Charming 3-bedroom, 1-bath ranch located in desirable Covington Township! Set on a flat, usable .40-acre lot, offering plenty of outdoor space, this home offers a functional single-level layout with plenty of potential for its next owner. Bring your ideas and add your own personal touches to make this home truly yours. A large detached two-car garage provides excellent space for vehicles, storage, a workshop, or hobbies. Conveniently located with easy access to local shopping, dining, and major roadways. A great opportunity for buyers looking for an affordable home with potential in North Pocono!
For sale
$289,000
379 Daleville Hwy, Moscow, PA 18444
3beds
1,116sqft
Residential, Single Family Residence
Built in 1950
0.4 Acres Lot
$-- Zestimate®
$259/sqft
$-- HOA
What's special
Large detached two-car garagePlenty of outdoor spaceFunctional single-level layout
- 2 days |
- 383 |
- 31 |
Zillow last checked:
Listing updated:
Listed by:
Heather Kishel Team,
Coldwell Banker Town & Country Properties Moscow 570-842-9531
Source: GSBR as distributed by MLS GRID,MLS#: SC264004
Facts & features
Interior
Bedrooms & bathrooms
- Bedrooms: 3
- Bathrooms: 1
- Full bathrooms: 1
Rooms
- Room types: Bathroom 1, Utility Room, Master Bedroom, Other Room, Living Room, Kitchen, Dining Room, Bedroom 3, Bedroom 2
Primary bedroom
- Area: 154.8 Square Feet
- Dimensions: 12 x 12.9
Bedroom 2
- Area: 135.13 Square Feet
- Dimensions: 11.5 x 11.75
Bedroom 3
- Area: 130.29 Square Feet
- Dimensions: 11.5 x 11.33
Bathroom 1
- Area: 38.36 Square Feet
- Dimensions: 6.58 x 5.83
Dining room
- Area: 109.08 Square Feet
- Dimensions: 9.42 x 11.58
Kitchen
- Area: 154.8 Square Feet
- Dimensions: 12 x 12.9
Living room
- Area: 198.57 Square Feet
- Dimensions: 11.75 x 16.9
Other
- Description: Storage - Unfinished
- Area: 285.86 Square Feet
- Dimensions: 12.75 x 22.42
Utility room
- Description: Unfinished
- Area: 548.56 Square Feet
- Dimensions: 21.58 x 25.42
Heating
- Forced Air, Wood, Propane
Cooling
- None
Appliances
- Included: Built-In Electric Oven, Refrigerator, Water Heater, Cooktop
- Laundry: Electric Dryer Hookup, In Basement
Features
- Master Downstairs, Storage
- Flooring: Carpet, Vinyl, Hardwood
- Basement: Full,Unfinished
- Attic: None
- Number of fireplaces: 1
- Fireplace features: Living Room, Wood Burning Stove
Interior area
- Total structure area: 2,318
- Total interior livable area: 1,116 sqft
- Finished area above ground: 1,116
- Finished area below ground: 0
Property
Parking
- Total spaces: 2
- Parking features: Attached, Garage Faces Front, Garage, Driveway
- Attached garage spaces: 2
- Has uncovered spaces: Yes
Features
- Levels: One
- Stories: 1
- Patio & porch: Front Porch
- Exterior features: Private Entrance, Rain Gutters
- Fencing: None
Lot
- Size: 0.4 Acres
- Dimensions: 97 x 184 x 101 x 171
- Features: Back Yard, Level, Landscaped, Front Yard, Cleared
Details
- Additional structures: Garage(s)
- Parcel number: 21202010001
- Zoning: R1
- Zoning description: Residential
Construction
Type & style
- Home type: SingleFamily
- Architectural style: Ranch
- Property subtype: Residential, Single Family Residence
Materials
- Vinyl Siding
- Foundation: Block, Stone
- Roof: Asphalt,Shingle
Condition
- New construction: No
- Year built: 1950
Utilities & green energy
- Electric: Circuit Breakers
- Sewer: Public Sewer
- Water: Well
- Utilities for property: Cable Available, Water Connected, Propane, Sewer Connected, Electricity Connected
Community & HOA
Location
- Region: Moscow
Financial & listing details
- Price per square foot: $259/sqft
- Tax assessed value: $8,000
- Annual tax amount: $2,229
- Date on market: 8/14/2026
- Listing terms: Cash,USDA Loan,VA Loan,FHA,Conventional
- Electric utility on property: Yes
- Road surface type: Asphalt, Paved
Estimated market value
Not available
Estimated sales range
Not available
Not available
Price history
| Date | Event | Price |
|---|---|---|
| 8/14/2026 | Listed for sale | $289,000$259/sqft |
Source:  GSBR as distributed by MLS GRID #SC264004 Report a problem GSBR as distributed by MLS GRID #SC264004 Report a problem | ||
Public tax history
Tax history is unavailable.
Monthly payment
Est. payment
Payment breakdown
Explore the cost of this home by adjusting the details. Changes won't be saved.Climate risks
Neighborhood: 18444
Nearby schools
GreatSchools rating
- 5/10North Pocono Intmd SchoolGrades: 4-5Distance: 2.1 mi
- 7/10North Pocono Middle SchoolGrades: 6-8Distance: 2.1 mi
- 7/10North Pocono High SchoolGrades: 9-12Distance: 2.1 mi
- $8,000-- bd-- ba-- sqft379 Daleville Hwy #502, Covington Township, PA 18444Off Market
- $11,6004 bd2 ba1.9k sqft29 Wilbur Way, Covington Township, PA 18444Off Market
- $16,142-- bd-- ba-- sqft375 Daleville Hwy, Covington Township, PA 18444Off Market
- $280,000-- bd-- ba-- sqft383 Daleville Hwy, Covington Township, PA 18444Off Market
- $---- bd-- ba-- sqft369 Daleville Hwy, Moscow, PA 18444Off Market
- $1,000-- bd-- ba-- sqft371 Daleville Hwy, Covington Township, PA 18444Off Market
- $297,4003 bd2 ba1.6k sqft376 Daleville Hwy, Covington Township, PA 18444Off Market
- $165,4005 bd2 ba-- sqft387B Daleville Hwy #L2, Covington Township, PA 18444Off Market
A local agent can set up tours, give advice and negotiate with sellers.
A local lender can help you make sure your offer is ready when you are.
Similar homes
- $289,0003 bd1 ba1k sqft21 Brook Ln, Spring Brook Township, PA 18444For Sale
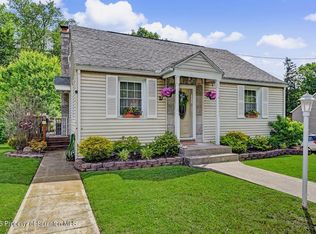
 MLS ID #SC263092, Heather Kishel Team, Coldwell Banker Town & Country Properties Moscow. GSBR as distributed by MLS GRID
 - $290,0002 bd1 ba672 sqft8 Skyline Dr, Gouldsboro, PA 18424For Sale
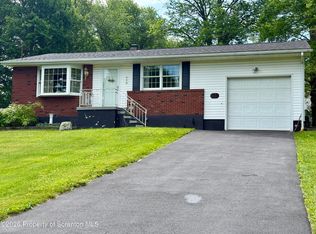 MLS ID #SC263422, Melissa Anne Selenski, Next Door Real Estate LLC. GSBR as distributed by MLS GRID
 - $310,0003 bd1 ba1k sqft604 Circle Dr, Roaring Brook Twp, PA 18444For Sale

 MLS ID #PW262180, Jamie Lukeski, CENTURY 21 Select Group - Lake Ariel. PWAR as distributed by MLS GRID
 - $304,9004 bd2 ba1.5k sqft53 Maple Dr, Clifton Township, PA 18424For Sale
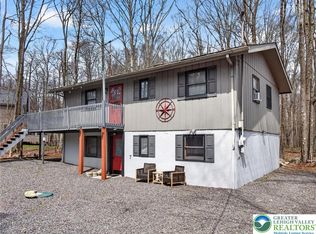 MLS ID #775382, Lisa Bauer, Weichert Realtors - Allentown. GLVR
 - $254,9003 bd2 ba1.1k sqft1065 Breezewood Dr, Newfoundland, PA 18445For SaleMLS ID #PM-143843, Terri B. Harris, RE/MAX Crossroads. PMAR
- $350,0003 bd2 ba1.6k sqft691 Madisonville Rd, Moscow, PA 18444For SaleMLS ID #SC260769, SHERYL A MURPHY, CLASSIC PROPERTIES. GSBR as distributed by MLS GRID
- $274,9993 bd2 ba1.4k sqft91 Pond Rd, Moscow, PA 18444For SaleMLS ID #SC260790, Jenni M. Parrinello, Iron Valley Real Estate Greater Scranton. GSBR as distributed by MLS GRID
- $299,0003 bd2 ba1.4k sqft149 Cardinal Dr, Clifton Township, PA 18424For SaleMLS ID #PM-141932, Sabrina Wilson, Cobblestone Real Estate, LLC. PMAR
- $285,0003 bd2 ba1.2k sqft62 Locust Ln, Clifton Township, PA 18424For SaleMLS ID #SC263434, Jordan M. Weissman, Berkshire Hathaway Home Services Preferred Properties. GSBR as distributed by MLS GRID
- $280,0003 bd2 ba1.2k sqft1021 Hickory Run Rd, Newfoundland, PA 18445For Sale By Owner
- $265,0003 bd2 ba1.2k sqft44 Big Bass Dr, Gouldsboro, PA 18424For SaleMLS ID #773330, Moira M. Sjolund, BHHS Fox & Roach Bethlehem. GLVR
- $265,0003 bd2 ba1.2k sqft44 Big Bass Dr #B-309, Gouldsboro, PA 18424For SaleMLS ID #PM-138876, Moira M Sjolund, Berkshire Hathaway HomeServices Fox & Roach Realtors - Bethlehem. PMAR
- $279,9003 bd2 ba1.4k sqft1025 Maplewood Dr, Newfoundland, PA 18445For SaleMLS ID #PM-141020, Tara Andrews, Keller Williams Real Estate - Stroudsburg. PMAR
- $259,9003 bd3 ba1.1k sqft1042 Maplewood Dr, Newfoundland, PA 18445For SaleMLS ID #PW262102, Olivia Jollimore, CENTURY 21 Select Group - Lake Ariel. PWAR as distributed by MLS GRID
- $425,0003 bd3 ba1.5k sqft22 Oak Ter, Moscow, PA 18444For Sale By Owner
- $279,0003 bd2 ba1.2k sqft1027 Valley Rd, Gouldsboro, PA 18424For SaleMLS ID #PM-139096, Igor Baboshkin, United National Realty Group Inc. PMAR
- $375,0003 bd1 ba1.3k sqft3660 Aberdeen Rd, Madison Township, PA 18444For SaleMLS ID #SC262569, Christina Moyer, Keller Williams Real Estate-Clarks Summit. GSBR as distributed by MLS GRID
- $339,9003 bd2 ba1.5k sqft12 Natalie Ct, Gouldsboro, PA 18424For SaleMLS ID #SC262633, Michael D. Cola, Cobblestone Real Estate LLC. GSBR as distributed by MLS GRID
- $289,0002 bd3 ba1.5k sqft11 Bass Ct, Gouldsboro, PA 18424For SaleMLS ID #SC262301, Heather Kishel Team, Coldwell Banker Town & Country Properties Moscow. GSBR as distributed by MLS GRID
- $279,0003 bd2 ba1k sqft308 Arapaho Dr, Pocono Lake, PA 18347For SaleMLS ID #PM-143050, Patricia Quinn, RE/MAX Property Specialists - Pocono Lake. PMAR
