Welcome to this sweet and lovingly maintained ranch nestled in one of Covington Township's charming neighborhoods. Owned and meticulously cared for by the same family since it was built, this home reflects years of pride in ownership and thoughtful maintenance.Perfect for first-time buyers, those looking to downsize, or anyone seeking easy one-floor living, this inviting home sits on a spacious double lot, with the additional parcel included in the sale--offering extra privacy, room to garden, expand, or simply enjoy the open space.Start your mornings in the adorable three-season porch, the perfect spot to sip your coffee while taking in peaceful views and watching the birds. Recent updates include a new roof installed in 2021, providing added peace of mind for the next owner.If you've been searching for an affordable home with character, a wonderful setting, and exceptional care throughout the years, this is one you won't want to miss!
For sale
$290,000
8 Skyline Dr, Gouldsboro, PA 18424
2beds
672sqft
:
Get pre-qualified$1,921/mo
Residential, Single Family Residence
Built in 1976
0.68 Acres Lot
$-- Zestimate®
$432/sqft
$-- HOA
What's special
Peaceful viewsRoom to gardenInviting homeLovingly maintained ranchAdorable three-season porchSpacious double lotWatching the birds
- 26 days |
- 559 |
- 21 |
Zillow last checked:
Listing updated:
Listed by:
Melissa Anne Selenski,
Next Door Real Estate LLC 570-880-4663
Source: GSBR as distributed by MLS GRID,MLS#: SC263422
Facts & features
Interior
Bedrooms & bathrooms
- Bedrooms: 2
- Bathrooms: 1
- Full bathrooms: 1
Rooms
- Room types: Bathroom 1, Other Room, Living Room, Kitchen, Bedroom 2, Bedroom 1
Bedroom 1
- Area: 121 Square Feet
- Dimensions: 11 x 11
Bedroom 2
- Area: 99 Square Feet
- Dimensions: 9 x 11
Bathroom 1
- Area: 48 Square Feet
- Dimensions: 8 x 6
Kitchen
- Area: 165 Square Feet
- Dimensions: 15 x 11
Living room
- Area: 270 Square Feet
- Dimensions: 15 x 18
Other
- Description: Sunporch; Not Incld In Sq. Footage
- Area: 154 Square Feet
- Dimensions: 11 x 14
Heating
- Baseboard, Wood Stove, Oil
Cooling
- Central Air, Ductless
Appliances
- Included: Dryer, Washer, Refrigerator, Electric Range, Electric Oven
- Laundry: In Basement
Features
- Cedar Closet(s), Central Vacuum
- Flooring: Hardwood, Tile
- Basement: Block,Unfinished,Full,Concrete
- Attic: Crawl Opening
- Number of fireplaces: 1
- Fireplace features: Basement, Wood Burning Stove
Interior area
- Total structure area: 672
- Total interior livable area: 672 sqft
- Finished area above ground: 672
- Finished area below ground: 0
Property
Parking
- Total spaces: 3
- Parking features: Driveway, Paved, Garage Door Opener, Garage
- Garage spaces: 1
- Uncovered spaces: 2
Features
- Levels: One
- Stories: 1
- Patio & porch: Glass Enclosed, Rear Porch, Patio
- Exterior features: Private Yard
- Fencing: Partial
Lot
- Size: 0.68 Acres
- Dimensions: 200 x 150 x 200 x 150
- Features: Back Yard, Private
Details
- Parcel number: 21204030023, 21204030029
- Zoning: R1
Construction
Type & style
- Home type: SingleFamily
- Architectural style: Ranch
- Property subtype: Residential, Single Family Residence
Materials
- Block, Vinyl Siding, Brick
- Foundation: Block
- Roof: Shingle
Condition
- New construction: No
- Year built: 1976
Utilities & green energy
- Electric: 200+ Amp Service
- Sewer: Public Sewer
- Water: Well
- Utilities for property: Electricity Connected, Sewer Connected, Water Connected
Community & HOA
Location
- Region: Gouldsboro
Financial & listing details
- Price per square foot: $432/sqft
- Tax assessed value: $176,520
- Annual tax amount: $3,623
- Date on market: 7/15/2026
- Cumulative days on market: 29 days
- Listing terms: Cash,VA Loan,FHA,Conventional
- Inclusions: Washer, dryer, refrigerator, and electric range are included in the sale and conveyed in ''as-is'' condition. All room dimensions and measurements are approximate and are not guaranteed. Buyers are encouraged to verify measurements independently.
- Electric utility on property: Yes
- Road surface type: Paved
Estimated market value
Not available
Estimated sales range
Not available
$1,401/mo
Price history
| Date | Event | Price |
|---|---|---|
| 7/15/2026 | Listed for sale | $290,000$432/sqft |
Source:  GSBR as distributed by MLS GRID #SC263422 Report a problem GSBR as distributed by MLS GRID #SC263422 Report a problem | ||
Public tax history
| Year | Property taxes | Tax assessment |
|---|---|---|
| 2025 | $270 +14% | $1,000 |
| 2024 | $237 +4.3% | $1,000 |
| 2023 | $227 +3.3% | $1,000 |
| 2022 | $220 +1.5% | $1,000 |
| 2021 | $216 +6.5% | $1,000 |
| 2020 | $203 +1.7% | $1,000 |
| 2018 | $200 +54.2% | $1,000 |
| 2017 | $130 | $1,000 |
| 2016 | $130 | $1,000 |
| 2015 | -- | $1,000 |
| 2014 | -- | $1,000 |
| 2013 | -- | $1,000 |
| 2012 | -- | $1,000 |
| 2011 | -- | $1,000 |
| 2010 | -- | $1,000 |
| 2009 | -- | $1,000 |
| 2008 | -- | $1,000 |
| 2007 | -- | $1,000 |
| 2006 | -- | $1,000 |
| 2005 | -- | $1,000 |
| 2004 | -- | $1,000 |
| 2003 | -- | $1,000 |
| 2002 | -- | $1,000 |
| 2000 | -- | $1,000 |
Find assessor info on the county website
Monthly payment
Est. payment
Payment breakdown
Explore the cost of this home by adjusting the details. Changes won't be saved.Climate risks
Neighborhood: 18424
Nearby schools
GreatSchools rating
- 5/10North Pocono Intmd SchoolGrades: 4-5Distance: 2.6 mi
- 7/10North Pocono Middle SchoolGrades: 6-8Distance: 2.6 mi
- 7/10North Pocono High SchoolGrades: 9-12Distance: 2.6 mi
- $160,900-- bd-- ba-- sqft8 Skyline Dr #L-2, Covington Township, PA 18424Off Market
- $328,5004 bd3 ba1.9k sqft768 Drinker Tpke #L-1, Covington Township, PA 18424Off Market
- $19,000-- bd-- ba-- sqft14 Skyline Dr, Covington Township, PA 18424Off Market

- $265,1003 bd1 ba1.2k sqft11 Skyline Dr #L-65, Covington Township, PA 18424Off Market
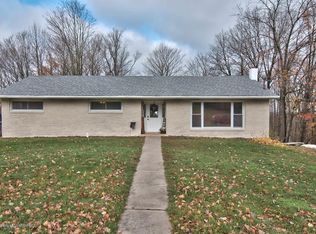
- $---- bd-- ba-- sqft11 Skyline Dr, Gouldsboro, PA 18424Off Market
- $190,200-- bd-- ba-- sqft7 Skyline Dr #L-66, Covington Township, PA 18424Off Market
- $223,600-- bd-- ba-- sqft611 Route Rear State Rd, Covington, PA 16917Off Market
- $187,500-- bd-- ba-- sqft17 Skyline Dr #L-64, Covington Township, PA 18424Off Market
A local agent can set up tours, give advice and negotiate with sellers.
A local lender can help you make sure your offer is ready when you are.
Similar homes
- $190,0003 bd1 ba925 sqft58 Westwood Blvd, Gouldsboro, PA 18424For Sale
 MLS ID #26-3914, Team Stash, Christian Saunders Real Estate. Luzerne County AOR
 - $269,9004 bd1 ba910 sqft147 3rd St, Gouldsboro, PA 18424For Sale
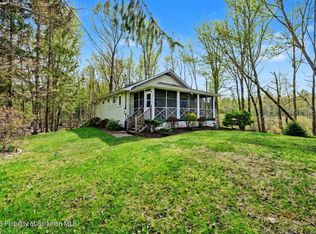
 MLS ID #SC261570, Heather Kishel Team, Coldwell Banker Town & Country Properties Moscow. GSBR as distributed by MLS GRID
 - $254,9002 bd2 ba792 sqft103 Jean Danielson Dr, Greentown, PA 18426For Sale
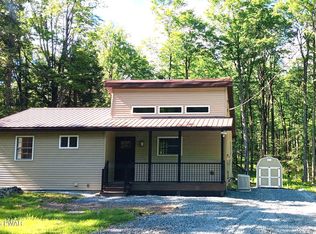
 MLS ID #PW261596, Debra K. Gunnip, Davis R. Chant - Lake Wallenpaupack. PWAR as distributed by MLS GRID
 - $339,0003 bd2 ba1k sqft1731 Lake Ln, Pocono Lake, PA 18347For Sale
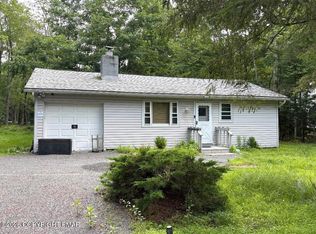 MLS ID #PM-137820, Sanshia Sherri-Ann Lumsden-Howell, Axen Realty LLC. PMAR
 - $319,0003 bd1 ba920 sqft133 Wynooska Rd, Greentown, PA 18426For SaleMLS ID #PW262016, Elena Nouri, Davis R. Chant - Honesdale. PWAR as distributed by MLS GRID
- $399,0003 bd1 ba830 sqft477 Main St, Gouldsboro, PA 18424For SaleMLS ID #777959, Nick Smith, Coldwell Banker Hearthside. GLVR
- $265,0003 bd1 ba960 sqft186 Wyomissing Dr, Pocono Lake, PA 18347For SaleMLS ID #PM-143490, Paul Jared Zwack, exp Realty, LLC - Philadelphia. PMAR
- $329,9993 bd1 ba960 sqft1627 Lake Ln, Pocono Lake, PA 18347For SaleMLS ID #PM-143616, Liliana Cesarano, Smart Way America Realty. PMAR
- $219,8002 bd1 ba672 sqft191 Schochs Mill Rd, Blakeslee, PA 18610For SaleMLS ID #PM-143746, Bob Kelly, Keller Williams Real Estate - Stroudsburg 637 Main. PMAR
- $--3 bd2 ba1k sqft1021 Boathouse Rd #44, Lake Ariel, PA 18436AuctionAuction.com 2
- $425,0002 bd1 ba1k sqft1236 Pocono Dr, Gouldsboro, PA 18424For SaleMLS ID #PW253239, David C Matthews, RE/MAX WAYNE. PWAR as distributed by MLS GRID
- $--2 bd1 ba800 sqft418 N Keyser Ave, Scranton, PA 18504AuctionAuction.com 1
- $225,0003 bd1 ba980 sqft5671 Pembrook Dr, Tobyhanna, PA 18466For SaleMLS ID #PM-143714, Moira M Sjolund, Berkshire Hathaway HomeServices Fox & Roach Realtors - Bethlehem. PMAR
- $305,0003 bd1 ba1k sqft1697 Aspen Ter, Tobyhanna, PA 18466For SaleMLS ID #774006, Heather Schwartz, Iron Valley R E - Mountainside. GLVR
- $325,0002 bd1 ba816 sqft150 Shafran Dr, Lake Ariel, PA 18436For SaleMLS ID #PW261498, Mark T Bond, CENTURY 21 Select Group - Lake Ariel. PWAR as distributed by MLS GRID
- $249,9002 bd1 ba1k sqft58 Branch Rd, Greentown, PA 18426For SaleMLS ID #PW261958, Debra K. Gunnip, Davis R. Chant - Lake Wallenpaupack. PWAR as distributed by MLS GRID
- $249,5002 bd1 ba776 sqft143 Bear Rock Rd, Lake Ariel, PA 18436For SaleMLS ID #PW262558, Lisa McAteer, Keller Williams RE 402 Broad. PWAR as distributed by MLS GRID
- $269,9003 bd1 ba1k sqft123 Hornet Hill Run Ln, Canadensis, PA 18325For SaleMLS ID #PM-141988, Walter J Lewis, Keller Williams Real Estate - Stroudsburg. PMAR
- $310,0003 bd1 ba864 sqft102 Sweet Briar Rd, Pocono Pines, PA 18350For SaleMLS ID #PM-139147, Jonathan Dempsey, HomeSmart Realty Advisors. PMAR
- $340,0003 bd1 ba960 sqft121 Ski Trl, Pocono Lake, PA 18347For SaleMLS ID #PM-143578, Betty Grlica, CENTURY 21 Select Group - Blakeslee. PMAR
