Lakefront Cottage on Crystal LakeImmaculate 2-bedroom, 1-bath lakefront cottage on a flat, usable lot with spectacular views of Crystal Lake. Pride of ownership shines throughout this home, featuring an open floor plan, beautiful stone fireplace, and a spacious dining area perfect for gathering with family and friends.French doors open to a huge wraparound deck, ideal for entertaining or simply relaxing while taking in the peaceful lake views. Crystal Lake is renowned for its fishing and also offers endless opportunities for boating and water recreation.A large 2-car garage plus storage shed provide plenty of space for vehicles, tools, and recreational gear. Located in a rustic, safe, and quiet community, residents also enjoy access to a pool, tennis, racquetball, and basketball courts.This is your chance to own a turn-key retreat in a welcoming community--where you can fish, boat, and unwind to the sounds of nature.
For sale
Price cut: $50K (8/10)
$425,000
1236 Pocono Dr, Gouldsboro, PA 18424
2beds
1,000sqft
Single Family Residence
Built in 1960
0.77 Acres Lot
$-- Zestimate®
$425/sqft
$125/mo HOA
What's special
Lakefront cottageHuge wraparound deckPeaceful lake viewsOpen floor planBeautiful stone fireplaceSpacious dining area
- 323 days |
- 1,204 |
- 73 |
Zillow last checked:
Listing updated:
Listed by:
David C Matthews 570-814-4996,
RE/MAX WAYNE 570-253-9566
Source: PWAR as distributed by MLS GRID,MLS#: PW253239
Facts & features
Interior
Bedrooms & bathrooms
- Bedrooms: 2
- Bathrooms: 1
- Full bathrooms: 1
Bedroom 1
- Area: 13776
- Dimensions: 123 x 112
Bedroom 2
- Area: 107863
- Dimensions: 811 x 133
Bathroom 1
- Area: 6048
- Dimensions: 112 x 54
Dining room
- Area: 16226
- Dimensions: 122 x 133
Kitchen
- Area: 20384
- Dimensions: 182 x 112
Laundry
- Area: 15810
- Dimensions: 51 x 310
Living room
- Description: Wonderful Fireplace
- Area: 20349
- Dimensions: 153 x 133
Heating
- Forced Air, Oil
Cooling
- Ceiling Fan(s)
Appliances
- Included: Dryer, Washer, Free-Standing Refrigerator, Free-Standing Electric Range, Electric Water Heater
- Laundry: Laundry Room
Features
- Flooring: Hardwood
- Basement: Concrete,Sump Pump,Heated
- Has fireplace: Yes
- Fireplace features: Raised Hearth, Stone, Wood Burning
Interior area
- Total structure area: 1,000
- Total interior livable area: 1,000 sqft
- Finished area above ground: 1,991
- Finished area below ground: 0
Property
Parking
- Total spaces: 12
- Parking features: Aggregate, Off Street, Workshop in Garage, On Site, Garage Door Opener, Garage Faces Front
- Garage spaces: 2
- Uncovered spaces: 10
Features
- Levels: One
- Stories: 1
- Patio & porch: Deck, Wrap Around
- Pool features: Association, Community
- Fencing: None
- Has view: Yes
- View description: Lake
- Has water view: Yes
- Water view: Lake
- Waterfront features: Lake Front
- Body of water: Crystal Lake Poc Springs
Lot
- Size: 0.77 Acres
- Features: Few Trees, Views, Landscaped
Details
- Additional structures: Shed(s)
- Parcel number: 14000050148
- Zoning: Residential
- Zoning description: Residential
- Other equipment: Fuel Tank(s)
Construction
Type & style
- Home type: SingleFamily
- Architectural style: Ranch
- Property subtype: Single Family Residence
Materials
- Wood Siding
- Foundation: Block, Slab
- Roof: Asbestos Shingle,Shingle
Condition
- Updated/Remodeled
- New construction: No
- Year built: 1960
Utilities & green energy
- Electric: 100 Amp Service
- Sewer: Septic Tank
- Water: Well
- Utilities for property: Cable Connected
Community & HOA
Community
- Features: Clubhouse, Tennis Court(s), Pool, Gated, Lake, Fishing
- Security: 24 Hour Security, Gated Community
- Subdivision: Pocono Springs Estates
HOA
- Has HOA: Yes
- Amenities included: Beach Access, Security, Tennis Court(s), Pool, Gated, Cable TV, Beach Rights
- HOA fee: $1,500 annually
- Second HOA fee: $400 one time
Location
- Region: Gouldsboro
Financial & listing details
- Price per square foot: $425/sqft
- Annual tax amount: $4,477
- Date on market: 9/26/2025
- Cumulative days on market: 324 days
- Listing terms: Cash,Conventional
- Road surface type: Asphalt
Estimated market value
Not available
Estimated sales range
Not available
$1,512/mo
Price history
| Date | Event | Price |
|---|---|---|
| 8/10/2026 | Price change | $425,000-10.5%$425/sqft |
Source:  PWAR as distributed by MLS GRID #PW253239 Report a problem PWAR as distributed by MLS GRID #PW253239 Report a problem | ||
| 8/7/2026 | Price change | $475,000-4.8%$475/sqft |
Source: PWAR as distributed by MLS GRID #PW253239 Report a problem | ||
| 4/21/2026 | Price change | $499,000-13.2%$499/sqft |
Source: PWAR as distributed by MLS GRID #PW253239 Report a problem | ||
| 9/26/2025 | Listed for sale | $575,000$575/sqft |
Source: PWAR as distributed by MLS GRID #PW253239 Report a problem | ||
Public tax history
Tax history is unavailable.
Monthly payment
Est. payment
Payment breakdown
Explore the cost of this home by adjusting the details. Changes won't be saved.Climate risks
Neighborhood: 18424
Nearby schools
GreatSchools rating
- 5/10North Pocono Intmd SchoolGrades: 4-5Distance: 7.5 mi
- 7/10North Pocono Middle SchoolGrades: 6-8Distance: 7.5 mi
- 7/10North Pocono High SchoolGrades: 9-12Distance: 7.5 mi
- $328,9004 bd2 ba1.6k sqft1234 Pocono Dr, Gouldsboro, PA 18424Off Market
- $344,7003 bd1 ba1.3k sqft1258 Pocono, Gouldsboro, PA 18424Off Market
- $437,1003 bd2 ba2k sqft1226 Pocono Dr, Gouldsboro, PA 18424Off Market
- $198,3002 bd2 ba864 sqft1241 Pocono Dr, Gouldsboro, PA 18424Off Market

- $--0.5 acresPocono Dr, Gouldsboro, PA 18424Off Market
- $209,0003 bd2 ba1.1k sqft1229 Pocono Dr, Gouldsboro, PA 18424Sold
- $308,5004 bd2 ba1.7k sqft1256 Pocono Dr, Gouldsboro, PA 18424Off Market
- $977,0003 bd3 ba2.1k sqft1224 Pocono Dr, Gouldsboro, PA 18424For Sale
A local agent can set up tours, give advice and negotiate with sellers.
A local lender can help you make sure your offer is ready when you are.
Similar homes
- $399,0003 bd1 ba830 sqft477 Main St, Gouldsboro, PA 18424For Sale
 MLS ID #777959, Nick Smith, Coldwell Banker Hearthside. GLVR
 - $350,0003 bd2 ba1.1k sqft86 Mildred, Gouldsboro, PA 18424For Sale
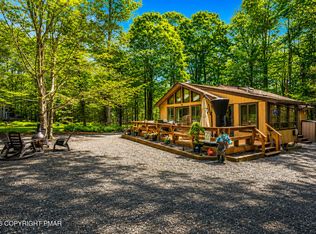 MLS ID #PM-143311, Shorena Kharziani, Smart Way America Realty. PMAR
 - $359,0003 bd2 ba1.4k sqft7 Leah Ln, Clifton Township, PA 18424For Sale
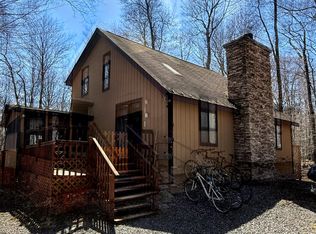 MLS ID #PM-139211, Sabrina Wilson, Cobblestone Real Estate, LLC. PMAR
 - $399,0003 bd2 ba1.1k sqft106 Bartleson Deer Trl, Greentown, PA 18426For Sale
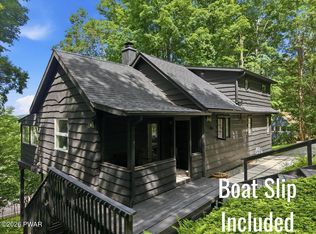
 MLS ID #PW262298, Eric James Ehrhardt, Davis R. Chant - Lake Wallenpaupack. PWAR as distributed by MLS GRID
 - $315,0003 bd2 ba1.4k sqft113 Mountainside Dr, Gouldsboro, PA 18424For SaleMLS ID #PM-131545, Michael P Crawley, Jr., Big Bass Lake Realty, Inc.. PMAR
- $265,0003 bd2 ba1.2k sqft44 Big Bass Dr #B-309, Gouldsboro, PA 18424For SaleMLS ID #PM-138876, Moira M Sjolund, Berkshire Hathaway HomeServices Fox & Roach Realtors - Bethlehem. PMAR
- $225,0003 bd1 ba1.2k sqft1005 Deerfield Dr, Newfoundland, PA 18445For SaleMLS ID #PW262458, Jamie Lukeski, CENTURY 21 Select Group - Lake Ariel. PWAR as distributed by MLS GRID
- $319,0003 bd1 ba920 sqft133 Wynooska Rd, Greentown, PA 18426For SaleMLS ID #PW262016, Elena Nouri, Davis R. Chant - Honesdale. PWAR as distributed by MLS GRID
- $259,9003 bd3 ba1.1k sqft1042 Maplewood Dr, Newfoundland, PA 18445For SaleMLS ID #PW262102, Olivia Jollimore, CENTURY 21 Select Group - Lake Ariel. PWAR as distributed by MLS GRID
- $399,0003 bd2 ba1.3k sqft3102 Neshaming Dr, Pocono Lake, PA 18347For SaleMLS ID #PM-143733, John Napoliello, Pocono Mountain Lakes Realty - Blakeslee. PMAR
- $395,0003 bd2 ba1.2k sqft1413 Pine Cone Rd, Pocono Pines, PA 18350For SaleMLS ID #PM-140682, Frank N Racano, Jr, Keller Williams Real Estate - Stroudsburg. PMAR
- $385,0003 bd2 ba1.1k sqft122 Deerfoot Rd, Lake Ariel, PA 18436For SaleMLS ID #PW261195, Lisa McAteer, Keller Williams RE 402 Broad. PWAR as distributed by MLS GRID
- $399,0002 bd2 ba1.2k sqft11 W Shore Dr, Hawley, PA 18428For SaleMLS ID #PW253115, Kevin Sives, Jr. Associate Broker, Keller Williams RE Hawley. PWAR as distributed by MLS GRID
- $399,0003 bd2 ba1.3k sqft259 Florence Trl, Hawley, PA 18428For SaleMLS ID #PW260751, Cynthia A Cepko, Coldwell Banker Lakeview Realtors. PWAR as distributed by MLS GRID
- $399,9002 bd1 ba1.3k sqft112 Beechwood Cove Rd, Greentown, PA 18426For SaleMLS ID #PW261541, Wendy Lee Schurgot, Lake Homes Realty, LLC. PWAR as distributed by MLS GRID
- $379,0003 bd2 ba1.4k sqft110 E Shore Dr, Hawley, PA 18428For SaleMLS ID #PW262061, Lyndsey Tilton, Berkshire Hathaway HomeServices Pocono Real Estate Hawley. PWAR as distributed by MLS GRID
- $315,0003 bd1 ba1.4k sqft114 Forest Dr, Canadensis, PA 18325For SaleMLS ID #PM-143847, Michael Patrick, Coldwell Banker Hearthside Pocono. PMAR
- $375,0004 bd2 ba1.5k sqft619 Washington Pl, Tobyhanna, PA 18466For SaleMLS ID #PM-139148, Jonathan Dempsey, HomeSmart Realty Advisors. PMAR
- $349,0003 bd2 ba1.2k sqft5894 Route 191, Cresco, PA 18326For SaleMLS ID #781245, Kimberly A. Gay, E-Realty Services Inc. GLVR
- $400,0003 bd2 ba1.2k sqft117 Maple Rd, Tafton, PA 18464For SaleMLS ID #PW262620, Ken Connors, CENTURY 21 Country Lake Homes - Hawley. PWAR as distributed by MLS GRID
