Lakefront ranch home that brings you back to equilibrium. This beauty was transformed & designed carefully over the course of 6 years. Once your fingertips grasp the front door -you are pulled out to the lake like a vacuum. Dream kitchen with large island looking toward sunken dining room. This space is great for hosting & entertaining. Crystal quartz stone fireplace in living, new Anderson windows throughout, tile floors, modern bathrooms. Attached 2 car & detached 4 car garage affords more than enough places to hide the stuff that brings you joy or transports you there. 2 sheds for additional storage space. Newer roof, and gutters. Home was completely gutted & re-designed. Community has 24 hour security, heated outdoor pool, playgrounds, ATV pit, basketball, bocce, pickle ball, tennis courts, lake is stocked every spring. ATV's, golf carts, and snowmobiles are welcome. Pocono Springs is backed up to state game lands. Pocono Peak Lake AKA Crystal Lake is the origin of the Lehigh River, and is elevated at 2054 feet. Where eagles soar... this is the sacred space everyone deserves to reside in.
For sale
Price cut: $123K (6/27)
$977,000
1224 Pocono Dr, Gouldsboro, PA 18424
3beds
2,110sqft
Residential, Single Family Residence
Built in 1970
0.64 Acres Lot
$914,200 Zestimate®
$463/sqft
$133/mo HOA
What's special
Lakefront ranch homeModern bathroomsNew anderson windowsSunken dining roomCrystal quartz stone fireplaceTile floors
- 287 days |
- 295 |
- 11 |
Likely to sell faster than
Zillow last checked:
Listing updated:
Listed by:
Nina Ruparelia,
Touchstone Realty by Pam Shotto 570-842-1111
Source: GSBR as distributed by MLS GRID,MLS#: SC255846
Facts & features
Interior
Bedrooms & bathrooms
- Bedrooms: 3
- Bathrooms: 3
- Full bathrooms: 2
- 1/2 bathrooms: 1
Rooms
- Room types: Bathroom 2, Foyer, Master Bedroom, Master Bathroom, Living Room, Laundry, Kitchen, Dining Room, Bonus Room, Bedroom 3, Bedroom 2, Bathroom 3
Primary bedroom
- Description: Double Closets
- Area: 198 Square Feet
- Dimensions: 18 x 11
Bedroom 2
- Area: 150 Square Feet
- Dimensions: 15 x 10
Bedroom 3
- Area: 120 Square Feet
- Dimensions: 12 x 10
Primary bathroom
- Description: Tile
- Area: 56 Square Feet
- Dimensions: 8 x 7
Bathroom 2
- Description: Tile
- Area: 15 Square Feet
- Dimensions: 5 x 3
Bathroom 3
- Description: Tile
- Area: 45 Square Feet
- Dimensions: 9 x 5
Bonus room
- Description: Could Be Office Or Additional Bedroom
- Area: 120 Square Feet
- Dimensions: 12 x 10
Dining room
- Description: Chandelier, Picture Windows
- Area: 135 Square Feet
- Dimensions: 15 x 9
Foyer
- Description: Tile
- Area: 88 Square Feet
- Dimensions: 11 x 8
Kitchen
- Description: Tile, Cathedral Pine Ceilings
- Area: 323 Square Feet
- Dimensions: 19 x 17
Laundry
- Description: Tile
- Area: 135 Square Feet
- Dimensions: 15 x 9
Living room
- Description: Vaulted Ceiling, Chandelier, Picture Window
- Area: 304 Square Feet
- Dimensions: 19 x 16
Heating
- Forced Air, Propane
Cooling
- Central Air
Appliances
- Included: Convection Oven, Washer, Water Softener Owned, Water Purifier Owned, Water Purifier, Self Cleaning Oven, Refrigerator, Ice Maker, Microwave, Dryer, ENERGY STAR Qualified Dishwasher, ENERGY STAR Qualified Appliances, Electric Water Heater, Electric Oven
- Laundry: Electric Dryer Hookup, Washer Hookup, Sink, Inside, Main Level, Laundry Room
Features
- Bookcases, Storage, Walk-In Closet(s), Vaulted Ceiling(s), Recessed Lighting, Master Downstairs, Kitchen Island, Open Floorplan, Entrance Foyer, High Ceilings, Granite Counters, Cathedral Ceiling(s), Eat-in Kitchen, Double Vanity, Crown Molding, Chandelier, Built-in Features
- Flooring: Carpet, Tile
- Doors: ENERGY STAR Qualified Doors, Storm Door(s)
- Windows: Screens
- Basement: Block,Vapor Barrier,Exterior Entry,Crawl Space,Concrete
- Attic: Crawl Opening,Partially Floored
- Number of fireplaces: 1
- Fireplace features: Family Room
Interior area
- Total structure area: 2,110
- Total interior livable area: 2,110 sqft
- Finished area above ground: 2,110
- Finished area below ground: 0
Property
Parking
- Total spaces: 12
- Parking features: Additional Parking, Workshop in Garage, Oversized, Parking Pad, Attached, Gravel, Garage Faces Side, Garage Faces Front, Garage Door Opener, Garage, Detached, Concrete
- Attached garage spaces: 6
- Uncovered spaces: 6
Features
- Levels: One and One Half
- Stories: 1
- Patio & porch: Patio
- Exterior features: Other
- Pool features: Community, Outdoor Pool
- Fencing: None
- On waterfront: Yes
- Waterfront features: Lake, Lake Front
- Body of water: Pocono Peak Lake
- Frontage type: See Remarks
Lot
- Size: 0.64 Acres
- Dimensions: 92 x 296
- Features: Back Yard, Rectangular Lot, Lake On Lot
Details
- Additional structures: Second Garage, Shed(s)
- Parcel number: 14000320190
- Zoning: R1
- Zoning description: Residential
Construction
Type & style
- Home type: SingleFamily
- Architectural style: Ranch
- Property subtype: Residential, Single Family Residence
Materials
- Cedar, Shingle Siding
- Foundation: Block
- Roof: Asphalt,Shingle
Condition
- Updated/Remodeled
- New construction: No
- Year built: 1970
Utilities & green energy
- Electric: 200+ Amp Service
- Sewer: Septic Tank
- Water: Well
- Utilities for property: Cable Connected, Sewer Connected, Propane, Electricity Connected
Community & HOA
Community
- Features: Clubhouse, Tennis Court(s), Pool, Other, Lake, Gated, Fishing
- Security: 24 Hour Security, Smoke Detector(s), Gated Community
- Subdivision: Pocono Springs Estates
HOA
- Has HOA: Yes
- Amenities included: Boat Dock, Snow Removal, Trash, Tennis Court(s), Security, Picnic Area, Racquetball, Pool, Playground, Outdoor Ice Skating, Gated, Clubhouse
- Services included: Maintenance Grounds, Trash, Snow Removal, Security
- HOA fee: $1,595 annually
Location
- Region: Gouldsboro
Financial & listing details
- Price per square foot: $463/sqft
- Tax assessed value: $312,000
- Annual tax amount: $5,227
- Date on market: 11/11/2025
- Cumulative days on market: 287 days
- Listing terms: Cash,Conventional
- Inclusions: Kitchen aid refrigerator, convection stove, convection microwave & dishwasher. Refrigerator in attached garage.
- Electric utility on property: Yes
- Road surface type: Paved
Estimated market value
$914,200
$868,000 - $960,000
$2,363/mo
Price history
| Date | Event | Price |
|---|---|---|
| 6/27/2026 | Price change | $977,000-11.2%$463/sqft |
Source:  GSBR as distributed by MLS GRID #SC255846 Report a problem GSBR as distributed by MLS GRID #SC255846 Report a problem | ||
| 3/12/2026 | Price change | $1,100,000-6.5%$521/sqft |
Source: GSBR as distributed by MLS GRID #SC255846 Report a problem | ||
| 11/11/2025 | Listed for sale | $1,177,000+488.5%$558/sqft |
Source: GSBR as distributed by MLS GRID #SC255846 Report a problem | ||
| 11/11/2019 | Sold | $200,000+0.1%$95/sqft |
Source: GSBR as distributed by MLS GRID #194670 Report a problem | ||
| 9/27/2019 | Listed for sale | $199,900$95/sqft |
Source: Dwell Real Estate #19-4670 Report a problem | ||
Public tax history
| Year | Property taxes | Tax assessment |
|---|---|---|
| 2025 | $5,239 +4.2% | $312,000 |
| 2024 | $5,027 | $312,000 |
| 2023 | $5,027 -2.1% | $312,000 +54.8% |
| 2022 | $5,135 -8.2% | $201,600 |
| 2021 | $5,592 0% | $201,600 |
| 2020 | $5,592 +10.5% | $201,600 |
| 2019 | $5,062 +0.4% | $201,600 |
| 2018 | $5,040 +511.4% | $201,600 |
| 2017 | $824 -78.3% | $201,600 |
| 2016 | $3,802 | $201,600 |
| 2014 | $3,802 | $201,600 |
| 2013 | -- | $201,600 |
| 2012 | -- | $201,600 |
| 2011 | -- | $201,600 |
| 2010 | -- | $201,600 +0.4% |
| 2007 | -- | $200,800 |
Find assessor info on the county website
Monthly payment
Est. payment
Payment breakdown
Explore the cost of this home by adjusting the details. Changes won't be saved.Climate risks
Neighborhood: 18424
Nearby schools
GreatSchools rating
- 5/10North Pocono Intmd SchoolGrades: 4-5Distance: 7.5 mi
- 7/10North Pocono Middle SchoolGrades: 6-8Distance: 7.5 mi
- 7/10North Pocono High SchoolGrades: 9-12Distance: 7.5 mi
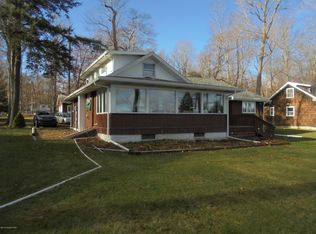
- $313,6003 bd2 ba1.4k sqft1214 Pocono Dr, Gouldsboro, PA 18424Off Market
- $457,4003 bd2 ba2k sqft1226 Pocono Dr, Gouldsboro, PA 18424Off Market
- $3,000-- bd-- ba-- sqftPocono Mnr, Clifton Township, PA 18424Off Market
- $4,500-- bd-- ba-- sqftPocono Mnr, Clifton Township, PA 18424Off Market
- $213,2005 bd3 ba3k sqftPocono Mnr, Clifton Township, PA 18424Off Market
- $4,500-- bd-- ba-- sqftPocono Mnr, Clifton Township, PA 18424Off Market
- $3,000-- bd-- ba-- sqftPocono Mnr, Clifton Township, PA 18424Off Market
- $4,000-- bd-- ba-- sqftPocono Mnr, Clifton Township, PA 18424Off Market
A local agent can set up tours, give advice and negotiate with sellers.
A local lender can help you make sure your offer is ready when you are.
Similar homes
- $849,0005 bd4 ba3k sqft88 Lakeview Timbers Dr, Gouldsboro, PA 18424For Sale

 MLS ID #SC261549, Heather Kishel Team, Coldwell Banker Town & Country Properties Moscow. GSBR as distributed by MLS GRID
 - $675,0005 bd3 ba2.3k sqft62 S Lehigh River Dr, Gouldsboro, PA 18424For Sale
 MLS ID #26-3230, Mzevinari Ergemlidze, LMM Realty, LLC. Luzerne County AOR
 - $650,0004 bd3 ba2.9k sqft26 Pinewood Dr, Gouldsboro, PA 18424For Sale
 MLS ID #SC263620, Christina Moyer, Keller Williams Real Estate-Clarks Summit. GSBR as distributed by MLS GRID
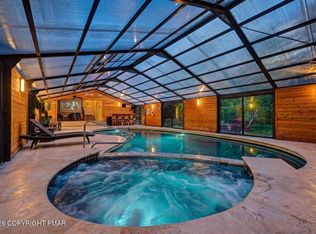
 - $949,9004 bd2 ba2.5k sqft5161 Classic Dr, Tobyhanna, PA 18466For Sale
 MLS ID #PM-141847, Jessica Keller, Keller Williams Real Estate - Stroudsburg. PMAR
 - $935,0004 bd3 ba2.2k sqft111 Red Fox Cres, Pocono Pines, PA 18350For SaleMLS ID #PM-143662, Peggy Witt, Lake Naomi Real Estate. PMAR
- $950,0004 bd3 ba3k sqft239 Tanglewood Dr, Pocono Pines, PA 18350For SaleMLS ID #PM-141395, Peggy Witt, Lake Naomi Real Estate. PMAR
- $585,0003 bd3 ba2.2k sqft108 Stevens Rd, Lake Ariel, PA 18436For SaleMLS ID #SC264195, Janine Marie Senofonte, Revolve Real Estate. GSBR as distributed by MLS GRID
- $899,0003 bd4 ba2.7k sqft125 English Ivy Ct, Long Pond, PA 18334For SaleMLS ID #PM-143903, Kirsten VanFleet Struckmeyer, Keller Williams Real Estate - Stroudsburg. PMAR
- $875,0003 bd3 ba2.5k sqft2208 Hillcrest Dr, Pocono Pines, PA 18350For SaleMLS ID #PM-143947, Walter J Lewis, Keller Williams Real Estate - Stroudsburg. PMAR
- $999,0004 bd3 ba2.8k sqft212 Gross Dr, Pocono Pines, PA 18350For SaleMLS ID #PM-140929, Heidi A Pickard, Lake Naomi Real Estate. PMAR
- $1,350,0004 bd2 ba1.8k sqft164 E Sterling Rd, Newfoundland, PA 18445For Sale
 MLS ID #PW262816, Lorraine Collins, Associate Broker, Davis R. Chant - Lake Wallenpaupack. PWAR as distributed by MLS GRID
 - $779,0005 bd4 ba2.9k sqft1441 Waterfront Dr, Tobyhanna, PA 18466For SaleMLS ID #PM-143574, Ewa Zaba, Smart Way America Realty. PMAR
- $495,0003 bd3 ba2.3k sqft145 Keystone Rd, Lake Ariel, PA 18436For SaleMLS ID #SC263848, Heather A Luklanchuk, REALTY NETWORK GROUP. GSBR as distributed by MLS GRID
- $535,0003 bd3 ba2k sqft74 Nevin Rd, Newfoundland, PA 18445For SaleMLS ID #PW261892, Michael McDonnell Jr, CENTURY 21 Select Group - Lake Ariel. PWAR as distributed by MLS GRID
- $649,0004 bd2 ba2.8k sqft106 Butternut Ln, Canadensis, PA 18325For SaleMLS ID #PM-143637, Kathlynn Giselle Taylor, RE/MAX Crossroads. PMAR
- $875,0004 bd4 ba2.5k sqft329 Lakeshore Dr, Lakeville, PA 18438For SaleMLS ID #SC255397, Eric Ehrhardt, Davis R. Chant - Hawley. GSBR as distributed by MLS GRID
- $875,0004 bd3 ba2.1k sqft318 N Arrow Dr, Pocono Lake, PA 18347For SaleMLS ID #PM-141324, Ryan Collins, Keller Williams Real Estate - Stroudsburg. PMAR
- $949,0005 bd4 ba2.7k sqft61 Gravity Rd, Hawley, PA 18428For SaleMLS ID #PW261935, Lorraine Collins, Associate Broker, Davis R. Chant - Lake Wallenpaupack. PWAR as distributed by MLS GRID
- $1,100,0004 bd3 ba2.3k sqft218-605 Lakeview Dr W, Lake Ariel, PA 18436For SaleMLS ID #PW261851, Heather L Meagher, RE/MAX Best. PWAR as distributed by MLS GRID
- $899,0004 bd3 ba2.1k sqft124 River Ct #92, Pocono Lake, PA 18347For SaleMLS ID #PM-143951, Heather Rai Schierloh, Real of Pennsylvania-Brodheadsville. PMAR
