Exceptional Short-Term Rental Investment Opportunity With Current Permit For Up To 12 Guests! This Rare Pocono Contemporary Has Demonstrated Strong Historical Vacation Rental Performance, Averaging More Than $237,000 In Annual Gross Rental Revenue Over The Past Six Years Through Airbnb And VRBO Platforms Alone. Buyers Should Conduct Their Own Independent Due Diligence Regarding Future Rental Performance. Designed For Year-Round Enjoyment, This One-Of-A-Kind Retreat Features A Private Indoor Pool House Complete With Jacuzzi, Wet Bar, Theater Area, And Expansive Entertaining Space Rarely Found In The Pocono Mountains. Situated On A Private .55-Acre Tree-Lined Lot With Seasonal Lake Views, The Property Also Enjoys Beach Access To Lake Carobeth And Access To The Community's Inground Outdoor Pool Located Directly Across The Street. The Main Home Offers Vaulted Ceilings With Skylights, Walls Of Windows, Hardwood Flooring, Granite Countertops, Cherry Cabinetry, Stainless Steel Appliances, And Exceptional Natural Lighting Throughout. Open Living And Dining Areas Create Inviting Gathering Spaces While Multiple Decks Extend Living And Entertaining Outdoors. Guests Will Appreciate The Spacious Bedrooms, Game Room, Smart Home Features, Fire Pit Area, Circular Driveway, And Extensive Tiered Decking. The Enclosed Indoor Pool House Provides A Four-Season Destination Regardless Of Weather, Making It Ideal For Family Vacations, Group Getaways, And Repeat Visitors. Combining Resort-Style Amenities, Lake Access, Community Pool Access, Privacy, And Proven Guest Appeal, This Well-Appointed Pocono Oasis Offers A Rare Opportunity To Own A Fully Permitted Short-Term Rental In One Of The Region's Most Popular Vacation Destinations.
Pending
$949,900
5161 Classic Dr, Tobyhanna, PA 18466
4beds
2,514sqft
:
Get pre-qualified$6,368/mo
Single Family Residence
Built in 1987
0.55 Acres Lot
$-- Zestimate®
$378/sqft
$161/mo HOA
What's special
- 55 days |
- 238 |
- 15 |
Zillow last checked:
Listing updated:
Listed by:
Jessica Keller 570-213-4866,
Keller Williams Real Estate - Stroudsburg 570-421-2890
Source: PMAR,MLS#: PM-141847
Facts & features
Interior
Bedrooms & bathrooms
- Bedrooms: 4
- Bathrooms: 2
- Full bathrooms: 2
Primary bedroom
- Description: Comfort And Tranquility Featuring Direct Deck Access
- Level: Second
- Area: 190.43
- Dimensions: 13.9 x 13.7
Bedroom 2
- Description: Hardwood Floors And Generous Windows Create A Naturally Illuminated Bedroom Suite
- Level: Second
- Area: 169.65
- Dimensions: 14.5 x 11.7
Bedroom 3
- Description: Wood Flooring Grounds This Serene Bedroom With Ample Storage And A Ready-For-Entertainment Wall-Mounted Television
- Level: Second
- Area: 158.64
- Dimensions: 13.1 x 12.11
Bedroom 4
- Description: Perfect Bunk Bed Space Creates Cozy Functional Retreat
- Level: Second
- Area: 99.91
- Dimensions: 10.3 x 9.7
Primary bathroom
- Description: A Well-Appointed Bathroom Offers A Practical Vanity With A Sink, A Mirrored Cabinet, And Convenient Shelving For Essentials
- Level: Second
- Area: 38.95
- Dimensions: 9.5 x 4.1
Bathroom 2
- Description: Well-Lit Bath Features Tiled Walk-In Shower, Complete With Glass Enclosure & Built-In Niches
- Level: First
- Area: 50.41
- Dimensions: 7.1 x 7.1
Bonus room
- Description: Storage Closet
- Level: First
- Area: 22
- Dimensions: 5.5 x 4
Bonus room
- Description: Expansive Recreation Style Game Room
- Level: Basement
- Area: 593.49
- Dimensions: 27.1 x 21.9
Den
- Description: Exposed Wood Beams Create A Cozy Overhead Feature, Complementing The Fireplace's Warm Glow And Abundant Natural Light
- Level: First
- Area: 140.58
- Dimensions: 14.2 x 9.9
Dining room
- Description: Dining Area With Full-Length Windows Providing Abundant Natural Light And Serene Outdoor Views
- Level: First
- Area: 129.69
- Dimensions: 13.1 x 9.9
Eating area
- Description: Breakfast Room Features Warm Hardwood Flooring & Stylish Kitchen w/ Bar Top Seating
- Level: First
- Area: 91.02
- Dimensions: 11.1 x 8.2
Family room
- Description: A Welcoming Living Room Featuring A Stone Fireplace And Abundant Natural Light From Multiple Skylights
- Level: First
- Area: 211.95
- Dimensions: 15.7 x 13.5
Kitchen
- Description: Culinary Delights Await In This Modern Kitchen Featuring Rich Wood Cabinetry And Ample Counter Space
- Level: First
- Area: 101.01
- Dimensions: 11.1 x 9.1
Laundry
- Description: Utility & Laundry Room
- Level: First
- Area: 22.32
- Dimensions: 7.2 x 3.1
Living room
- Description: Recessed Lighting Illuminates This Inviting Living Space, Showcasing Rich Hardwood Flooring And Generous Natural Light From Multiple Windows
- Level: First
- Area: 158.64
- Dimensions: 13.1 x 12.11
Media room
- Description: Deck Access & Projector Screen For Entertainment
- Level: First
- Area: 180
- Dimensions: 15 x 12
Other
- Description: Unfinished Utility/Storage Room
- Level: Basement
- Area: 61.71
- Dimensions: 12.1 x 5.1
Heating
- Ductless, Fireplace(s), Forced Air, Electric, Propane, Zoned
Cooling
- Ceiling Fan(s), Ductless, Zoned
Appliances
- Included: Electric Cooktop, Electric Oven, Self Cleaning Oven, Electric Range, Refrigerator, Plumbed For Ice Maker, Dishwasher, Microwave, Stainless Steel Appliance(s), Washer, Dryer
- Laundry: Main Level, Inside, Electric Dryer Hookup, Washer Hookup
Features
- Breakfast Nook, Breakfast Bar, Pantry, Eat-in Kitchen, Kitchen Island, Bar, Wet Bar, Granite Counters, Beamed Ceilings, Cathedral Ceiling(s), High Ceilings, Vaulted Ceiling(s), Open Floorplan, Chandelier, Recessed Lighting, High Speed Internet, Wired for Data, Sound System, Wired for Sound, Built-in Features, Ceiling Fan(s), Natural Woodwork, Storage, Hand-held Shower Head
- Flooring: Carpet, Hardwood, Tile
- Doors: Sliding Doors, Levered or Graspable Door Handles
- Windows: Skylight(s), Aluminum Frames, Blinds, Drapes
- Basement: Full,Interior Entry,Walk-Up Access,Finished,Heated,Storage Space,Sump Pump
- Number of fireplaces: 2
- Fireplace features: Family Room, Living Room, Electric, Gas, Propane, Masonry, Stone, Glass Doors, Raised Hearth, Ventless
- Common walls with other units/homes: No Common Walls
Interior area
- Total structure area: 3,939
- Total interior livable area: 2,514 sqft
- Finished area above ground: 2,003
- Finished area below ground: 511
Video & virtual tour
Property
Parking
- Total spaces: 8
- Parking features: Open
- Uncovered spaces: 8
Features
- Stories: 2
- Patio & porch: Patio, Porch, Front Porch, Rear Porch, Deck
- Exterior features: Barbecue, Balcony, Rain Gutters, Fire Pit, Lighting, Private Entrance, Private Yard
- Has private pool: Yes
- Pool features: In Ground, Indoor, Pool/Spa Combo, Tile, Heated, Gas Heat
- Has spa: Yes
- Spa features: Indoor, In Ground, Heated
- Has view: Yes
- View description: Trees/Woods, Other
- Body of water: Lake Carobeth
Lot
- Size: 0.55 Acres
- Dimensions: 143 x 111 x 152 x 133
- Features: Dead End Street, Corner Lot, Level, Back Yard, Front Yard, Few Trees, Landscaped, Wooded
Details
- Additional structures: Pool House, Storage
- Parcel number: 03.9A.1.221
- Zoning: R-3
- Zoning description: Residential
- Special conditions: Standard
- Other equipment: Home Theater
Construction
Type & style
- Home type: SingleFamily
- Architectural style: Contemporary
- Property subtype: Single Family Residence
Materials
- Shingle Siding
- Foundation: Permanent
- Roof: Asphalt,Fiberglass,Shingle
Condition
- Year built: 1987
Utilities & green energy
- Electric: 200+ Amp Service, Circuit Breakers
- Sewer: Public Sewer
- Water: Public
- Utilities for property: Phone Available, Cable Connected, Propane Tank Owned
Community & HOA
Community
- Security: Carbon Monoxide Detector(s), Fire Alarm, Security System Owned
- Subdivision: A Pocono Country Place
HOA
- Has HOA: Yes
- Amenities included: Security, Gated, Barbecue, Clubhouse, Dog Park, Meeting Room, Party Room, Picnic Area, Playground, Street Lights, Recreation Facilities, Recreation Room, Golf Course, Outdoor Ice Skating, Outdoor Pool, Trail(s), Tennis Court(s), Pickleball, Basketball Court, Game Court Exterior, Sport Court
- Services included: Trash, Security, Maintenance Road
- HOA fee: $1,937 annually
Location
- Region: Tobyhanna
Financial & listing details
- Price per square foot: $378/sqft
- Tax assessed value: $187,660
- Annual tax amount: $6,230
- Date on market: 7/9/2026
- Listing terms: Cash,Conventional,FHA,USDA Loan,VA Loan
- Road surface type: Paved
Estimated market value
Not available
Estimated sales range
Not available
Not available
Price history
| Date | Event | Price |
|---|---|---|
| 7/9/2026 | Pending sale | $949,900$378/sqft |
Source: PMAR #PM-141847 Report a problem | ||
| 7/9/2026 | Listed for sale | $949,900$378/sqft |
Source: PMAR #PM-141847 Report a problem | ||
| 6/23/2026 | Pending sale | $949,900$378/sqft |
Source: PMAR #PM-141847 Report a problem | ||
| 6/3/2026 | Listed for sale | $949,900+374.9%$378/sqft |
Source: PMAR #PM-141847 Report a problem | ||
| 12/7/2016 | Sold | $200,000+0.1%$80/sqft |
Source: Public Record Report a problem | ||
| 11/1/2016 | Listed for sale | $199,900$80/sqft |
Source: Better Homes and Gardens Real Estate Wilkins & Associates - Mount Pocono #PM-41141 Report a problem | ||
Public tax history
| Year | Property taxes | Tax assessment |
|---|---|---|
| 2025 | $6,043 +8.2% | $187,660 |
| 2024 | $5,587 +7.6% | $187,660 |
| 2023 | $5,194 +2.1% | $187,660 |
| 2022 | $5,085 +0.6% | $187,660 |
| 2021 | $5,054 +1.4% | $187,660 |
| 2020 | $4,982 -24.9% | $187,660 +393.1% |
| 2019 | $6,633 +0.6% | $38,060 |
| 2018 | $6,595 +0.1% | $38,060 |
| 2017 | $6,586 +367.7% | $38,060 |
| 2016 | $1,408 -73.8% | $38,060 |
| 2015 | $5,378 | $38,060 |
| 2014 | $5,378 | $38,060 |
| 2013 | -- | $38,060 |
| 2012 | -- | $38,060 |
| 2011 | -- | $38,060 |
| 2010 | -- | $38,060 |
| 2008 | -- | $38,060 |
| 2007 | -- | $38,060 |
| 2006 | -- | $38,060 |
| 2005 | -- | $38,060 |
| 2004 | -- | $38,060 |
| 2003 | -- | $38,060 |
Find assessor info on the county website
Monthly payment
Est. payment
Payment breakdown
Explore the cost of this home by adjusting the details. Changes won't be saved.Climate risks
Neighborhood: 18466
Nearby schools
GreatSchools rating
- 3/10Clear Run Intermediate SchoolGrades: 3-6Distance: 3.3 mi
- 4/10Pocono Mountain West Junior High SchoolGrades: 7-8Distance: 7 mi
- 7/10Pocono Mountain West High SchoolGrades: 9-12Distance: 7 mi
- $198,8003 bd1 ba1.6k sqft5283 Sunshine Ln, Tobyhanna, PA 18466Off Market
- $295,7004 bd2 ba1.8k sqft5159 Classic Dr, Tobyhanna, PA 18466Off Market
- $365,0004 bd3 ba2.4k sqft5280 Sunshine Ln, Tobyhanna, PA 18466Sold
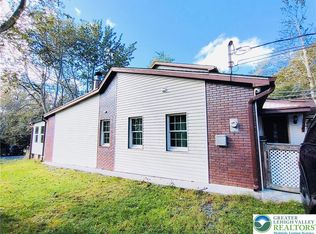
- $503,9004 bd3 ba3.3k sqft5162 Classic Dr, Tobyhanna, PA 18466Off Market
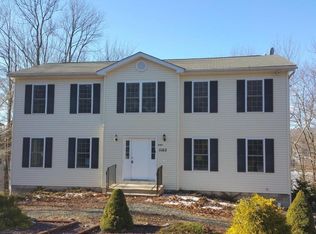
- $80,000-- bd-- ba-- sqft5164 Classic Dr, Tobyhanna, PA 18466Sold
- $550,0005 bd3 ba2.2k sqft5160 Classic Dr, Tobyhanna, PA 18466Sold
- $646,0003 bd2 ba2.1k sqft5166 Classic Dr, Tobyhanna, PA 18466Sold
- $263,8003 bd2 ba1.6k sqft5169 Classic Dr, Tobyhanna, PA 18466Off Market
A local agent can set up tours, give advice and negotiate with sellers.
A local lender can help you make sure your offer is ready when you are.
Similar homes
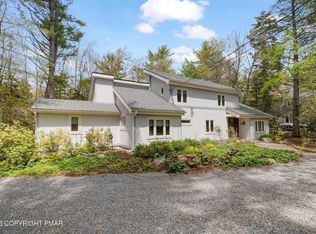
- $950,0004 bd3 ba3k sqft239 Tanglewood Dr, Pocono Pines, PA 18350For Sale
 MLS ID #PM-141395, Peggy Witt, Lake Naomi Real Estate. PMAR
 - $530,0004 bd3 ba2.9k sqft384 Devils Hole Rd, Cresco, PA 18326For Sale
 MLS ID #PM-143308, Irena Gawlik, RE/MAX of the Poconos. PMAR
 - $899,0004 bd2 ba1.7k sqft43 Big Bass Dr #B326, Gouldsboro, PA 18424For Sale
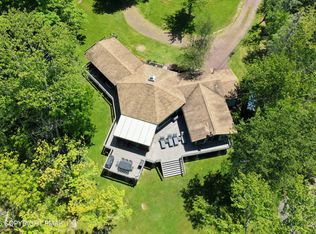 MLS ID #PM-142340, Paula M. Perry, Classic Properties North Pocono - Covington Township. PMAR
 - $850,0004 bd3 ba2.3k sqft110 Powderhorn Dr, Long Pond, PA 18334For Sale

 MLS ID #PAMR2006824, Michelle Cappabianca, Weichert Realtors Acclaim. Bright MLS
 - $1,100,0004 bd3 ba3.2k sqft5106 Beattys Cir, Buck Hill Falls, PA 18325For SaleMLS ID #PM-141593, Caroline Salvino, Associate Broker, Classic Properties - Mountainhome. PMAR
- $950,0004 bd3 ba2.2k sqft238 King Arthur Rd, Blakeslee, PA 18347For SaleMLS ID #PM-134595, Leonore Ferreira, Classic Properties - Mountainhome. PMAR
- $977,0003 bd3 ba2.1k sqft1224 Pocono Dr, Gouldsboro, PA 18424For Sale
 MLS ID #SC255846, Nina Ruparelia, Touchstone Realty by Pam Shotto. GSBR as distributed by MLS GRID
 - $860,0004 bd3 ba2.8k sqft250 Beaver Dam Rd, Long Pond, PA 18334For SaleMLS ID #PAMR2006702, Michelle Cappabianca, Weichert Realtors Acclaim. Bright MLS
- $869,0005 bd4 ba3k sqft88 Lakeview Timbers Dr, Gouldsboro, PA 18424For SaleMLS ID #SC261549, Heather Kishel Team, Coldwell Banker Town & Country Properties Moscow. GSBR as distributed by MLS GRID
- $774,0003 bd2 ba2k sqft211 Nadine Blvd, Pocono Summit, PA 18346For SaleMLS ID #PAMR2006720, Jennifer-Lynn Amantea, Amantea Real Estate, LLC.. Bright MLS
- $1,050,0004 bd3 ba2.8k sqft212 Gross Dr, Pocono Pines, PA 18350For SaleMLS ID #PM-140929, Heidi A Pickard, Lake Naomi Real Estate. PMAR
- $539,0004 bd4 ba3.6k sqft419 Main St, Gouldsboro, PA 18424For SaleMLS ID #780591, Michael J Volpone, RE/MAX Real Estate. GLVR
- $624,9994 bd3 ba2.8k sqft460 Spruce Dr, Tannersville, PA 18372For SaleMLS ID #PAMR2006982, ELIZABETH CASCIANO, Carr Realty of the Poconos. Bright MLS
- $875,0004 bd3 ba2.1k sqft318 N Arrow Dr, Pocono Lake, PA 18347For SaleMLS ID #PM-141324, Ryan Collins, Keller Williams Real Estate - Stroudsburg. PMAR
- $695,0004 bd3 ba2.9k sqft26 Pinewood Dr, Gouldsboro, PA 18424For SaleMLS ID #SC263620, Christina Moyer, Keller Williams Real Estate-Clarks Summit. GSBR as distributed by MLS GRID
- $885,0005 bd3 ba2.3k sqft204 Trout Creek Dr, Pocono Lake, PA 18347For SaleMLS ID #PM-141654, Mark T Shay, Keller Williams Real Estate - Albrightsville. PMAR
- $745,0005 bd2 ba2.1k sqft121 Alger Ave, Tannersville, PA 18372For SaleMLS ID #PM-142887, Mark T Shay, Keller Williams Real Estate - Albrightsville. PMAR
- $675,0005 bd3 ba2.3k sqft62 S Lehigh River Dr, Gouldsboro, PA 18424For SaleMLS ID #26-3230, Mzevinari Ergemlidze, LMM Realty, LLC. Luzerne County AOR
- $650,0003 bd3 ba2.7k sqft315 W Gate Rd, Buck Hill Falls, PA 18323For SaleMLS ID #PM-141974, Caroline Salvino, Associate Broker, Classic Properties - Mountainhome. PMAR
- $579,9004 bd3 ba2.9k sqft6253 Paradise Valley Rd, Cresco, PA 18326For SaleMLS ID #PM-139388, Agnes Diehl, Global Properties NEPA. PMAR
