Skip main navigation
Sold for $365,000
  • $365,000

    5280 Sunshine Ln, Tobyhanna, PA 18466

    4beds
    2,400sqft
    Single Family Residence
    Built in 1987
    0.31 Acres Lot
    $379,100 Zestimate®
    $152/sqft
    $2,677 Estimated rent

    Home value

    $379,100

    $353,000 - $409,000

    $2,677/mo

    Zestimate® history
    Loading
    Loading...

    Owner options

    List your home for rent

    $2,677/mo

    Rent Zestimate®

    Find your next renter with Zillow Rental Manager. Plus, with online applications, you can quickly screen prospective tenants – for free.

    Learn more

    $2,677/mo

    Rent Zestimate®

    Refinance and save

    $4,212/mo

    Est. payment

    Refinancing to a lower rate could help reduce your monthly payments and save thousands over the life of the loan.

    See today's rates

    $4,212/mo

    Est. payment

    Explore your selling options

    Work with a Zillow partner agent

    Leverage their expertise and Zillow's premium Showcase listings to get your home seen by more buyers.

    Get started

    List with your own agent

    Get your home in front of millions of buyers by listing it on Zillow.

    Learn how to do it

    Sell it yourself

    Take full control of how buyers see your home on Zillow by listing For Sale by Owner (FSBO).

    List your home

    What's special

    Detached garageBasketball courtBright loft with skylightsHuge front deckFun-filled playgroundSerene cul-de-sacEnergy-efficient split system
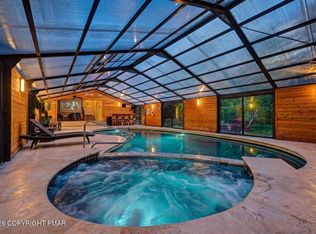
    Home is currently under contract and can only accept back up offers. CUSTOM-BUILT Lakeview Home.*** PRIME Location! Nestled on a serene CUL-DE-SAC, this LUXURIOUS Lakeview home is just STEPS AWAY a sparkling POOL, tranquil lake, BASKETBALL court, and a fun-filled PLAYGROUND. Perfect for a weekend getaway, YEAR-ROUND living, or an ideal RENTAL property. With over 2,000 sq ft of living space, this PERFECT home boasts 4-6 BEDROOMS (with the potential to convert the billiard room into two additional bedrooms). The main bedroom, complete with an en-suite bath, is conveniently located on the first floor, along with a half bath for guests. Step inside to find custom-designed HARDWOOD FLOORS throughout, complemented by a stunning CUSTOM STAIRCASE leading to the second floor. Upstairs, you'll discover 3 additional bedrooms, a full bath, and a bright LOFT with skylights is perfect for an OFFICE or a lush INDOOR GARDEN. EACH BEDROOM is equipped with an energy-efficient split system, and the home features a TANKLESS water heater. Enjoy the outdoors with a screened-in back PORCH, a huge front DECK surrounded by nature, and a detached GARAGE. Cozy up by the family room FIREPLACE and rest easy with SECURITY cameras installed around the property. This extraordinary home offers plenty of SPACE, STYLE, and COMFORT both inside and out. Don't miss the chance to make it yours!

    Zillow last checked:

    Listing updated:

    Listed by:

    Galina Sergueeva 215-343-8200,

    RE/MAX Centre Realtors

    Bought with:

    nonmember

    NON MBR Office

    Source: GLVR,MLS#: 758395MLS LogoOriginating MLS: Lehigh Valley MLS

    Facts & features

    Interior

    Bedrooms & bathrooms
    • Bedrooms: 4
    • Bathrooms: 3
    • Full bathrooms: 2
    • 1/2 bathrooms: 1
    Rooms
    • Room types: Sunroom, Three Season
    Bedroom
    • Description: hardwood floor, estimated
    • Level: First
    • Dimensions: 25.00 x 12.00
    Bedroom
    • Description: hardwood floor, estimated
    • Level: First
    • Dimensions: 15.00 x 12.00
    Bedroom
    • Description: hardwood floor, estimated
    • Level: Second
    • Dimensions: 12.00 x 12.00
    Bedroom
    • Description: hardwood floor, second floor, estimated
    • Level: Second
    • Dimensions: 13.00 x 12.00
    Other
    • Description: estimated
    • Level: First
    • Dimensions: 10.00 x 5.00
    Other
    • Description: estimated
    • Level: Second
    • Dimensions: 10.00 x 5.00
    Half bath
    • Description: estimated
    • Level: First
    • Dimensions: 6.00 x 5.00
    Heating
    • Ductless, Forced Air, Fireplace(s), Propane, Zoned
    Cooling
    • Ductless, Zoned
    Appliances
    • Included: Dryer, ENERGY STAR Qualified Appliances, Gas Oven, Gas Range, Microwave, Refrigerator, Washer, Tankless Water Heater
    • Laundry: Main Level, Stacked
    Features
    • Attic, Breakfast Area, Cathedral Ceiling(s), Dining Area, Separate/Formal Dining Room, Entrance Foyer, Eat-in Kitchen, High Ceilings, Kitchen Island, Loft, Family Room Main Level, Storage, Skylights, Traditional Floorplan, Vaulted Ceiling(s), Window Treatments
    • Flooring: Engineered Hardwood, Hardwood
    • Windows: Drapes, Skylight(s)
    • Basement: Crawl Space,Other,Concrete
    • Has fireplace: Yes
    • Fireplace features: Family Room, Wood Burning, Insert
    Interior area
    • Total interior livable area: 2,400 sqft
    • Finished area above ground: 2,400
    • Finished area below ground: 0

    Property

    Parking
    • Total spaces: 6
    • Parking features: Driveway, Off Street
    • Garage spaces: 6
    • Has uncovered spaces: Yes
    Features
    • Stories: 2
    • Patio & porch: Covered, Deck, Enclosed, Patio, Porch, Screened
    • Exterior features: Covered Patio, Deck, Fire Pit, Gas Grill, Porch, Patio, Shed, Tennis Court(s), Propane Tank - Owned
    • Has view: Yes
    • View description: Lake, Panoramic
    • Has water view: Yes
    • Water view: Lake
    Lot
    • Size: 0.31 Acres
    • Features: Corner Lot, Cul-De-Sac, Flat
    • Residential vegetation: Partially Wooded
    Details
    • Additional structures: Shed(s), Workshop
    • Parcel number: 03635811655604
    • Zoning: Residential
    • Special conditions: None

    Construction

    Type & style
    • Home type: SingleFamily
    • Architectural style: Bi-Level
    • Property subtype: Single Family Residence
    Materials
    • Blown-In Insulation, Brick, Block, Concrete, Vinyl Siding
    • Foundation: Basement
    • Roof: Asphalt,Fiberglass
    Condition
    • Year built: 1987

    Utilities & green energy

    • Electric: 200+ Amp Service, Circuit Breakers
    • Sewer: Public Sewer
    • Water: Public
    Green energy
    • Energy efficient items: Appliances

    Community & HOA

    Community
    • Subdivision: Pocono Country Place
    HOA
    • Has HOA: Yes
    • HOA fee: $1,788 annually
    Location
    • Region: Tobyhanna

    Financial & listing details

    • Price per square foot: $152/sqft
    • Tax assessed value: $101,330
    • Annual tax amount: $3,262
    • Date on market: 9/19/2025
    • Cumulative days on market: 86 days
    • Listing terms: Cash,Conventional,FHA,VA Loan
    • Ownership type: Fee Simple

    Price history

    DateEventPrice
    7/28/2025Sold$365,000-3.9%$152/sqft
    Source: GLVR #758395 Report a problem
    6/9/2025Pending sale$380,000$158/sqft
    Source: Bright MLS #PAMR2005086 Report a problem
    5/23/2025Price change$380,000-9.5%$158/sqft
    Source: Bright MLS #PAMR2005086 Report a problem
    5/7/2025Price change$420,000-6.7%$175/sqft
    Source: Bright MLS #PAMR2004672 Report a problem
    3/15/2025Price change$450,000-6.3%$188/sqft
    Source: GLVR #752771 Report a problem
    12/28/2024Listed for sale$480,000$200/sqft
    Source: PMAR #PM-121078 Report a problem
    12/15/2024Listing removed$480,000$200/sqft
    Source: PMAR #PM-118566 Report a problem
    8/8/2024Listed for sale$480,000+983.5%$200/sqft
    Source: Bright MLS #PAMR2003644 Report a problem
    4/20/2016Sold$44,299+0.7%$18/sqft
    Source: Public Record Report a problem
    2/26/2016Price change$44,000-18.5%$18/sqft
    Source: RE/MAX Crossroads #PM-31251 Report a problem
    1/13/2016Listed for sale$54,000+556.2%$23/sqft
    Source: RE/MAX Crossroads #PM-31251 Report a problem
    9/25/2015Sold$8,229$3/sqft
    Source: Public Record Report a problem

    Public tax history

    YearProperty taxesTax assessment
    2025$3,263 +8.2%$101,330
    2024$3,017 +7.6%$101,330
    2023$2,805 +2.1%$101,330
    2022$2,746 +0.6%$101,330
    2021$2,729 +1.4%$101,330
    2020$2,690 -14.2%$101,330 +462.9%
    2019$3,137 +0.6%$18,000
    2018$3,119 +0.1%$18,000
    2017$3,115 +232.2%$18,000 -29%
    2016$938 -70.5%$25,340
    2015$3,180 $25,340
    2014$3,180 $25,340
    2013-- $25,340
    2012-- $25,340
    2011-- $25,340
    2010-- $25,340
    2008-- $25,340
    2007-- $25,340
    2006-- $25,340
    2005-- $25,340
    2004-- $25,340
    2003-- $25,340
    Find assessor info on the county website

    Neighborhood: 18466

    Nearby schools

    GreatSchools rating
    Schools provided by the listing agent
    • District: Pocono Mountain

    Source: GLVR. This data may not be complete. We recommend contacting the local school district to confirm school assignments for this home.

    Get pre-qualified for a loan
    At Zillow Home Loans, we can pre-qualify you in as little as 5 minutes with no impact to your credit score.

    An equal housing lender. NMLS #10287.

    Sell for more on Zillow
    Get a Zillow Showcase℠ listing at no additional cost and you could sell for .
    $379,100
    2% more
    +$7,582
    With Zillow Showcase(estimated)
    $386,682