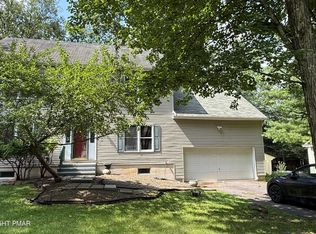
Discover unparalleled comfort and style in this meticulously renovated four-bedroom, four-bathroom residence, perfectly situated just outside the exclusive Big Bass Lake community gates. This prime location offers both immediate access to all the community's exceptional amenities and the convenience of being close to everything. Spanning over 3,600 square feet of finished living space, this home provides a luxurious retreat with every detail thoughtfully updated. Step inside to an interior transformed with a stunning new kitchen, featuring modern appliances and elegant finishes, alongside fully remodeled bathrooms that exude sophistication. Brand-new flooring extends throughout the entire home, creating a cohesive and inviting atmosphere. The design seamlessly integrates multiple living and entertaining areas, offering versatile spaces for relaxation and social gatherings. Beyond the exquisite interior, a generously sized 30' x 24' two-car garage provides ample room for vehicles, storage, and recreational gear, or could easily be transformed into a dedicated workshop. This property presents an exceptional opportunity, whether you seek a permanent residence, a serene vacation escape, or a lucrative income-producing asset with its promising short-term rental potential. Embrace a lifestyle of ease and elegance in this remarkable home.
For sale
Price cut: $10K (9/1)
$499,000
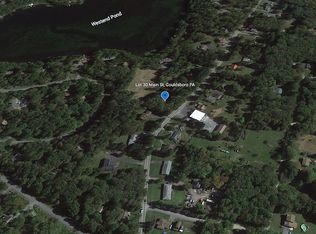
419 Main St, Gouldsboro, PA 18424
4beds
3,672sqft
Single Family Residence
Built in 1988
0.58 Acres Lot
$481,100 Zestimate®
$136/sqft
$189/mo HOA
What's special
Elegant finishesModern appliancesStunning new kitchen
- 89 days
- 163
- 16
Zillow last checked:
Listing updated:
Listed by:
Michael J Volpone 570-269-1930,
RE/MAX Real Estate 610-691-6100
Source: GLVR,MLS#: 780591 Originating MLS: Lehigh Valley MLS
Originating MLS: Lehigh Valley MLSFacts & features
Interior
Bedrooms & bathrooms
- Bedrooms: 4
- Bathrooms: 4
- Full bathrooms: 3
- 1/2 bathrooms: 1
Primary bedroom
- Level: Second
- Dimensions: 20.00 x 16.00
Bedroom
- Level: Second
- Dimensions: 10.00 x 4.00
Bedroom
- Level: Second
- Dimensions: 11.00 x 12.00
Bedroom
- Level: Basement
- Dimensions: 14.00 x 12.00
Primary bathroom
- Level: Second
- Dimensions: 10.00 x 9.00
Dining room
- Level: First
- Dimensions: 14.00 x 15.00
Family room
- Level: First
- Dimensions: 19.00 x 13.00
Other
- Level: Second
- Dimensions: 8.00 x 8.00
Other
- Level: Basement
- Dimensions: 11.00 x 6.00
Half bath
- Level: First
- Dimensions: 5.00 x 6.00
Kitchen
- Level: First
- Dimensions: 17.00 x 13.00
Living room
- Level: First
- Dimensions: 16.00 x 16.00
Heating
- Baseboard, Electric
Cooling
- None
Appliances
- Included: Dishwasher, Electric Oven, Electric Range, Microwave, Propane Water Heater, Refrigerator
- Laundry: Washer Hookup, Dryer Hookup, Main Level
Features
- Dining Area, Separate/Formal Dining Room, Eat-in Kitchen
- Flooring: Carpet, Laminate, Resilient, Tile
- Basement: Egress Windows,Full,Finished,Sump Pump,Rec/Family Area
Interior area
- Total interior livable area: 3,672 sqft
- Finished area above ground: 2,544
- Finished area below ground: 1,128
Video & virtual tour
Property
Parking
- Total spaces: 2
- Parking features: Attached, Driveway, Garage, Garage Door Opener
- Attached garage spaces: 2
- Has uncovered spaces: Yes
Features
- Stories: 2
- Patio & porch: Deck, Porch
- Exterior features: Deck, Porch
Lot
- Size: 0.58 Acres
Details
- Parcel number: 14000440031
- Zoning: resi
- Special conditions: None
Construction
Type & style
- Home type: SingleFamily
- Architectural style: Contemporary
- Property subtype: Single Family Residence
Materials
- Wood Siding
- Foundation: Block
- Roof: Asphalt,Fiberglass
Condition
- Unknown
- Year built: 1988
Utilities & green energy
- Electric: 200+ Amp Service, Circuit Breakers
- Sewer: Septic Tank
- Water: Well
Community & HOA
Community
- Senior community: Yes
- Subdivision: Not in Development
HOA
- Has HOA: Yes
- HOA fee: $2,267 annually
Location
- Region: Gouldsboro
Financial & listing details
- Price per square foot: $136/sqft
- Tax assessed value: $251,300
- Annual tax amount: $4,422
- Date on market: 7/24/2026
- Ownership type: Fee Simple
Estimated market value
$481,100
$457,000 - $505,000
$3,503/mo
Price history
| Date | Event | Price |
|---|---|---|
| 9/1/2026 | Price change | $499,000-2%$136/sqft |
Source: PMAR #PM-142966 Report a problem | ||
| 7/30/2026 | Price change | $509,000-5.6%$139/sqft |
Source: PMAR #PM-142966 Report a problem | ||
| 7/11/2026 | Listed for sale | $539,000$147/sqft |
Source: PMAR #PM-142966 Report a problem | ||
| 7/2/2026 | Listing removed | $539,000$147/sqft |
Source:  GLVR #774550 Report a problem GLVR #774550 Report a problem | ||
| 5/7/2026 | Price change | $539,000-3.6%$147/sqft |
Source: GLVR #774550 Report a problem | ||
| 4/7/2026 | Listed for sale | $559,000+135.9%$152/sqft |
Source: PMAR #PM-140093 Report a problem | ||
| 8/15/2025 | Sold | $237,000-5.6%$65/sqft |
Source: PMAR #PM-132696 Report a problem | ||
| 6/7/2025 | Pending sale | $251,000$68/sqft |
Source: PMAR #PM-132696 Report a problem | ||
| 5/31/2025 | Listed for sale | $251,000$68/sqft |
Source: PMAR #PM-132696 Report a problem | ||
Public tax history
Tax history is unavailable.
Monthly payment
Est. payment
Payment breakdown
Explore the cost of this home by adjusting the details. Changes won't be saved.Climate risks
Neighborhood: 18424
Nearby schools
Schools provided by the listing agent
- District: North Pocono
Source: GLVR. This data may not be complete. We recommend contacting the local school district to confirm school assignments for this home.

Similar homes
- $374,9004 bd3 ba3k sqft8 Bass Ct, Gouldsboro, PA 18424For Sale
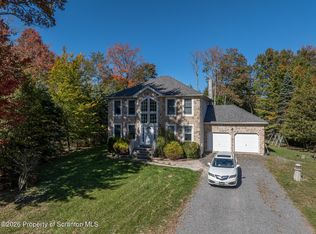
 MLS ID #SC265187, Patrick Kulick, The Hub Real Estate Group Scranton. GSBR as distributed by MLS GRID
 - $459,0004 bd3 ba2.4k sqft211 Annette Marie Dr, Long Pond, PA 18334For Sale
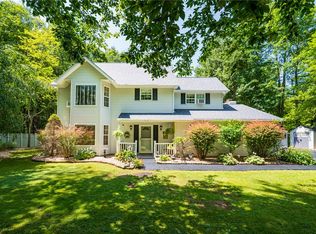 MLS ID #781075, Kristina Fattorusso, RE/MAX Real Estate. GLVR
 - $489,0004 bd2 ba2.8k sqft252 High Country Dr, Blakeslee, PA 18610For Sale
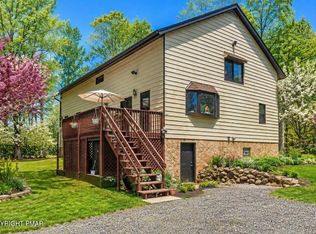 MLS ID #PM-141541, Renata Belaya, CENTURY 21 Select Group - Lake Harmony. PMAR
 - $470,0003 bd4 ba3.4k sqft1127 Thunder Dr, Pocono Summit, PA 18346For Sale
 MLS ID #PM-145604, Rafelina Caraballo, Keller Williams Real Estate - Tannersville. PMAR
 - $550,0004 bd3 ba2.7k sqft20 Moore Rd, Lake Ariel, PA 18436For Sale
 MLS ID #PW262594, Claudia Kovaleski, RE/MAX Best. PWAR as distributed by MLS GRID
 - $532,5004 bd3 ba2.4k sqft161 Acorn Ln, Stroudsburg, PA 18360For Sale
 MLS ID #PAMR2007128, Kacey Conaty, Wilkins and Associates Real Estate INC. Bright MLS
 - $549,0005 bd3 ba2.9k sqft135 Split Rock Rd, Newfoundland, PA 18445For SaleMLS ID #PW261043, Sarah Elizabeth Tigue, Keller Williams RE Hawley. PWAR as distributed by MLS GRID
- $499,9004 bd3 ba1.8k sqft29 Fawn Ridge Dr, Newfoundland, PA 18445New ConstructionMLS ID #PW262209, Meghan Gapp, RE/MAX Best. PWAR as distributed by MLS GRID
- $479,9003 bd4 ba2.6k sqft138 Eastwood Dr, Greentown, PA 18426New ConstructionMLS ID #PW263207, Debra K. Gunnip, Davis R. Chant - Lake Wallenpaupack. PWAR as distributed by MLS GRID
- $520,0003 bd3 ba2k sqft74 Nevin Rd, Newfoundland, PA 18445For SaleMLS ID #PW261892, Michael McDonnell Jr, CENTURY 21 Select Group - Lake Ariel. PWAR as distributed by MLS GRID
- $489,9504 bd3 ba1.9k sqft1008 Canoochee Ct, Lake Ariel, PA 18436For SaleMLS ID #PAWN2000936, amy jaros, Mountain Realty ERA Powered. Bright MLS
- $450,0003 bd3 ba3.3k sqft107 Timber Hill Rd, Henryville, PA 18332For SaleMLS ID #PW263249, Natasha Harmuth, Berkshire Hathaway Home Services Fox & Roach REALTORS. PWAR as distributed by MLS GRID
