STUNNING LAKE ARIEL RETREAT WITH AMAZING VIEWS & EXTENSIVE UPDATES!
Welcome to this beautifully updated 4-bedroom home in the sought-after Lake Ariel area! Featuring great views, spacious living areas, and extensive recent improvements, this property is ready to enjoy as a year-round residence, vacation getaway, or potential short-term rental. Major improvements include new HVAC heating and cooling throughout, township water and sewer, finished basement with a new bathroom, refinished hardwood floors, new Trex-style decking, stucco and stone exterior, asphalt driveway, and new retaining walls. The backyard is designed for entertaining with a large paver patio and custom brick grill/oven, creating the perfect space for outdoor gatherings and relaxing while enjoying the surrounding views. With 4 bedrooms, additional finished basement space, and numerous updates already completed, this home offers flexibility for personal enjoyment or potential Airbnb/short-term rental income, subject to applicable local regulations. Move-in ready, extensively improved, and located in the beautiful Lake Ariel/Poconos area — come see what makes this property special!
For sale
$497,900
1605 Ridgeview Ct, Lake Ariel, PA 18436
4beds
2,100sqft
Single Family Residence
Built in 1982
0.37 Acres Lot
$471,200 Zestimate®
$237/sqft
$150/mo HOA
What's special
Stucco and stone exteriorLarge paver patioAdditional finished basement spaceNew retaining wallsAsphalt drivewayNew trex-style deckingRefinished hardwood floors
- 3 days
- 478
- 32
Likely to sell faster than
Zillow last checked:
Listing updated:
Listed by:
Nick Smith 610-751-8280,
Coldwell Banker Hearthside 610-465-5600,
Kenny C. Rosado 610-653-0567,
Coldwell Banker Hearthside
Source: GLVR,MLS#: 785624 Originating MLS: Lehigh Valley MLS
Originating MLS: Lehigh Valley MLSFacts & features
Interior
Bedrooms & bathrooms
- Bedrooms: 4
- Bathrooms: 3
- Full bathrooms: 3
Rooms
- Room types: Sunroom, Three Season
Heating
- Baseboard, Ductless, Electric
Cooling
- Ceiling Fan(s), Ductless
Appliances
- Included: Dryer, Dishwasher, Electric Oven, Electric Range, Electric Water Heater, Refrigerator, Washer
- Laundry: Washer Hookup, Dryer Hookup, Main Level
Features
- Cathedral Ceiling(s), Dining Area, Game Room, High Ceilings, Kitchen Island, Vaulted Ceiling(s)
- Flooring: Carpet, Luxury Vinyl, Luxury VinylPlank, Vinyl
- Basement: Exterior Entry,Other
- Has fireplace: Yes
- Fireplace features: Living Room
Interior area
- Total interior livable area: 2,100 sqft
- Finished area above ground: 2,100
- Finished area below ground: 0
Video & virtual tour
Property
Parking
- Total spaces: 1
- Parking features: Built In, Garage
- Garage spaces: 1
Features
- Stories: 3
- Patio & porch: Covered, Deck, Patio
- Exterior features: Deck, Patio, Shed
Lot
- Size: 0.37 Acres
Details
- Additional structures: Shed(s)
- Parcel number: 12000210039
- Zoning: Res
- Special conditions: None
Construction
Type & style
- Home type: SingleFamily
- Architectural style: Chalet/Alpine
- Property subtype: Single Family Residence
Materials
- Stone Veneer, Stucco
- Roof: Asphalt,Fiberglass
Condition
- Unknown
- Year built: 1982
Utilities & green energy
- Electric: Circuit Breakers, Generator, Generator Hookup
- Sewer: Public Sewer
- Water: Public
Community & HOA
Community
- Security: Smoke Detector(s)
- Subdivision: Not in Development
HOA
- Has HOA: Yes
- HOA fee: $150 monthly
Location
- Region: Lake Ariel
Financial & listing details
- Price per square foot: $237/sqft
- Tax assessed value: $238,200
- Annual tax amount: $4,078
- Date on market: 10/6/2026
- Ownership type: Fee Simple
Estimated market value
$471,200
$448,000 - $495,000
$2,416/mo
Price history
| Date | Event | Price |
|---|---|---|
| 10/6/2026 | Listed for sale | $497,900+221.2%$237/sqft |
Source:  GLVR #785624 Report a problem GLVR #785624 Report a problem | ||
| 5/27/2016 | Sold | $155,000$74/sqft |
Source:  PWAR as distributed by MLS GRID #161519 Report a problem PWAR as distributed by MLS GRID #161519 Report a problem | ||
| 11/17/2011 | Sold | $155,000$74/sqft |
Source:  GSBR as distributed by MLS GRID #112908 Report a problem GSBR as distributed by MLS GRID #112908 Report a problem | ||
Public tax history
Tax history is unavailable.
Monthly payment
Est. payment
Payment breakdown
Explore the cost of this home by adjusting the details. Changes won't be saved.Climate risks
Neighborhood: 18436
Nearby schools
Schools provided by the listing agent
- Elementary: Evergreen Elementary School
- Middle: Western Wayne Middle School
- High: Western Wayne High School
- District: Western Wayne School District
Source: GLVR. This data may not be complete. We recommend contacting the local school district to confirm school assignments for this home.
Similar homes
- $439,9004 bd4 ba2.8k sqft26 Chestnuthill Dr Lot 3450, Lake Ariel, PA 18436For Sale

 MLS ID #PW263527, Andrea Lynn Monticello, RE/MAX Best. PWAR as distributed by MLS GRID
 - $465,0004 bd3 ba2.4k sqft57 Woodcrest Ln, Lake Ariel, PA 18436For Sale
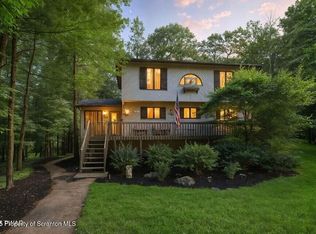
 MLS ID #SC253654, Philip Eckel, Lewith & Freeman R.E. Hawley. GSBR as distributed by MLS GRID
 - $549,0007 bd3 ba3k sqft46 Forest Ln, Lake Ariel, PA 18436For Sale
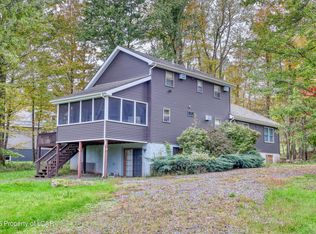 MLS ID #26-5099, Edward Elliott, RPA Real Estate. Luzerne County AOR
 - $425,0004 bd3 ba2.6k sqft1202 Commanche Cir, Lake Ariel, PA 18436For Sale
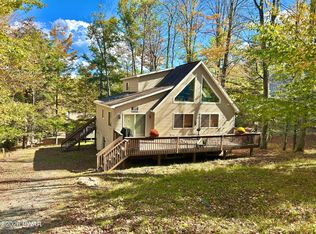 MLS ID #PW263520, Johnnie William Jones, III, CENTURY 21 Country Lake Homes - Lords Valley. PWAR as distributed by MLS GRID
 - $510,0005 bd3 ba2.3k sqft103 Murnin Rd, Lake Ariel, PA 18436For SaleMLS ID #PW263202, David Rottkamp, CENTURY 21 Select Group - Lake Ariel. PWAR as distributed by MLS GRID
- $322,0004 bd2 ba1.2k sqft28 Cedarwood Ter, Lake Ariel, PA 18436For SaleMLS ID #PW263528, Mary Richardson, Keller Williams RE Hawley. PWAR as distributed by MLS GRID
- $425,0004 bd3 ba2.5k sqft1750 Lake Ariel Hwy, Lake Ariel, PA 18436For SaleMLS ID #PW262511, Heather L Meagher, RE/MAX Best. PWAR as distributed by MLS GRID
- $374,5004 bd2 ba2k sqft1458/63 Woodcrest Ln, Lake Ariel, PA 18436For SaleMLS ID #PW262359, Deanna M Mazzotta, Keller Williams RE Hawley. PWAR as distributed by MLS GRID
- $379,9004 bd3 ba2.4k sqft10 Crestwood Ct, Lake Ariel, PA 18436For SaleMLS ID #PW263324, Heather L Meagher, RE/MAX Best. PWAR as distributed by MLS GRID
- $289,9002 bd2 ba1.2k sqft30 Woodview Ter, Lake Ariel, PA 18436For SaleMLS ID #PW263523, Heather L Meagher, RE/MAX Best. PWAR as distributed by MLS GRID
- $330,0003 bd3 ba1.7k sqft16 Highpoint Dr, Lake Ariel, PA 18436For SaleMLS ID #PW263400, Claudia Kovaleski, RE/MAX Best. PWAR as distributed by MLS GRID
- $525,0004 bd2 ba1.8k sqft19 Polaris Way, Lake Ariel, PA 18436For SaleMLS ID #PW261442, Michele Talbot, Iron Valley RE Innovate - Lords Valley. PWAR as distributed by MLS GRID
- $429,0006 bd3 ba2.4k sqft93 Brookfield Rd, Lake Ariel, PA 18436For SaleMLS ID #PW262536, Eleonora Rotshteyn, RE/MAX Best. PWAR as distributed by MLS GRID
- $315,0003 bd3 ba2k sqft3775 Thornwood Ter, Lake Ariel, PA 18436For SaleMLS ID #PW263449, Heather L Meagher, RE/MAX Best. PWAR as distributed by MLS GRID
- $369,0004 bd3 ba2.1k sqft2616 Boulder Ct, Lake Ariel, PA 18436For SaleMLS ID #PW262432, Yvonne Perkins, RE/MAX Best. PWAR as distributed by MLS GRID
- $399,0003 bd2 ba1.4k sqft93 Ridge Rd, Lake Ariel, PA 18436For SaleMLS ID #SC264904, The Patrick and Janine Mascia Team, Keller Williams Real Estate-Clarks Summit. GSBR as distributed by MLS GRID
- $450,0004 bd4 ba2.7k sqft92 Thornwood Ter, Lake Ariel, PA 18436For SaleMLS ID #PW261151, Bridget Gelderman, Iron Valley R E Innovate. PWAR as distributed by MLS GRID
- $555,0004 bd2 ba2.4k sqft241 Saint Marys Church Rd, Lake Ariel, PA 18436For SaleMLS ID #PW262710, Natasha Harmuth, Berkshire Hathaway Home Services Fox & Roach REALTORS. PWAR as distributed by MLS GRID
- $399,9004 bd3 ba2.3k sqft290 Chestnuthill Dr, Lake Ariel, PA 18436For SaleMLS ID #PW263278, Heather L Meagher, RE/MAX Best. PWAR as distributed by MLS GRID
