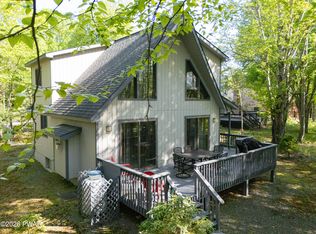
Charming Hideout Chalet! This timber-beamed chalet is well-maintained & full of Poconos charm. The home features 3 bedrooms plus an oversized loft, tongue and groove ceilings, beautiful hardwood flooring & a stunning two-sided wood-burning fireplace in the living room. Great location within walking distance of Roamingwood Lake North Beach & adjoining a green area for added wooded privacy! The lower level offers a wood stove & plenty of potential for future expansion, while ductless A/C on the main level provides added comfort.Additional features include a paved driveway, large deck, 50-year architectural shingle roof, gutters with leaf guards, basement waterproofing treatment, and a stainless steel chimney cap & liner. Exceptional storage with TWO one-car garage bays underneath the home PLUS a detached one-car garage! Located in The Hideout with easy access to the community's many amenities & recreational opportunities. A wonderful opportunity to enjoy the Poconos lifestyle in a charming, well-maintained home!
For sale
$330,000
16 Highpoint Dr, Lake Ariel, PA 18436
3beds
1,709sqft
Single Family Residence
Built in 1977
0.35 Acres Lot
$327,200 Zestimate®
$193/sqft
$194/mo HOA
What's special
Timber-beamed chaletDetached one-car garageLarge deckPaved drivewayGutters with leaf guardsBeautiful hardwood flooringTongue and groove ceilings
- 5 days
- 920
- 54
Likely to sell faster than
Zillow last checked:
Listing updated:
Listed by:
Claudia Kovaleski 570-614-6934,
RE/MAX Best 570-698-7299,
Marie Kovaleski 570-527-5212,
RE/MAX Best
Source: PWAR as distributed by MLS GRID,MLS#: PW263400
Facts & features
Interior
Bedrooms & bathrooms
- Bedrooms: 3
- Bathrooms: 3
- Full bathrooms: 1
- 1/2 bathrooms: 2
Primary bedroom
- Area: 118.75
- Dimensions: 12.5 x 9.5
Bedroom 2
- Area: 126.5
- Dimensions: 11.5 x 11
Bedroom 3
- Area: 132.25
- Dimensions: 11.5 x 11.5
Primary bathroom
- Area: 38.5
- Dimensions: 11 x 3.5
Bathroom 2
- Area: 28
- Dimensions: 7 x 4
Bathroom 3
- Area: 52.5
- Dimensions: 7.5 x 7
Bonus room
- Description: extra sleeping space in loft area
- Area: 96
- Dimensions: 12 x 8
Dining room
- Area: 185
- Dimensions: 18.5 x 10
Kitchen
- Area: 99
- Dimensions: 11 x 9
Laundry
- Area: 38.5
- Dimensions: 7 x 5.5
Living room
- Area: 143
- Dimensions: 13 x 11
Loft
- Area: 96
- Dimensions: 12 x 8
Heating
- Baseboard, Propane, Electric
Cooling
- Ductless
Appliances
- Included: Dishwasher, Washer/Dryer, Refrigerator, Microwave, Electric Oven
- Laundry: Laundry Room
Features
- Basement: Heated,Unfinished
- Has fireplace: Yes
- Fireplace features: Basement, Wood Burning, Wood Burning Stove, Living Room
Interior area
- Total structure area: 2,884
- Total interior livable area: 1,709 sqft
- Finished area above ground: 1,709
- Finished area below ground: 0
Property
Parking
- Total spaces: 3
- Parking features: Garage
- Garage spaces: 3
Features
- Stories: 3
- Patio & porch: Porch
- Pool features: Community, Association
- Body of water: None
Lot
- Size: 0.35 Acres
Details
- Additional structures: Garage(s)
- Parcel number: 12000220095
Construction
Type & style
- Home type: SingleFamily
- Architectural style: Chalet
- Property subtype: Single Family Residence
Materials
- T1-11
Condition
- New construction: No
- Year built: 1977
Utilities & green energy
- Sewer: Public Sewer
- Water: Public
Community & HOA
Community
- Security: 24 Hour Security, Gated Community
- Subdivision: The Hideout
HOA
- Has HOA: Yes
- Amenities included: Basketball Court, Trash, Snow Removal, Security, Powered Boats Allowed, Pool, Golf Course, Gated, Game Room, Fitness Center, Dog Park, Clubhouse, Beach Rights, Beach Access
- Services included: Trash, Snow Removal
- HOA fee: $2,330 annually
- Second HOA fee: $2,160 one time
Location
- Region: Lake Ariel
Financial & listing details
- Price per square foot: $193/sqft
- Tax assessed value: $158,600
- Annual tax amount: $2,715
- Date on market: 9/29/2026
- Cumulative days on market: 6 days
- Listing terms: Cash,VA Loan,Conventional
Estimated market value
$327,200
$311,000 - $344,000
$2,524/mo
Price history
| Date | Event | Price |
|---|---|---|
| 9/29/2026 | Listed for sale | $330,000+3.1%$193/sqft |
Source:  PWAR as distributed by MLS GRID #PW263400 Report a problem PWAR as distributed by MLS GRID #PW263400 Report a problem | ||
| 10/20/2023 | Sold | $320,000-1.5%$187/sqft |
Source: PWAR as distributed by MLS GRID #PW232822 Report a problem | ||
| 9/6/2023 | Pending sale | $324,900$190/sqft |
Source: PWAR as distributed by MLS GRID #PW-232822 Report a problem | ||
| 9/1/2023 | Listed for sale | $324,900+8.3%$190/sqft |
Source: PWAR as distributed by MLS GRID #PW-232822 Report a problem | ||
| 5/13/2021 | Sold | $300,000+0%$176/sqft |
Source: PWAR as distributed by MLS GRID #21568 Report a problem | ||
| 3/24/2021 | Listed for sale | $299,900$175/sqft |
Source: PWAR as distributed by MLS GRID #21-568 Report a problem | ||
| 3/13/2021 | Listing removed | -- |
Source:  Weichert Pro Report a problem Weichert Pro Report a problem | ||
| 3/7/2021 | Listed for sale | $299,900+109.7%$175/sqft |
Source: Weichert Realtors Paupack Group #21-568 Report a problem | ||
| 10/16/2019 | Sold | $143,000-4%$84/sqft |
Source: PWAR as distributed by MLS GRID #194154 Report a problem | ||
| 9/6/2019 | Listed for sale | $149,000$87/sqft |
Source: RE/MAX Best #19-4154 Report a problem | ||
Public tax history
Tax history is unavailable.
Monthly payment
Est. payment
Payment breakdown
Explore the cost of this home by adjusting the details. Changes won't be saved.Climate risks
Neighborhood: 18436
Similar homes
- $315,0003 bd3 ba2k sqft3775 Thornwood Ter, Lake Ariel, PA 18436For Sale

 MLS ID #PW263449, Heather L Meagher, RE/MAX Best. PWAR as distributed by MLS GRID
 - $299,9005 bd3 ba1.8k sqft125 Rockway Rd, Lake Ariel, PA 18436For Sale
 MLS ID #PW263418, Heather L Meagher, RE/MAX Best. PWAR as distributed by MLS GRID
 - $330,0004 bd2 ba1.5k sqft9 Highpoint Ct, Lake Ariel, PA 18436For Sale
 MLS ID #PW261331, David Dellert, RE/MAX of Lake Wallenpaupack - Greentown. PWAR as distributed by MLS GRID
 - $286,0003 bd2 ba1.1k sqft64 Glenwood Ln, Lake Ariel, PA 18436For Sale
 MLS ID #PW263214, Mark T Bond, CENTURY 21 Select Group - Lake Ariel. PWAR as distributed by MLS GRID
 - $319,0003 bd3 ba1.7k sqft89 Parkwood Dr, Lake Ariel, PA 18436For SaleMLS ID #PW263267, Jamie Lukeski, CENTURY 21 Select Group - Lake Ariel. PWAR as distributed by MLS GRID
- $399,0003 bd2 ba1.4k sqft93 Ridge Rd, Lake Ariel, PA 18436For Sale
 MLS ID #SC264904, The Patrick and Janine Mascia Team, Keller Williams Real Estate-Clarks Summit. GSBR as distributed by MLS GRID
 - $379,9004 bd3 ba2.4k sqft10 Crestwood Ct, Lake Ariel, PA 18436For SaleMLS ID #PW263324, Heather L Meagher, RE/MAX Best. PWAR as distributed by MLS GRID
- $319,9004 bd3 ba2k sqft131 Northwood Ter, Lake Ariel, PA 18436For SaleMLS ID #PW261194, Heather L Meagher, RE/MAX Best. PWAR as distributed by MLS GRID
- $274,0003 bd2 ba1.5k sqft44 S Northgate Ct, Lake Ariel, PA 18436For SaleMLS ID #PW262427, Maureen Prigge, RE/MAX Best. PWAR as distributed by MLS GRID
- $335,0004 bd3 ba2k sqft9 Oakwood Ct, Lake Ariel, PA 18436For SaleMLS ID #PW261117, Michael Joseph Feeney IV, Iron Valley R E Tri-State. PWAR as distributed by MLS GRID
- $329,0003 bd3 ba2.5k sqft3935 Chip Ct, Lake Ariel, PA 18436For SaleMLS ID #PW262159, David Kovaleski, RE/MAX Best. PWAR as distributed by MLS GRID
- $350,0004 bd3 ba1.9k sqft10 Northwood Ter Lot 3322, Lake Ariel, PA 18436For SaleMLS ID #PW262686, Donna Gardner, RE/MAX Best. PWAR as distributed by MLS GRID
- $299,0003 bd2 ba2.1k sqft2 Roamingwood Rd, Lake Ariel, PA 18436For SaleMLS ID #PW260512, David Kovaleski, RE/MAX Best. PWAR as distributed by MLS GRID
- $269,0004 bd3 ba2.1k sqft20 N Gate Ct S, Lake Ariel, PA 18436For SaleMLS ID #PW261573, David Kovaleski, RE/MAX Best. PWAR as distributed by MLS GRID
- $315,0003 bd2 ba1.2k sqft28 Hemlock Ln, Lake Ariel, PA 18436For SaleMLS ID #PW263110, Terri Ditty, CENTURY 21 Select Group - Lake Ariel. PWAR as distributed by MLS GRID
- $315,0003 bd3 ba1.6k sqft97 Lakeview Dr, Lake Ariel, PA 18436For SaleMLS ID #PW261952, William Clauss, Davis R. Chant - Lake Wallenpaupack. PWAR as distributed by MLS GRID
