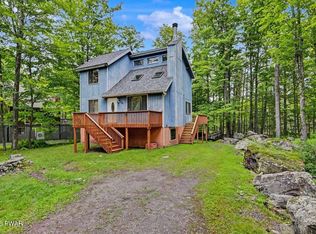
Located in The Hideout, a four-season, amenity-filled community in the Northern Poconos, this spacious 5-bedroom, 2.5-bath home offers much more than meets the eye with a flexible layout and plenty of room to spread out. The main level features hardwood flooring throughout and an impressive open floor plan combining the kitchen, dining area, and large living room with vaulted ceilings and exposed wood beams. The spacious primary bedroom is also on the main level and includes a private en suite bath plus a walk-in closet and laundry area. A convenient half bath is located just off the hallway. Step outside from the dining area to the deck, or relax and unwind in the screened-in porch. The full walkout lower level adds four additional bedrooms, including one that could also serve as a den or family room, along with a full bathroom. Conveniently located close to The Hideout golf course, clubhouse, and indoor recreation facility, this home offers comfortable living with easy access to some of the community's great amenities.
For sale
$299,900
125 Rockway Rd, Lake Ariel, PA 18436
5beds
1,875sqft
Single Family Residence
Built in 1990
0.46 Acres Lot
$288,700 Zestimate®
$160/sqft
$194/mo HOA
What's special
Full walkout lower levelScreened-in porchFlexible layoutHardwood flooring throughoutVaulted ceilingsExposed wood beamsWalk-in closet
- 28 days
- 589
- 33
Zillow last checked:
Listing updated:
Listed by:
Heather L Meagher 570-840-1074,
RE/MAX Best 570-698-7299
Source: PWAR as distributed by MLS GRID,MLS#: PW263418
Facts & features
Interior
Bedrooms & bathrooms
- Bedrooms: 5
- Bathrooms: 3
- Full bathrooms: 2
- 1/2 bathrooms: 1
Primary bedroom
- Area: 242.52
- Dimensions: 12.9 x 18.8
Bedroom 2
- Area: 172.19
- Dimensions: 14.47 x 11.9
Bedroom 3
- Area: 135.42
- Dimensions: 11.1 x 12.2
Bedroom 4
- Area: 123.21
- Dimensions: 11.1 x 11.1
Bathroom 1
- Area: 73.08
- Dimensions: 11.6 x 6.3
Bathroom 2
- Area: 32.66
- Dimensions: 4.6 x 7.1
Bathroom 3
- Description: Half bath
- Area: 17.55
- Dimensions: 3.9 x 4.5
Other
- Area: 23.04
- Dimensions: 6.4 x 3.6
Bonus room
- Area: 192.56
- Dimensions: 16.6 x 11.6
Dining room
- Area: 81
- Dimensions: 8.1 x 10
Kitchen
- Area: 91
- Dimensions: 9.1 x 10
Laundry
- Area: 32.13
- Dimensions: 5.1 x 6.3
Living room
- Area: 329.56
- Dimensions: 21.4 x 15.4
Other
- Description: Hall
- Area: 64.77
- Dimensions: 10.6 x 6.11
Heating
- Baseboard, Wood, Electric, Fireplace(s)
Cooling
- Ceiling Fan(s)
Appliances
- Included: Dryer, Washer, Microwave, Refrigerator, Electric Range, Electric Oven
- Laundry: See Remarks, Laundry Room
Features
- Beamed Ceilings, Vaulted Ceiling(s), Walk-In Closet(s), Open Floorplan, Eat-in Kitchen, Ceiling Fan(s), Cathedral Ceiling(s)
- Flooring: Carpet, Hardwood
- Basement: Full,Unfinished
- Has fireplace: Yes
- Fireplace features: Living Room, Wood Burning
Interior area
- Total structure area: 1,875
- Total interior livable area: 1,875 sqft
- Finished area above ground: 950
- Finished area below ground: 925
Property
Parking
- Parking features: Driveway, Gravel
- Has uncovered spaces: Yes
Features
- Levels: Bi-Level,Two
- Stories: 2
- Patio & porch: Deck, Patio, Screened, Porch
- Exterior features: Private Yard
- Pool features: Community, Association
- Has view: Yes
- View description: Trees/Woods
- Body of water: None
Lot
- Size: 0.46 Acres
- Dimensions: 80 x 232 x 99 x 219
- Features: Level
Details
- Parcel number: 12000410110
Construction
Type & style
- Home type: SingleFamily
- Property subtype: Single Family Residence
Materials
- T1-11
- Foundation: Block
- Roof: Asphalt
Condition
- New construction: No
- Year built: 1990
Utilities & green energy
- Electric: 200+ Amp Service, Circuit Breakers
- Sewer: Public Sewer
- Water: Public
- Utilities for property: Cable Available, Water Connected, Sewer Connected, Electricity Connected
Community & HOA
Community
- Features: Clubhouse, Tennis Court(s), Restaurant, Pool, Playground, Park, Lake, Gated, Golf, Fitness Center, Fishing
- Security: Gated Community, Security Gate, Security Service
- Subdivision: The Hideout
HOA
- Has HOA: Yes
- Amenities included: Barbecue, Trail(s), Water, Trash, RV Parking, Tennis Court(s), Teen Center, Stream Year Round, Ski Accessible, RV/Boat Storage, Recreation Room, Pond Year Round, Pool, Party Room, Playground, Picnic Area, Maintenance Structure, Park, Outdoor Ice Skating, Meeting Room, Marina, Golf Course, Jogging Path, Game Room, Gated, Fitness Center, Dog Park, Clubhouse, Beach Rights, Beach Access, Basketball Court
- Services included: Trash
- HOA fee: $2,330 annually
- Second HOA fee: $2,160 one time
Location
- Region: Lake Ariel
Financial & listing details
- Price per square foot: $160/sqft
- Tax assessed value: $178,700
- Annual tax amount: $3,059
- Date on market: 9/30/2026
- Listing terms: Cash,VA Loan,FHA,Conventional
- Electric utility on property: Yes
- Road surface type: Paved
Estimated market value
$288,700
$274,000 - $303,000
$3,071/mo
Price history
| Date | Event | Price |
|---|---|---|
| 9/30/2026 | Listed for sale | $299,900+106.8%$160/sqft |
Source:  PWAR as distributed by MLS GRID #PW263418 Report a problem | ||
| 9/28/2020 | Sold | $145,000-3.3%$77/sqft |
Source: PWAR as distributed by MLS GRID #20946 Report a problem | ||
| 9/2/2020 | Listed for sale | $149,900$80/sqft |
Source: RE/MAX Best #20-946 Report a problem | ||
| 9/2/2020 | Pending sale | $149,900$80/sqft |
Source: RE/MAX Best #20-946 Report a problem | ||
| 7/2/2020 | Listed for sale | $149,900+7.1%$80/sqft |
Source: RE/MAX Best #20-946 Report a problem | ||
| 6/2/2020 | Listing removed | $140,000$75/sqft |
Source: RE/MAX Best #20-946 Report a problem | ||
| 6/1/2020 | Listed for sale | $140,000$75/sqft |
Source: RE/MAX Best #20-946 Report a problem | ||
| 6/1/2020 | Pending sale | $140,000$75/sqft |
Source: RE/MAX Best #20-946 Report a problem | ||
| 5/26/2020 | Listed for sale | $140,000$75/sqft |
Source: RE/MAX Best #20-946 Report a problem | ||
| 5/26/2020 | Pending sale | $140,000$75/sqft |
Source: RE/MAX Best #20-946 Report a problem | ||
| 3/11/2020 | Listed for sale | $140,000$75/sqft |
Source: RE/MAX Best #20-946 Report a problem | ||
Public tax history
Tax history is unavailable.
Monthly payment
Est. payment
Payment breakdown
Explore the cost of this home by adjusting the details. Changes won't be saved.Climate risks
Neighborhood: 18436
Similar homes
- $299,9994 bd2 ba1.2k sqft185 S Fairway Dr, Lake Ariel, PA 18436For Sale
 MLS ID #PW263173, Rose M Sawyer, CENTURY 21 Select Group - Lake Ariel. PWAR as distributed by MLS GRID
- $319,9004 bd3 ba2k sqft131 Northwood Ter, Lake Ariel, PA 18436For Sale
 MLS ID #PW261194, Heather L Meagher, RE/MAX Best. PWAR as distributed by MLS GRID
- $254,0005 bd3 ba2.5k sqft4 Pebble Ct, Lake Ariel, PA 18436For Sale
 MLS ID #PW263216, Timis Rosca, Keller Williams RE Hawley. PWAR as distributed by MLS GRID
- $350,0004 bd3 ba1.9k sqft10 Northwood Ter Lot 3322, Lake Ariel, PA 18436For Sale
 MLS ID #PW262686, Donna Gardner, RE/MAX Best. PWAR as distributed by MLS GRID
- $315,0003 bd3 ba2k sqft3775 Thornwood Ter, Lake Ariel, PA 18436For SaleMLS ID #PW263449, Heather L Meagher, RE/MAX Best. PWAR as distributed by MLS GRID
- $330,0005 bd2 ba2.2k sqft350 Stock Farm Rd, Lake Ariel, PA 18436For SaleMLS ID #PW263104, Kathryn Baron, Davis R. Chant - Honesdale. PWAR as distributed by MLS GRID
- $335,0004 bd3 ba2.2k sqft23 S Fairway Dr, Lake Ariel, PA 18436For SaleMLS ID #PW253493, Maureen Prigge, RE/MAX Best. PWAR as distributed by MLS GRID
- $285,0003 bd2 ba1.2k sqft81 Ridge Rd, Lake Ariel, PA 18436For SaleMLS ID #PW263598, John C. Schmitt, Davis R. Chant - Honesdale. PWAR as distributed by MLS GRID
- $299,0003 bd2 ba1.2k sqft28 Hemlock Ln, Lake Ariel, PA 18436For SaleMLS ID #PW263110, Terri Ditty, CENTURY 21 Select Group - Lake Ariel. PWAR as distributed by MLS GRID
- $319,9003 bd3 ba1.7k sqft16 Highpoint Dr, Lake Ariel, PA 18436For SaleMLS ID #PW263400, Claudia Kovaleski, RE/MAX Best. PWAR as distributed by MLS GRID
- $269,0004 bd3 ba2.1k sqft20 N Gate Ct S, Lake Ariel, PA 18436For SaleMLS ID #PW261573, David Kovaleski, RE/MAX Best. PWAR as distributed by MLS GRID
- $298,0003 bd2 ba2.3k sqft236 Big Hills Rd, Lake Ariel, PA 18436For SaleMLS ID #PW263658, Robert J Carmody, RE/MAX WAYNE. PWAR as distributed by MLS GRID
- $329,0003 bd3 ba2.5k sqft3935 Chip Ct, Lake Ariel, PA 18436For SaleMLS ID #PW262159, David Kovaleski, RE/MAX Best. PWAR as distributed by MLS GRID
- $249,9003 bd2 ba1.4k sqft77/3829 Splitrail Ln, Lake Ariel, PA 18436For Sale
 MLS ID #SC265332, Philip Eckel, Lewith & Freeman R.E. Hawley. GSBR as distributed by MLS GRID
- $349,0004 bd3 ba1.9k sqft34 Splitrail Ln, Lake Ariel, PA 18436For SaleMLS ID #PW261483, Beth Derrick, Keller Williams RE Hawley. PWAR as distributed by MLS GRID
- $330,0004 bd2 ba1.5k sqft9 Highpoint Ct, Lake Ariel, PA 18436For SaleMLS ID #PW261331, David Dellert, RE/MAX of Lake Wallenpaupack - Greentown. PWAR as distributed by MLS GRID
- $265,0003 bd3 ba1.5k sqft55 N Fairway Dr, Lake Ariel, PA 18436For SaleMLS ID #PW262336, Michelle Manassero, CENTURY 21 Select Group - Lake Ariel. PWAR as distributed by MLS GRID
