Surrounded by trees in The Hideout, a premier four-season amenity community, this beautifully furnished 3-bedroom, 3-bathroom home offers the perfect blend of privacy and comfort. Tucked away in a peaceful wooded setting, the property provides a sense of seclusion while being just minutes from the community's golf course and clubhouse. Inside, you'll find a spacious layout designed for both everyday living and entertaining, with three full bathrooms and comfortable bedrooms to accommodate family and guests. Whether you're looking for a full-time residence, a weekend getaway, or an investment property, this home offers the ideal balance of tranquility and convenience. Enjoy everything The Hideout has to offer, including private lakes and sandy beaches, a golf course, swimming pools, a ski hill, tennis and pickleball courts, walking trails and so much more! Experience four seasons of fun and relaxation from the comfort of your own wooded retreat
For sale
$265,000
55 N Fairway Dr, Lake Ariel, PA 18436
3beds
1,526sqft
:
Get pre-qualified$1,949/mo
Single Family Residence
Built in 1989
0.39 Acres Lot
$258,000 Zestimate®
$174/sqft
$194/mo HOA
What's special
Surrounded by treesPeaceful wooded settingComfortable bedrooms
- 11 days |
- 1,084 |
- 36 |
Likely to sell faster than
Zillow last checked:
Listing updated:
Listed by:
Michelle Manassero 516-974-9471,
CENTURY 21 Select Group - Lake Ariel 570-689-2111
Source: PWAR as distributed by MLS GRID,MLS#: PW262336
Facts & features
Interior
Bedrooms & bathrooms
- Bedrooms: 3
- Bathrooms: 3
- Full bathrooms: 3
Primary bedroom
- Area: 180
- Dimensions: 15 x 12
Bedroom 1
- Area: 117.37
- Dimensions: 9.7 x 12.1
Bedroom 2
- Area: 106.8
- Dimensions: 12 x 8.9
Primary bathroom
- Area: 52.54
- Dimensions: 7.1 x 7.4
Bathroom 1
- Area: 45
- Dimensions: 9 x 5
Bathroom 3
- Area: 52.26
- Dimensions: 7.8 x 6.7
Basement
- Area: 102.21
- Dimensions: 10.11 x 10.11
Basement
- Area: 250
- Dimensions: 25 x 10
Dining room
- Area: 96
- Dimensions: 12 x 8
Other
- Area: 120
- Dimensions: 10 x 12
Kitchen
- Area: 68
- Dimensions: 8 x 8.5
Laundry
- Area: 42.6
- Dimensions: 6 x 7.1
Living room
- Area: 154
- Dimensions: 11 x 14
Loft
- Area: 88
- Dimensions: 11 x 8
Heating
- Baseboard, Electric, Fireplace(s)
Cooling
- Ceiling Fan(s)
Appliances
- Included: Dryer, Washer, Wine Cooler, Refrigerator, Electric Range
- Laundry: Laundry Room
Features
- Basement: Finished,Walk-Out Access,Full
- Number of fireplaces: 1
- Fireplace features: Living Room
Interior area
- Total structure area: 1,526
- Total interior livable area: 1,526 sqft
- Finished area above ground: 1,084
- Finished area below ground: 443
Video & virtual tour
Property
Parking
- Parking features: Driveway
- Has uncovered spaces: Yes
Features
- Levels: Tri-Level
- Stories: 3
- Patio & porch: Deck
- Pool features: Association, Community
- Has view: Yes
- View description: Trees/Woods
- Body of water: Roamingwood Lake
Lot
- Size: 0.39 Acres
- Features: Wooded
Details
- Parcel number: 12000460008
Construction
Type & style
- Home type: SingleFamily
- Architectural style: Contemporary
- Property subtype: Single Family Residence
Condition
- New construction: No
- Year built: 1989
Utilities & green energy
- Sewer: Public Sewer
- Water: Comm Central
Community & HOA
Community
- Features: Clubhouse, Tennis Court(s), Restaurant, Pool, Playground, Park, Lake, Gated, Golf, Fitness Center, Fishing
- Security: Gated Community
- Subdivision: The Hideout
HOA
- Has HOA: Yes
- Amenities included: Basketball Court, Trash, Sauna, Tennis Court(s), Powered Boats Allowed, Pool, Picnic Area, Playground, Marina, Park, Golf Course, Game Room, Gated, Fitness Center, Dog Park, Clubhouse
- Services included: Trash
- HOA fee: $2,330 annually
- Second HOA fee: $2,160 one time
Location
- Region: Lake Ariel
Financial & listing details
- Price per square foot: $174/sqft
- Tax assessed value: $151,000
- Annual tax amount: $2,517
- Date on market: 7/13/2026
- Cumulative days on market: 12 days
- Listing terms: Cash,VA Loan,FHA,Conventional
Estimated market value
$258,000
$245,000 - $271,000
$2,486/mo
Price history
| Date | Event | Price |
|---|---|---|
| 7/13/2026 | Listed for sale | $265,000$174/sqft |
Source:  PWAR as distributed by MLS GRID #PW262336 Report a problem PWAR as distributed by MLS GRID #PW262336 Report a problem | ||
Public tax history
Tax history is unavailable.
Monthly payment
Est. payment
Payment breakdown
Explore the cost of this home by adjusting the details. Changes won't be saved.Climate risks
Neighborhood: 18436
Nearby schools
GreatSchools rating
- 5/10Evergreen El SchoolGrades: PK-5Distance: 4.9 mi
- 5/10Western Wayne Middle SchoolGrades: 6-8Distance: 4.2 mi
- 7/10Western Wayne High SchoolGrades: 9-12Distance: 4.2 mi
- $289,4003 bd2 ba1.5k sqft4328 N Fairway Dr, Lake Ariel, PA 18436Off Market
- $3,0000.39 Acres49 N Fairway Dr, Lake Ariel, PA 18436Sold

- $--0.43 Acres56 N Fairway Dr, Lake Ariel, PA 18436Off Market
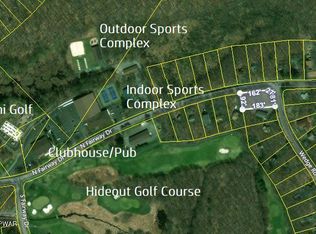
- $--0.43 Acres56 N Fairway Dr LOT 2958, Lake Ariel, PA 18436Off Market

- $373,1504 bd3 ba2.4k sqft6 Wedge Rd, Lake Ariel, PA 18436Sold
- $440,4004 bd4 ba2.7k sqft2957 N Fairway Dr, Lake Ariel, PA 18436Off Market
- $360,0004 bd3 ba2.2k sqft1307 The Hideout, Lake Ariel, PA 18436Off Market
- $311,4003 bd2 ba1.9k sqft1308 The Hideout, Lake Ariel, PA 18436Off Market
A local agent can set up tours, give advice and negotiate with sellers.
A local lender can help you make sure your offer is ready when you are.
Similar homes
- $239,9002 bd2 ba1.7k sqft296 Chestnuthill Dr, Lake Ariel, PA 18436For Sale
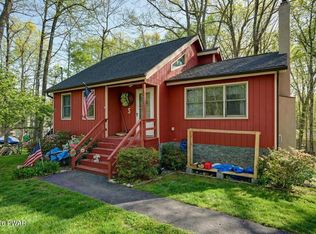
 MLS ID #PW262470, Heather L Meagher, RE/MAX Best. PWAR as distributed by MLS GRID
 - $279,0003 bd2 ba1.5k sqft44 S Northgate Ct, Lake Ariel, PA 18436For Sale
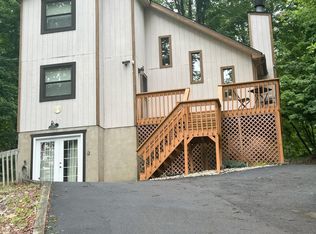 MLS ID #PW262427, Maureen Prigge, RE/MAX Best. PWAR as distributed by MLS GRID
 - $265,0004 bd2 ba1.6k sqft2217 Highpoint Dr, Lake Ariel, PA 18436For Sale
 MLS ID #PW262195, Joshua Rodriguez, Davis R. Chant - Lake Wallenpaupack. PWAR as distributed by MLS GRID
 - $259,0003 bd2 ba1.3k sqft74 Splitrail Ln, Lake Ariel, PA 18436For Sale
 MLS ID #PW260235, Rose M Sawyer, CENTURY 21 Select Group - Lake Ariel. PWAR as distributed by MLS GRID
 - $265,0002 bd2 ba1.4k sqft33 Forest Ln, Lake Ariel, PA 18436For SaleMLS ID #PW262401, Joseph Sledzinski, CENTURY 21 Select Group - Lake Ariel. PWAR as distributed by MLS GRID
- $315,0004 bd3 ba2k sqft27 Burnwood Point, Lake Ariel, PA 18436For SaleMLS ID #PW262320, Heather L Meagher, RE/MAX Best. PWAR as distributed by MLS GRID
- $260,0003 bd3 ba1.5k sqft663 Avoy Rd, Lake Ariel, PA 18436For SaleMLS ID #PW260600, Michael McDonnell Jr, CENTURY 21 Select Group - Lake Ariel. PWAR as distributed by MLS GRID
- $264,9503 bd2 ba1.7k sqft19 Woodcrest Ln #1475, Lake Ariel, PA 18436For SaleMLS ID #PM-140373, James May, The Hub Real Estate Group LLC. PMAR
- $264,9503 bd2 ba1.7k sqft19 Woodcrest Ln, Lake Ariel, PA 18436For Sale
 MLS ID #SC261199, James E. May IV, The Hub Real Estate Group Scranton. GSBR as distributed by MLS GRID
 - $250,0002 bd2 ba1.2k sqft64 Splitrail Ln, Lake Ariel, PA 18436For SaleMLS ID #PW261762, Amy Fasulo, Realty Executives Exceptional Milford. PWAR as distributed by MLS GRID
- $210,0003 bd2 ba1k sqft110 Parkwood Dr #Er-154, Lake Ariel, PA 18436For SaleMLS ID #PW262477, Donna Gardner, RE/MAX Best. PWAR as distributed by MLS GRID
- $249,0004 bd2 ba1.6k sqft116 Northwood Ter, Lake Ariel, PA 18436For SaleMLS ID #PW260562, David Kovaleski, RE/MAX Best. PWAR as distributed by MLS GRID
- $265,5003 bd2 ba1k sqft1995 Lakeview Dr E, Lake Ariel, PA 18436For SaleMLS ID #PW261370, Candace Riedel, ERA One Source Realty - Lake Ariel. PWAR as distributed by MLS GRID
- $289,0004 bd3 ba1.5k sqft1443 Hamlin Hwy, Lake Ariel, PA 18436For SaleMLS ID #PW262220, Charlene Plevyak, CENTURY 21 Select Group - Lake Ariel. PWAR as distributed by MLS GRID
- $214,9003 bd2 ba1.3k sqft100 Splitrail Ln, Lake Ariel, PA 18436For SaleMLS ID #PW261558, Sherrie Miller RT 6, Keller Williams RE Hawley. PWAR as distributed by MLS GRID
- $229,9002 bd2 ba1.4k sqft331 Chestnuthill Dr, Lake Ariel, PA 18436For SaleMLS ID #PW260762, Heather L Meagher, RE/MAX Best. PWAR as distributed by MLS GRID
- $315,0004 bd2 ba1.3k sqft1011 Cedar Dr, Lake Ariel, PA 18436For SaleMLS ID #PW262479, Johnnie William Jones, III, CENTURY 21 Country Lake Homes - Lords Valley. PWAR as distributed by MLS GRID
- $324,9003 bd2 ba1k sqft150 Chestnuthill Dr, Lake Ariel, PA 18436For SaleMLS ID #PW261799, Ellen Dramisino, RE/MAX Best. PWAR as distributed by MLS GRID
- $229,0003 bd3 ba2.1k sqft172 Brookfield Rd, Lake Ariel, PA 18436For SaleMLS ID #PW261780, Dana Perich, Keller Williams RE Stroudsburg. PWAR as distributed by MLS GRID
- $279,9953 bd2 ba1.1k sqft287 Lakeview Dr W, Lake Ariel, PA 18436For SaleMLS ID #PM-141435, Marta Cholewa, RE/MAX Crossroads. PMAR
