**BONUS LOFT THAT HAS BEEN USED AS 4TH SLEEPING AREA!**
Nestled within a prestigious gated community of the beautiful Pocono Mountains, this 3-bedroom, 2-bath home has two large decks, a loft, finished basement and nice-sized yard with shed. As members of The Hideout community, homeowners have exclusive access to a clubhouse, golf course, sports complex, indoor/outdoor tennis courts, powerboat lake, two sand beaches, two heated outdoor pools, a fitness center, mini golf, art center, woodworking building, ski lift, tubing run and lodge. The home has been extremely well maintained, to include a newer roof. Grab it now, and be ready to hit the pools, beach and golf course by summer!
For sale
Price cut: $4.6K (7/3)
$264,950
19 Woodcrest Ln #1475, Lake Ariel, PA 18436
3beds
1,753sqft
:
Get pre-qualified$1,949/mo
Single Family Residence
Built in 1987
0.34 Acres Lot
$256,900 Zestimate®
$151/sqft
$194/mo HOA
What's special
Finished basementTwo large decksNewer roofNice-sized yard with shed
- 103 days |
- 350 |
- 14 |
Zillow last checked:
Listing updated:
Listed by:
James May 570-565-9629,
The Hub Real Estate Group LLC 570-906-4344
Source: PMAR,MLS#: PM-140373
Facts & features
Interior
Bedrooms & bathrooms
- Bedrooms: 3
- Bathrooms: 2
- Full bathrooms: 2
Primary bedroom
- Level: Main
- Area: 144
- Dimensions: 12 x 12
Bedroom 2
- Level: Main
- Area: 108
- Dimensions: 12 x 9
Primary bathroom
- Level: Main
- Area: 42.5
- Dimensions: 8.5 x 5
Bathroom 2
- Level: Lower
- Area: 56
- Dimensions: 8 x 7
Dining room
- Level: Main
- Area: 96
- Dimensions: 12 x 8
Family room
- Level: Lower
- Area: 228
- Dimensions: 19 x 12
Great room
- Description: Has been used as additional sleeping area.
- Level: Lower
- Area: 142.5
- Dimensions: 15 x 9.5
Kitchen
- Level: Main
- Area: 99.75
- Dimensions: 10.5 x 9.5
Laundry
- Level: Lower
- Area: 49
- Dimensions: 7 x 7
Living room
- Level: Main
- Area: 224
- Dimensions: 16 x 14
Loft
- Description: More additional sleeping area!
- Level: Upper
- Area: 240
- Dimensions: 16 x 15
Heating
- Electric
Appliances
- Included: Electric Oven, Refrigerator, Dishwasher
Features
- High Ceilings
- Flooring: Carpet, Luxury Vinyl
- Basement: Heated
- Number of fireplaces: 1
- Common walls with other units/homes: No Common Walls
Interior area
- Total structure area: 1,753
- Total interior livable area: 1,753 sqft
- Finished area above ground: 1,113
- Finished area below ground: 640
Property
Parking
- Total spaces: 2
- Parking features: Open
- Uncovered spaces: 2
Features
- Stories: 2
- Patio & porch: Deck
- Exterior features: Balcony, Rain Gutters
Lot
- Size: 0.34 Acres
Details
- Parcel number: 042431
- Zoning description: Residential
Construction
Type & style
- Home type: SingleFamily
- Architectural style: Contemporary
- Property subtype: Single Family Residence
Materials
- Foundation: Block, Raised
- Roof: Asphalt
Condition
- Year built: 1987
Utilities & green energy
- Electric: 200+ Amp Service
- Sewer: Private Sewer
- Water: Public
- Utilities for property: Phone Connected, Cable Connected
Community & HOA
Community
- Subdivision: Hideout The
HOA
- Has HOA: Yes
- Amenities included: Security, Gated, Clubhouse, Picnic Area, Restaurant, Workshop Area, Playground, Sidewalks, Street Lights, Recreation Facilities, Recreation Room, Golf Course, Ski Accessible, Outdoor Pool, Children's Pool, Jogging Path, Tennis Court(s), Pickleball, Basketball Court
- Services included: Security
- HOA fee: $2,330 annually
Location
- Region: Lake Ariel
Financial & listing details
- Price per square foot: $151/sqft
- Annual tax amount: $2,604
- Date on market: 4/16/2026
- Listing terms: Cash,Conventional,FHA,VA Loan
- Road surface type: Paved
Estimated market value
$256,900
$244,000 - $270,000
$2,090/mo
Price history
| Date | Event | Price |
|---|---|---|
| 7/3/2026 | Price change | $264,950-1.7%$151/sqft |
Source: PMAR #PM-140373 Report a problem | ||
| 6/19/2026 | Price change | $269,500-1.8%$154/sqft |
Source: PMAR #PM-140373 Report a problem | ||
| 6/5/2026 | Price change | $274,500-1.8%$157/sqft |
Source: PMAR #PM-140373 Report a problem | ||
| 5/7/2026 | Price change | $279,500-3.5%$159/sqft |
Source: PMAR #PM-140373 Report a problem | ||
| 4/16/2026 | Listed for sale | $289,500$165/sqft |
Source: PMAR #PM-140373 Report a problem | ||
Public tax history
Tax history is unavailable.
Monthly payment
Est. payment
Payment breakdown
Explore the cost of this home by adjusting the details. Changes won't be saved.Climate risks
Neighborhood: 18436
Nearby schools
GreatSchools rating
- 5/10Evergreen El SchoolGrades: PK-5Distance: 3.1 mi
- 5/10Western Wayne Middle SchoolGrades: 6-8Distance: 4.4 mi
- 7/10Western Wayne High SchoolGrades: 9-12Distance: 4.4 mi
- $264,9503 bd2 ba1.7k sqft19 Woodcrest Ln, Lake Ariel, PA 18436For Sale
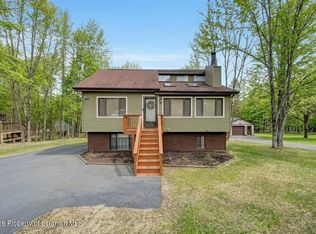
- $300,9003 bd2 ba2.6k sqft1470 Woodcrest Ln, Lake Ariel, PA 18436Off Market
- $317,6003 bd3 ba1.3k sqft1476 Woodcrest Ln, Lake Ariel, PA 18436Off Market
- $157,0003 bd1 ba1.2k sqft1474 Woodcrest Ln, Lake Ariel, PA 18436Sold
- $--0.34 Acres25 Woodcrest Ln, Lake Ariel, PA 18436Off Market
- $407,7003 bd2 ba1.9k sqft1473 Woodcrest Ln, Lake Ariel, PA 18436Off Market
- $266,1003 bd2 ba1.3k sqft20 Woodcrest Ln LOT 1576, Lake Ariel, PA 18436Off Market
- $260,2003 bd2 ba1.3k sqft20 Woodcrest Ln, Lake Ariel, PA 18436Off Market
A local agent can set up tours, give advice and negotiate with sellers.
A local lender can help you make sure your offer is ready when you are.
Similar homes
- $264,9503 bd2 ba1.7k sqft19 Woodcrest Ln, Lake Ariel, PA 18436For Sale
 MLS ID #SC261199, James E. May IV, The Hub Real Estate Group Scranton. GSBR as distributed by MLS GRID
 - $225,0003 bd2 ba1k sqft109 Woodhill Ln, Lake Ariel, PA 18436For Sale
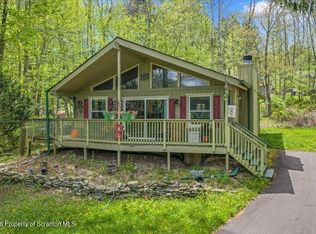 MLS ID #SC262078, Nicholas Nederostek, Coldwell Banker Town & Country Properties Montrose. GSBR as distributed by MLS GRID
 - $279,9953 bd2 ba1.1k sqft287 Lakeview Dr W, Lake Ariel, PA 18436For Sale
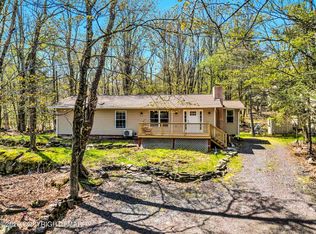 MLS ID #PM-141435, Marta Cholewa, RE/MAX Crossroads. PMAR
 - $305,0003 bd2 ba1.1k sqft75 Woodhill Ln, Lake Ariel, PA 18436For Sale
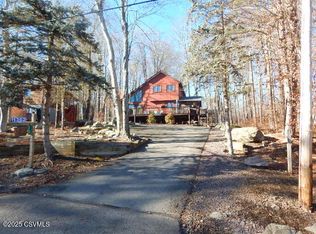 MLS ID #20-102188, JOSEPH A HUMPHREY, Century 21 Mertz & Associates, Danville. CSVBOR
 - $312,5003 bd2 ba2.3k sqft3412 Farwood Ct, Lake Ariel, PA 18436For SaleMLS ID #SC261867, Mary A. Hillegas, RE/MAX Home Team. GSBR as distributed by MLS GRID
- $320,0004 bd3 ba2.1k sqft838 Wildwood Ter, Lake Ariel, PA 18436For SaleMLS ID #26-1522, Tina Forgatch, Coldwell Banker Town & Country Properties. Luzerne County AOR
- $205,0002 bd2 ba1.3k sqft18 Oak Ln, Lake Ariel, PA 18436For SaleMLS ID #SC261620, DAWN YATES, Iron Valley Real Estate Greater Scranton. GSBR as distributed by MLS GRID
- $259,0003 bd2 ba1.1k sqft191 Campfire Ln, Gouldsboro, PA 18424For SaleMLS ID #PM-143237, Sabrina Wilson, Cobblestone Real Estate, LLC. PMAR
- $379,9004 bd3 ba2k sqft10 Garden Dr, Lake Ariel, PA 18436For SaleMLS ID #SC261336, Anne Marie Olexa, ERA One Source Realty. GSBR as distributed by MLS GRID
- $325,0003 bd2 ba1.7k sqft25 Bruin Rd, Lake Ariel, PA 18436For SaleMLS ID #SC263098, Nermin M. Moses, Coldwell Banker Town & Country Properties Moscow. GSBR as distributed by MLS GRID
- $229,9002 bd1 ba1k sqft1031 Canary Ln, Lake Ariel, PA 18436For SaleMLS ID #SC262577, Sunita Arora, ERA One Source Realty. GSBR as distributed by MLS GRID
- $279,0003 bd3 ba1.6k sqft107 W Creek View Dr, Gouldsboro, PA 18424For SaleMLS ID #781432, Jay Marquez Jr, Haven Real Estate Collective. GLVR
- $299,9003 bd2 ba1.7k sqft122 First Tafton Rd, Tafton, PA 18464For SaleMLS ID #PM-142793, Colin M Werner, Valor Realty, LLC. PMAR
- $285,0003 bd2 ba1.2k sqft62 Locust Ln, Clifton Township, PA 18424For SaleMLS ID #SC263434, Jordan M. Weissman, Berkshire Hathaway Home Services Preferred Properties. GSBR as distributed by MLS GRID
- $279,9003 bd2 ba1.4k sqft1025 Maplewood Dr, Newfoundland, PA 18445For SaleMLS ID #PM-141020, Tara Andrews, Keller Williams Real Estate - Stroudsburg. PMAR
- $275,0003 bd2 ba2k sqft6520 Runnymeade Ln, Tobyhanna, PA 18466For SaleMLS ID #PM-140470, Samantha Bonnett, RE/MAX of the Poconos. PMAR
- $265,0003 bd2 ba1.1k sqft1379 Winding Way, Tobyhanna, PA 18466For SaleMLS ID #SC260235, Alexsis McGhee, EXP Realty LLC. GSBR as distributed by MLS GRID
- $309,0003 bd2 ba1.4k sqft149 Cardinal Dr, Clifton Township, PA 18424For SaleMLS ID #PM-141932, Sabrina Wilson, Cobblestone Real Estate, LLC. PMAR
- $265,0003 bd2 ba1.2k sqft44 Big Bass Dr #B-309, Gouldsboro, PA 18424For SaleMLS ID #PM-138876, Moira M Sjolund, Berkshire Hathaway HomeServices Fox & Roach Realtors - Bethlehem. PMAR
- $250,0003 bd2 ba1.1k sqft1717 Rolling Hills Dr, Tobyhanna, PA 18466For SaleMLS ID #780555, Jess Keller, Keller Williams Real Estate. GLVR
