Back on the market! Welcome to your perfect retreat in the sought-after gated community of The Hideout in Wayne County, Pennsylvania! This beautifully updated and meticulously maintained ranch-style home offers the ideal blend of comfort, charm, and year-round recreation.Featuring 3 bedrooms and 1.5 baths, this inviting home boasts an open-concept layout designed for easy living and entertaining. The spacious living room showcases a stunning cathedral ceiling, creating a bright and airy atmosphere that flows seamlessly into the kitchen and dining area.Whether you're looking for a full-time residence or the perfect weekend getaway, this home offers the best of both worlds. Enjoy all the amenities The Hideout has to offer, including a private lake, clubhouse, restaurant, golf course, and more -- all within a secure, private community surrounded by natural beauty.Don't miss this opportunity to own a move-in-ready home in one of Wayne County's most desirable recreational communities! House needs a little TLC. Being sold As Is.
For sale
Price cut: $10K (5/23)
$225,000
109 Woodhill Ln, Lake Ariel, PA 18436
3beds
1,008sqft
:
Get pre-qualified$1,521/mo
Residential, Single Family Residence
Built in 1972
0.34 Acres Lot
$214,800 Zestimate®
$223/sqft
$-- HOA
What's special
- 80 days |
- 1,941 |
- 170 |
Zillow last checked:
Listing updated:
Listed by:
Nicholas Nederostek,
Coldwell Banker Town & Country Properties Montrose 570-278-5050
Source: GSBR as distributed by MLS GRID,MLS#: SC262078
Facts & features
Interior
Bedrooms & bathrooms
- Bedrooms: 3
- Bathrooms: 2
- Full bathrooms: 1
- 1/2 bathrooms: 1
Rooms
- Room types: Bathroom 1, Utility Room, Master Bedroom, Living Room, Kitchen, Bedroom 3, Bedroom 2, Bathroom 2
Primary bedroom
- Area: 16008 Square Feet
- Dimensions: 138 x 116
Bedroom 2
- Area: 15640 Square Feet
- Dimensions: 136 x 115
Bedroom 3
- Area: 130 Square Feet
- Dimensions: 13 x 10
Bathroom 1
- Area: 41820 Square Feet
- Dimensions: 102 x 410
Bathroom 2
- Area: 952 Square Feet
- Dimensions: 34 x 28
Kitchen
- Area: 8888 Square Feet
- Dimensions: 101 x 88
Living room
- Area: 35328 Square Feet
- Dimensions: 276 x 128
Utility room
- Area: 10540 Square Feet
- Dimensions: 34 x 310
Heating
- Baseboard, Wood, Fireplace Insert, Electric
Cooling
- Window Unit(s)
Appliances
- Included: Dishwasher, Washer/Dryer, Refrigerator, Microwave, Electric Oven
Features
- Breakfast Bar, Open Floorplan, Cathedral Ceiling(s), Chandelier
- Flooring: Hardwood, Tile
- Attic: Crawl Opening
- Number of fireplaces: 1
- Fireplace features: Family Room, Wood Burning
Interior area
- Total structure area: 1,008
- Total interior livable area: 1,008 sqft
- Finished area above ground: 1,008
- Finished area below ground: 0
Property
Parking
- Parking features: Driveway
- Has uncovered spaces: Yes
Features
- Levels: One
- Stories: 1
- Exterior features: Other
Lot
- Size: 0.34 Acres
- Features: Front Yard, Sloped Up
Details
- Parcel number: 12000210116
- Zoning: R1
Construction
Type & style
- Home type: SingleFamily
- Architectural style: Ranch
- Property subtype: Residential, Single Family Residence
Materials
- T1-11
- Foundation: See Remarks
- Roof: Shingle
Condition
- New construction: No
- Year built: 1972
Utilities & green energy
- Electric: 200 or Less Amp Service
- Sewer: Public Sewer
- Water: Public
- Utilities for property: Cable Available, Phone Available, Water Connected, Sewer Connected, Electricity Connected
Community & HOA
Community
- Features: Clubhouse, Park, Tennis Court(s), Restaurant, Pool, Playground, Lake, Golf, Gated, Fitness Center, Fishing
- Subdivision: Hideout
Location
- Region: Lake Ariel
Financial & listing details
- Price per square foot: $223/sqft
- Tax assessed value: $109,600
- Annual tax amount: $2,518
- Date on market: 5/9/2026
- Cumulative days on market: 54 days
- Listing terms: Cash,VA Loan,FHA,Conventional
- Inclusions: washer/dryer combo, TV in living room, wall decorations can be included.
- Exclusions: Bedroom chandelier, bedroom furniture.
- Electric utility on property: Yes
- Road surface type: Paved
Estimated market value
$214,800
$204,000 - $226,000
$2,419/mo
Price history
| Date | Event | Price |
|---|---|---|
| 5/23/2026 | Price change | $225,000-4.3%$223/sqft |
Source:  GSBR as distributed by MLS GRID #SC262078 Report a problem GSBR as distributed by MLS GRID #SC262078 Report a problem | ||
| 5/13/2026 | Pending sale | $235,000$233/sqft |
Source: GSBR as distributed by MLS GRID #SC262078 Report a problem | ||
| 5/9/2026 | Listed for sale | $235,000-1.7%$233/sqft |
Source: GSBR as distributed by MLS GRID #SC262078 Report a problem | ||
| 6/30/2025 | Listing removed | $239,000$237/sqft |
Source:  PWAR as distributed by MLS GRID #PW250524 Report a problem PWAR as distributed by MLS GRID #PW250524 Report a problem | ||
| 3/29/2025 | Listed for sale | $239,000$237/sqft |
Source: PWAR as distributed by MLS GRID #PW250524 Report a problem | ||
| 3/17/2025 | Pending sale | $239,000$237/sqft |
Source: PWAR as distributed by MLS GRID #PW250524 Report a problem | ||
| 3/8/2025 | Listed for sale | $239,000$237/sqft |
Source: PWAR as distributed by MLS GRID #PW250524 Report a problem | ||
Public tax history
Tax history is unavailable.
Monthly payment
Est. payment
Payment breakdown
Explore the cost of this home by adjusting the details. Changes won't be saved.Climate risks
Neighborhood: 18436
Getting around
0 / 100
Car-DependentNearby schools
GreatSchools rating
- 5/10Evergreen El SchoolGrades: PK-5Distance: 3.1 mi
- 5/10Western Wayne Middle SchoolGrades: 6-8Distance: 4.5 mi
- 7/10Western Wayne High SchoolGrades: 9-12Distance: 4.4 mi
- $236,9003 bd2 ba1k sqft1494 Woodhill Ln, Lake Ariel, PA 18436Off Market
- $352,0003 bd2 ba3.1k sqft1495 Woodhill Lane, Lake Ariel, PA 18436Off Market
- $404,4003 bd4 ba1.8k sqft1492 Woodhill Ln, Lake Ariel, PA 18436Off Market
- $272,8002 bd1 ba1.3k sqft97 The Hideout, Lake Ariel, PA 18436Off Market
- $267,7003 bd2 ba960 sqft1508 Woodhill Ln, Lake Ariel, PA 18436Off Market
- $264,8004 bd2 ba1.2k sqft818 The Hideout, Lake Ariel, PA 18436Off Market
- $367,0004 bd3 ba2.6k sqft1509 Woodhill Ln, Lake Ariel, PA 18436Off Market
- $241,2002 bd2 ba784 sqft679 The Hideout, Lake Ariel, PA 18436Off Market
A local agent can set up tours, give advice and negotiate with sellers.
A local lender can help you make sure your offer is ready when you are.
Similar homes
- $219,9003 bd2 ba1.4k sqft163 Greenview Court, Lake Ariel, PA 18436For Sale
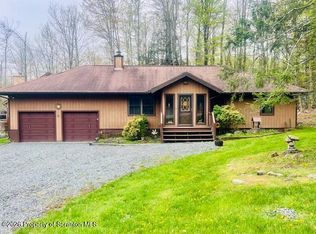
 MLS ID #SC262015, Lori Harsche, ERA One Source Realty. GSBR as distributed by MLS GRID
 - $205,0002 bd2 ba1.3k sqft18 Oak Ln, Lake Ariel, PA 18436For Sale
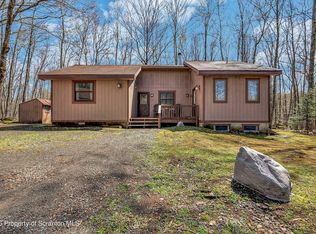 MLS ID #SC261620, DAWN YATES, Iron Valley Real Estate Greater Scranton. GSBR as distributed by MLS GRID
 - $229,9002 bd1 ba1k sqft1031 Canary Ln, Lake Ariel, PA 18436For Sale
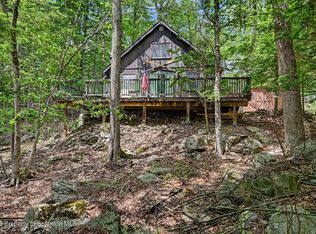 MLS ID #SC262577, Sunita Arora, ERA One Source Realty. GSBR as distributed by MLS GRID
 - $279,9953 bd2 ba1.1k sqft287 Lakeview Dr W, Lake Ariel, PA 18436For Sale
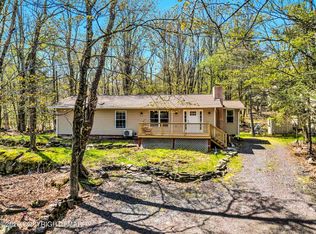 MLS ID #PM-141435, Marta Cholewa, RE/MAX Crossroads. PMAR
 - $305,0003 bd2 ba1.1k sqft75 Woodhill Ln, Lake Ariel, PA 18436For SaleMLS ID #20-102188, JOSEPH A HUMPHREY, Century 21 Mertz & Associates, Danville. CSVBOR
- $259,0003 bd2 ba1.1k sqft191 Campfire Ln, Gouldsboro, PA 18424For SaleMLS ID #PM-143237, Sabrina Wilson, Cobblestone Real Estate, LLC. PMAR
- $264,9002 bd1 ba1.4k sqft40 Lake Loretta Dr, Lake Ariel, PA 18436For SaleMLS ID #SC255060, DEBRA B HARRIS, Hibble Harris Real Estate, Inc. GSBR as distributed by MLS GRID
- $314,9003 bd2 ba1.1k sqft1062 Red Hawk Dr, Lake Ariel, PA 18436For SaleMLS ID #SC260626, Courtney Marie McDonald, Iron Valley Real Estate Greater Scranton. GSBR as distributed by MLS GRID
- $276,0003 bd2 ba1k sqft1050 Rainbow Dr, Lake Ariel, PA 18436For Sale By Owner
- $149,9003 bd2 ba900 sqft1163 Lake Henry Rd, Lake Ariel, PA 18436For SaleMLS ID #SC261957, Colleen A Weissman, Berkshire Hathaway Home Services Preferred Properties. GSBR as distributed by MLS GRID
- $210,0003 bd2 ba1.1k sqft339 Ferdinand St, Scranton, PA 18508For SaleMLS ID #SC263623, Laura Sandoval, Avanti Real Estate Group. GSBR as distributed by MLS GRID
- $298,5002 bd2 ba1.3k sqft93 Cub Rd, Lake Ariel, PA 18436For Sale
 MLS ID #PW262009, Diana L Blume, Davis R. Chant - Milford. PWAR as distributed by MLS GRID
 - $227,5003 bd2 ba1k sqft8531 Hillcrest Dr, Tobyhanna, PA 18466For SaleMLS ID #PM-140554, Kacey Conaty, Better Homes and Gardens Real Estate Wilkins & Associates - Stroudsburg. PMAR
- $225,0003 bd2 ba1.1k sqft802 Burning Tree Ct, Lords Valley, PA 18428For SaleMLS ID #PW261266, Megan Vennie, Davis R. Chant - Lords Valley. PWAR as distributed by MLS GRID
- $250,0003 bd2 ba1.1k sqft1717 Rolling Hills Dr, Tobyhanna, PA 18466For SaleMLS ID #780555, Jess Keller, Keller Williams Real Estate. GLVR
- $275,0003 bd1 ba1.3k sqft91 Pond Rd, Moscow, PA 18444For SaleMLS ID #SC260790, Jenni M. Parrinello, Iron Valley Real Estate Greater Scranton. GSBR as distributed by MLS GRID
- $235,0003 bd2 ba1.1k sqft1010 Ojibwa Trl, Gouldsboro, PA 18424For SaleMLS ID #PM-141917, Breanne Taylor Olwan, Keller Williams Real Estate - Stroudsburg. PMAR
- $255,0003 bd1 ba786 sqft127 Big Bass Dr, Clifton Township, PA 18424For SaleMLS ID #SC261832, James B. Learn, Classic Properties North Pocono. GSBR as distributed by MLS GRID
- $219,0002 bd2 ba1.1k sqft1209 Navajo Trl, Gouldsboro, PA 18424For SaleMLS ID #PM-140333, Aneta Emilia Grabowska, Pocono Mountains Real Estate, Inc - Brodheadsville. PMAR
- $230,0003 bd1 ba912 sqft241 Champlain Dr, Tobyhanna, PA 18466For Sale
 MLS ID #PAMR2006822, Michelle Cappabianca, Weichert Realtors Acclaim. Bright MLS
