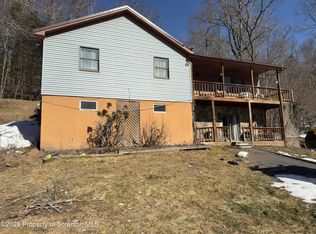
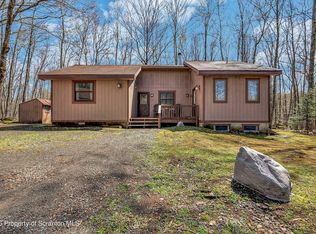
Enjoy Lake life in this 2-bedroom, 1 bath ranch, on a corner lot, in Jefferson Twp, with lake rights to both Lake Loretta & Lake Spangenberg. The main level offers hardwood floors, new stainless-steel appliances, a brand-new handicap-accessible shower, and a large heated enclosed porch with lake views. The partially finished basement features a Family room with a cozy wood-burning stove and laundry area, Outdoors, the property includes a partially fenced yard, a shed, a gravel driveway, and plenty of space to entertain. Whether you're looking for a full-time residence or a peaceful retreat, this home combines comfort, convenience, and lake-life living in the desirable North Pocono School district.
For sale
$264,900
40 Lake Loretta Dr, Lake Ariel, PA 18436
2beds
1,485sqft
:
Get pre-qualified$1,755/mo
Residential, Single Family Residence
Built in 1976
0.28 Acres Lot
$-- Zestimate®
$178/sqft
$-- HOA
What's special
Partially fenced yardCorner lotHandicap-accessible showerHardwood floorsCozy wood-burning stoveNew stainless-steel appliances
- 315 days |
- 413 |
- 10 |
Zillow last checked:
Listing updated:
Listed by:
DEBRA B HARRIS,
Hibble Harris Real Estate, Inc 570-585-4000
Source: GSBR as distributed by MLS GRID,MLS#: SC255060
Facts & features
Interior
Bedrooms & bathrooms
- Bedrooms: 2
- Bathrooms: 1
- Full bathrooms: 1
Rooms
- Room types: Bathroom 1, Living Room, Kitchen, Family Room, Bedroom 2, Bedroom 1
Bedroom 1
- Description: Hardwood Floors
- Area: 115 Square Feet
- Dimensions: 11.5 x 10
Bedroom 2
- Description: Hardwood Floors
- Area: 109.25 Square Feet
- Dimensions: 11.5 x 9.5
Bathroom 1
- Description: New Shower
- Area: 56.25 Square Feet
- Dimensions: 7.5 x 7.5
Family room
- Description: Wood-Burning Stove
- Area: 495 Square Feet
- Dimensions: 22.5 x 22
Kitchen
- Description: Stainless Steel Appliances
- Area: 156 Square Feet
- Dimensions: 13 x 12
Living room
- Description: Hardwood Floors, Bay Window
- Area: 230 Square Feet
- Dimensions: 20 x 11.5
Heating
- Baseboard, Wood Stove, Propane, Hot Water, Oil
Cooling
- None
Appliances
- Included: Dryer, Washer, Stainless Steel Appliance(s), Refrigerator, Free-Standing Electric Range
Features
- Eat-in Kitchen
- Flooring: Laminate, Wood, Vinyl
- Basement: Daylight,Sump Pump,Partially Finished,Heated,Full
- Attic: Crawl Opening
Interior area
- Total structure area: 1,485
- Total interior livable area: 1,485 sqft
- Finished area above ground: 1,000
- Finished area below ground: 485
Property
Parking
- Total spaces: 4
- Parking features: Driveway, Private, Off Street
- Has uncovered spaces: Yes
Features
- Stories: 1
- Exterior features: Storage
- Has view: Yes
- Body of water: Lake Loretta
- Frontage length: 120.00
Lot
- Size: 0.28 Acres
- Dimensions: 100 x 120
- Features: Back Yard, Views, Sloped Down, Front Yard, Few Trees, Corner Lot, Cleared
Details
- Parcel number: 14003010037
- Zoning: R1
Construction
Type & style
- Home type: SingleFamily
- Architectural style: Ranch
- Property subtype: Residential, Single Family Residence
Materials
- Brick, T1-11
- Foundation: Block
- Roof: Composition
Condition
- New construction: No
- Year built: 1976
Utilities & green energy
- Electric: 100 Amp Service
- Sewer: Public Sewer
- Water: Comm Central, Public
- Utilities for property: Electricity Connected, Water Connected, Sewer Connected, Propane
Community & HOA
Location
- Region: Lake Ariel
Financial & listing details
- Price per square foot: $178/sqft
- Tax assessed value: $10,000
- Annual tax amount: $2,377
- Date on market: 9/29/2025
- Cumulative days on market: 93 days
- Listing terms: Cash,Conventional
- Electric utility on property: Yes
- Road surface type: Paved
Estimated market value
Not available
Estimated sales range
Not available
$1,555/mo
Price history
| Date | Event | Price |
|---|---|---|
| 10/30/2025 | Price change | $264,900-1.9%$178/sqft |
Source:  GSBR as distributed by MLS GRID #SC255060 Report a problem GSBR as distributed by MLS GRID #SC255060 Report a problem | ||
| 9/29/2025 | Listed for sale | $269,900$182/sqft |
Source: GSBR as distributed by MLS GRID #SC255060 Report a problem | ||
Public tax history
Tax history is unavailable.
Monthly payment
Est. payment
Payment breakdown
Explore the cost of this home by adjusting the details. Changes won't be saved.Climate risks
Neighborhood: 18436
Nearby schools
GreatSchools rating
- 10/10Jefferson El SchoolGrades: K-3Distance: 2.4 mi
- 7/10North Pocono Middle SchoolGrades: 6-8Distance: 7.5 mi
- 7/10North Pocono High SchoolGrades: 9-12Distance: 7.5 mi
- $201,1002 bd1 ba1.4k sqft40 Loretta Dr, Jefferson Township, PA 18436Off Market

- $1,500-- bd-- ba-- sqftLake Loretta, Lake ariel, PA 18436Off Market
- $286,300-- bd-- ba-- sqft51 Tulip Ln, Jefferson Township, PA 18436Off Market
- $2,000-- bd-- ba-- sqftLake Loretta L 6, Lake ariel, PA 18436Off Market
- $390,400-- bd-- ba-- sqft41 Loretta Dr, Jefferson Township, PA 18436Off Market
- $285,000-- bd-- ba-- sqft31 Loretta Dr, Jefferson Township, PA 18436Off Market
- $1,450-- bd-- ba-- sqftLake Loretta L 19, Lake ariel, PA 18436Off Market
- $271,800-- bd-- ba-- sqft61 Lake Loretta Dr, Lake Ariel, PA 18436Off Market
A local agent can set up tours, give advice and negotiate with sellers.
A local lender can help you make sure your offer is ready when you are.
Similar homes
- $274,9993 bd2 ba1.4k sqft91 Pond Rd, Moscow, PA 18444For Sale
 MLS ID #SC260790, Jenni M. Parrinello, Iron Valley Real Estate Greater Scranton. GSBR as distributed by MLS GRID
 - $239,0004 bd2 ba1.2k sqft1051 Harmony Dr, Lake Ariel, PA 18436For Sale

 MLS ID #PW261763, Zachary Ranner, Davis R. Chant - Lake Wallenpaupack. PWAR as distributed by MLS GRID
 - $349,0003 bd3 ba2k sqft530 Jefferson Blvd, Jefferson Township, PA 18436For Sale
 MLS ID #SC262732, Jolen Brennan, Iron Valley Real Estate Greater Scranton. GSBR as distributed by MLS GRID
 - $205,0002 bd2 ba1.3k sqft18 Oak Ln, Lake Ariel, PA 18436For Sale
 MLS ID #SC261620, DAWN YATES, Iron Valley Real Estate Greater Scranton. GSBR as distributed by MLS GRID
 - $314,9003 bd2 ba1.1k sqft1062 Red Hawk Dr, Lake Ariel, PA 18436For SaleMLS ID #SC260626, Courtney Marie McDonald, Iron Valley Real Estate Greater Scranton. GSBR as distributed by MLS GRID
- $325,0004 bd3 ba2k sqft63 S Fairway Dr, Lake Ariel, PA 18436For SaleMLS ID #PM-135420, Kenneth Lewis Garzzillo, CENTURY 21 Select Group - Blakeslee. PMAR
- $279,0003 bd3 ba1.6k sqft107 W Creek View Dr, Gouldsboro, PA 18424For SaleMLS ID #781432, Jay Marquez Jr, Haven Real Estate Collective. GLVR
- $299,9004 bd2 ba2k sqft112 Mosswood Rd, Moscow, PA 18444For SaleMLS ID #SC263758, Adam Davis, CLASSIC PROPERTIES. GSBR as distributed by MLS GRID
- $379,9004 bd3 ba2k sqft10 Garden Dr, Lake Ariel, PA 18436For SaleMLS ID #SC261336, Anne Marie Olexa, ERA One Source Realty. GSBR as distributed by MLS GRID
- $259,9003 bd3 ba1.1k sqft1042 Maplewood Dr, Newfoundland, PA 18445For SaleMLS ID #PW262102, Olivia Jollimore, CENTURY 21 Select Group - Lake Ariel. PWAR as distributed by MLS GRID
- $264,9003 bd2 ba1.7k sqft625 Keystone Ave, Peckville, PA 18452For SaleMLS ID #SC262513, Leah Gianacopoulos, ERA One Source Realty. GSBR as distributed by MLS GRID
- $379,0004 bd2 ba1.7k sqft1970 Aberdeen Rd, Madison Township, PA 18444For SaleMLS ID #PM-143525, Ewa Zaba, Smart Way America Realty. PMAR
- $265,0004 bd3 ba2.1k sqft2516 Boulevard Ave, Scranton, PA 18509For SaleMLS ID #SC263126, Joseph J. Pirillo, The Hub Real Estate Group Scranton. GSBR as distributed by MLS GRID
- $259,0004 bd2 ba1.8k sqft514 5th St, Dunmore, PA 18512PendingMLS ID #SC263426, Aaron Pierce, C21 Jack Ruddy Real Estate. GSBR as distributed by MLS GRID
- $289,0002 bd3 ba1.5k sqft11 Bass Ct, Gouldsboro, PA 18424For SaleMLS ID #SC262301, Heather Kishel Team, Coldwell Banker Town & Country Properties Moscow. GSBR as distributed by MLS GRID
- $279,0003 bd1 ba1.3k sqft349 Edella Rd, Clarks Summit, PA 18411For SaleMLS ID #SC262740, Sunita Arora, ERA One Source Realty. GSBR as distributed by MLS GRID
- $215,0003 bd1 ba1.2k sqft409 Hand St, Jessup, PA 18434For SaleMLS ID #SC263385, Matthew Batyko, Iron Valley Real Estate Greater Scranton. GSBR as distributed by MLS GRID
- $279,9003 bd1 ba960 sqft13 Oak Dr, Lakeville, PA 18438For SaleMLS ID #PW260739, Debbie Friese, Assoc. Broker, Iron Valley R E Innovate. PWAR as distributed by MLS GRID
- $259,0003 bd2 ba1k sqft612 Sanderson Ave, Olyphant, PA 18447For SaleMLS ID #SC263063, Michael James Clark III, Cobblestone Real Estate LLC. GSBR as distributed by MLS GRID
- $299,0005 bd2 ba1.5k sqft1309 Layton Rd, Clarks Summit, PA 18411For SaleMLS ID #SC263643, Brady Joel Funkhouser, Revolve Real Estate. GSBR as distributed by MLS GRID
