Welcome to this beautifully sized 2,000 sq. ft. home located in the highly desirable Green Ridge section of Scranton. This charming residence offers four bedrooms, including a private full master suite on the third floor, perfect for added comfort and privacy.The home features a generous layout with ample living space, ideal for both everyday living and entertaining. Conveniently situated close to schools, shopping, and public transportation, this property combines neighborhood charm with everyday accessibility.ELB Please use showing time to schedule
For sale
$264,999
2516 Boulevard Ave, Scranton, PA 18509
4beds
2,160sqft
Residential, Single Family Residence
Built in 1937
6,098 Square Feet Lot
$261,800 Zestimate®
$123/sqft
$-- HOA
What's special
Four bedrooms
- 96 days
- 489
- 23
Zillow last checked:
Listing updated:
Listed by:
Joseph J. Pirillo,
The Hub Real Estate Group Scranton 570-507-0627
Source: GSBR as distributed by MLS GRID,MLS#: SC263126
Facts & features
Interior
Bedrooms & bathrooms
- Bedrooms: 4
- Bathrooms: 3
- Full bathrooms: 2
- 1/2 bathrooms: 1
Rooms
- Room types: Bathroom 2, Living Room, Kitchen, Dining Room, Bedroom 3, Bedroom 2, Bedroom 1, Bathroom 4, Bathroom 3
Bedroom 1
- Area: 158.73 Square Feet
- Dimensions: 11.1 x 14.3
Bedroom 1
- Area: 12.75 Square Feet
- Dimensions: 4.1 x 3.11
Bedroom 2
- Area: 154.98 Square Feet
- Dimensions: 12.6 x 12.3
Bedroom 3
- Area: 53.55 Square Feet
- Dimensions: 8.5 x 6.3
Bathroom 2
- Area: 55.8 Square Feet
- Dimensions: 9 x 6.2
Bathroom 3
- Area: 70.39 Square Feet
- Dimensions: 9.9 x 7.11
Bathroom 4
- Area: 154.98 Square Feet
- Dimensions: 12.3 x 12.6
Dining room
- Area: 180.7 Square Feet
- Dimensions: 13.9 x 13
Kitchen
- Area: 223.2 Square Feet
- Dimensions: 18 x 12.4
Living room
- Area: 332.58 Square Feet
- Dimensions: 24.1 x 13.8
Heating
- Oil, Steam
Cooling
- Wall/Window Unit(s)
Appliances
- Included: Electric Oven, ENERGY STAR Qualified Dishwasher
Features
- Ceiling Fan(s), Eat-in Kitchen
- Flooring: Carpet, Luxury Vinyl
- Basement: Concrete,Storage Space,Walk-Up Access,Unfinished
- Attic: Finished,Walk Up
- Has fireplace: No
Interior area
- Total structure area: 2,160
- Total interior livable area: 2,160 sqft
- Finished area above ground: 2,160
- Finished area below ground: 0
Property
Parking
- Total spaces: 2
- Parking features: Additional Parking, Garage, On Street, Off Street, Detached, Concrete, Alley Access
- Garage spaces: 1
- Uncovered spaces: 1
Features
- Stories: 3
- Patio & porch: Awning(s), Rear Porch, Covered
- Exterior features: Awning(s)
- Fencing: Back Yard,Chain Link
Lot
- Size: 6,098 Square Feet
- Dimensions: 40 x 150
- Features: Back Yard, Near Public Transit, Level
Details
- Parcel number: 13510070004
- Zoning: R
- Zoning description: Residential
Construction
Type & style
- Home type: SingleFamily
- Architectural style: Contemporary
- Property subtype: Residential, Single Family Residence
Materials
- Vinyl Siding
- Foundation: Stone
- Roof: Fiberglass
Condition
- New construction: No
- Year built: 1937
Utilities & green energy
- Electric: 200+ Amp Service
- Sewer: Public Sewer
- Water: Public
- Utilities for property: Electricity Connected, Sewer Connected, Water Connected, Natural Gas Available
Community & HOA
Location
- Region: Scranton
Financial & listing details
- Price per square foot: $123/sqft
- Tax assessed value: $10,000
- Annual tax amount: $3,754
- Date on market: 7/1/2026
- Cumulative days on market: 92 days
- Listing terms: Cash,FHA,Conventional
- Electric utility on property: Yes
- Road surface type: Asphalt
Estimated market value
$261,800
$249,000 - $275,000
$2,244/mo
Price history
| Date | Event | Price |
|---|---|---|
| 9/9/2026 | Price change | $264,9990%$123/sqft |
Source:  GSBR as distributed by MLS GRID #SC263126 Report a problem GSBR as distributed by MLS GRID #SC263126 Report a problem | ||
| 7/21/2026 | Price change | $265,000-5%$123/sqft |
Source: GSBR as distributed by MLS GRID #SC263126 Report a problem | ||
| 7/8/2026 | Listed for sale | $279,000+597.5%$129/sqft |
Source: GSBR as distributed by MLS GRID #SC263126 Report a problem | ||
| 10/5/2015 | Sold | $40,000-42.9%$19/sqft |
Source:  PWAR as distributed by MLS GRID #155232 Report a problem PWAR as distributed by MLS GRID #155232 Report a problem | ||
| 6/27/2015 | Listing removed | $70,000$32/sqft |
Source: Lewith & Freeman RE, Inc. #14-4765 Report a problem | ||
| 3/12/2015 | Price change | $70,000-17.6%$32/sqft |
Source: Lewith & Freeman Real Estate Inc. #14-4765 Report a problem | ||
| 9/25/2014 | Listed for sale | $84,900$39/sqft |
Source: Lewith & Freeman Real Estate Inc. #14-4765 Report a problem | ||
Public tax history
| Year | Property taxes | Tax assessment |
|---|---|---|
| 2025 | $3,415 +9% | $10,000 |
| 2024 | $3,135 | $10,000 |
| 2023 | $3,135 +104.2% | $10,000 |
| 2022 | $1,535 | $10,000 |
| 2021 | $1,535 -46.8% | $10,000 |
| 2020 | $2,884 +1.6% | $10,000 |
| 2018 | $2,838 +189.9% | $10,000 |
| 2017 | $979 | $10,000 |
| 2016 | -- | $10,000 |
| 2015 | -- | $10,000 |
| 2014 | $1,802 | $10,000 |
| 2013 | -- | $10,000 |
| 2012 | -- | $10,000 |
| 2011 | -- | $10,000 |
| 2010 | -- | $10,000 |
| 2009 | -- | $10,000 |
| 2008 | -- | $10,000 |
| 2007 | -- | $10,000 |
| 2006 | -- | $10,000 |
| 2005 | -- | $10,000 |
| 2004 | -- | $10,000 |
| 2003 | -- | $10,000 |
| 2002 | -- | $10,000 |
| 2000 | -- | $10,000 |
Find assessor info on the county website
Monthly payment
Est. payment
Payment breakdown
Explore the cost of this home by adjusting the details. Changes won't be saved.Climate risks
Neighborhood: Green Ridge


Similar homes
- $285,0004 bd3 ba2.1k sqft2401 Boulevard Ave, Scranton, PA 18509For Sale
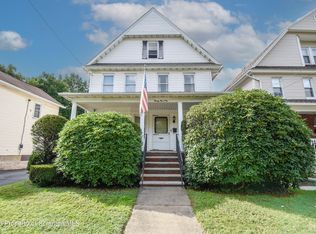
 MLS ID #SC264256, Thomas Exeter, Christian Saunders Real Estate. GSBR as distributed by MLS GRID
 - $289,9004 bd2 ba2.2k sqft2333 Adams Ave, Scranton, PA 18509For Sale
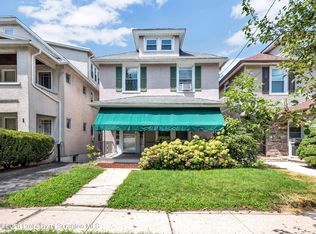 MLS ID #SC264461, Daniel L. Penetar III, The Penetar Group. GSBR as distributed by MLS GRID
 - $289,0005 bd2 ba2.1k sqft608 E Market St, Scranton, PA 18509For Sale
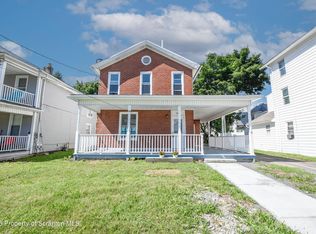 MLS ID #SC263271, Thomas Exeter, Christian Saunders Real Estate. GSBR as distributed by MLS GRID
 - $299,9954 bd2 ba2.1k sqft1526 Monsey Ave, Scranton, PA 18509For Sale
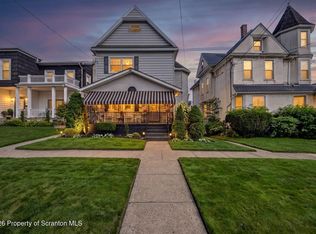 MLS ID #SC264053, Pat Rogan, The Hub Real Estate Group Scranton. GSBR as distributed by MLS GRID
 - $289,9003 bd3 ba2.3k sqft1429 Elizabeth St, Scranton, PA 18504For SaleMLS ID #SC264943, Mark Colarossi, ERA One Source Realty. GSBR as distributed by MLS GRID
- $280,0004 bd2 ba1.8k sqft525 E Scott St, Olyphant, PA 18447For SaleMLS ID #SC264996, Lauren Joyce, ERA One Source Realty. GSBR as distributed by MLS GRID
- $299,9953 bd1 ba1.6k sqft819 Columbia St, Scranton, PA 18509For SaleMLS ID #SC264508, Pat Rogan, The Hub Real Estate Group Scranton. GSBR as distributed by MLS GRID
- $249,9003 bd2 ba1.6k sqft318 W Market St, Scranton, PA 18508For SaleMLS ID #SC263847, Christian Saunders, Christian Saunders Real Estate. GSBR as distributed by MLS GRID
- $320,0003 bd2 ba2k sqft626 Detty St, Scranton, PA 18509For SaleMLS ID #SC264268, Colleen Marie Cresswell, Keller Williams Real Estate-Clarks Summit. GSBR as distributed by MLS GRID
- $249,9003 bd2 ba1.7k sqft634 N Main Ave, Scranton, PA 18504For SaleMLS ID #SC264533, Ana Estela Solano Menendez, EXP Realty LLC. GSBR as distributed by MLS GRID
- $285,0004 bd2 ba2.3k sqft2020 Green Ridge St, Dunmore, PA 18512For SaleMLS ID #SC263496, Mark Scrimalli, Iron Valley Real Estate Greater Scranton. GSBR as distributed by MLS GRID
- $239,9003 bd2 ba1.8k sqft2109 N Main Ave, Scranton, PA 18508For SaleMLS ID #SC263246, Bharat Tamang, Christian Saunders Real Estate. GSBR as distributed by MLS GRID
- $369,9506 bd2 ba2.1k sqft2402 Dimmick Ave, Scranton, PA 18509For SaleMLS ID #SC263425, Corey Christian, ERA One Source Realty, Peckville. GSBR as distributed by MLS GRID
- $225,0004 bd2 ba1.8k sqft1804 Roselynn St, Scranton, PA 18510For SaleMLS ID #SC264850, Amanda Wilson, EXP Realty LLC. GSBR as distributed by MLS GRID
- $259,0004 bd2 ba1.5k sqft810 Gino Merli Dr, Peckville, PA 18452For SaleMLS ID #SC264939, Jolen Brennan, Iron Valley Real Estate Greater Scranton. GSBR as distributed by MLS GRID
- $230,0003 bd2 ba1.8k sqft305 Cherry St, Dunmore, PA 18512For SaleMLS ID #SC263609, Christina Cosmello, Berkshire Hathaway Home Services Preferred Properties. GSBR as distributed by MLS GRID
- $219,0003 bd2 ba1.4k sqft451 W Market St, Scranton, PA 18508For SaleMLS ID #SC264555, Sara Weiss, SaraVista Real Estate LLC. GSBR as distributed by MLS GRID
- $225,0003 bd2 ba2k sqft607 S Irving Ave, Scranton, PA 18505For SaleMLS ID #SC264386, Christine Ives Polizzi, EXP Realty LLC. GSBR as distributed by MLS GRID
- $249,0005 bd2 ba1.5k sqft1309 Layton Rd, Clarks Summit, PA 18411For SaleMLS ID #SC263643, Brady Joel Funkhouser, Revolve Real Estate. GSBR as distributed by MLS GRID
- $239,9003 bd2 ba1.5k sqft231 Poplar St, Scranton, PA 18519For SaleMLS ID #SC264022, Charisse Ann Messina, SaraVista Real Estate LLC. GSBR as distributed by MLS GRID
