Welcome to this spacious and inviting Scranton home offering 3 bedrooms, 1.5 bath, and a great combination of character, updates, and functional living space. The main level features a comfortable living room, dinning room, a convenient half bath, and an updated kitchen with stainless steel appliances, ample cabinetry, and a dedicated laundry area. Hardwoodfloors add warmth and character throughout much of the home. Upstairs you'll find three generously sized bedrooms and a full bath. The lower level offers additional flexible space with plenty of potential for a recreation room, home gym, office, or storage. Step outside to enjoy the fenced-in backyard, rear deck, and detached garage. Conveniently located near shopping, dinning, and major, roadways. Property is being sold AS-IS. Seller will not make repairs.Schedule your showing today!
For sale
$249,900
634 N Main Ave, Scranton, PA 18504
3beds
1,770sqft
Residential, Single Family Residence
Built in 1940
4,356 Square Feet Lot
$246,400 Zestimate®
$141/sqft
$-- HOA
What's special
Detached garageDedicated laundry areaFenced-in backyardRear deckAmple cabinetryThree generously sized bedroomsSpacious and inviting
- 4 days
- 345
- 24
Zillow last checked:
Listing updated:
Listed by:
Ana Estela Solano Menendez,
EXP Realty LLC 888-397-7352
Source: GSBR as distributed by MLS GRID,MLS#: SC264533
Facts & features
Interior
Bedrooms & bathrooms
- Bedrooms: 3
- Bathrooms: 2
- Full bathrooms: 1
- 1/2 bathrooms: 1
Rooms
- Room types: Bathroom, Master Bathroom, Living Room, Kitchen, Dining Room, Bedroom 3, Bedroom 2, Bedroom 1
Bedroom 1
- Area: 168 Square Feet
- Dimensions: 14 x 12
Bedroom 2
- Area: 168 Square Feet
- Dimensions: 12 x 14
Bedroom 3
- Area: 150.8 Square Feet
- Dimensions: 11.6 x 13
Primary bathroom
- Area: 50.4 Square Feet
- Dimensions: 9 x 5.6
Bathroom
- Area: 8 Square Feet
- Dimensions: 4 x 2
Dining room
- Area: 205.4 Square Feet
- Dimensions: 13 x 15.8
Kitchen
- Area: 198.56 Square Feet
- Dimensions: 13.6 x 14.6
Living room
- Area: 228 Square Feet
- Dimensions: 12 x 19
Heating
- Electric, Natural Gas, Forced Air
Cooling
- Ceiling Fan(s), Window Unit(s)
Appliances
- Included: Gas Oven, Washer/Dryer, Refrigerator, Microwave, Gas Range
- Laundry: In Kitchen
Features
- Eat-in Kitchen
- Flooring: Tile, Wood
- Basement: Interior Entry,Partially Finished
- Attic: Pull Down Stairs,Walk Up
Interior area
- Total structure area: 1,770
- Total interior livable area: 1,770 sqft
- Finished area above ground: 1,600
- Finished area below ground: 170
Property
Parking
- Total spaces: 1
- Parking features: Detached, Off Street, Garage Faces Rear, Garage
- Garage spaces: 1
Features
- Stories: 2
- Exterior features: Private Yard
- Fencing: Back Yard
- Frontage length: 30.00
Lot
- Size: 4,356 Square Feet
- Dimensions: 30 x 150
- Features: Landscaped, Rectangular Lot
Details
- Parcel number: 14515010003
- Zoning: Residential
Construction
Type & style
- Home type: SingleFamily
- Architectural style: Traditional
- Property subtype: Residential, Single Family Residence
Materials
- Aluminum Siding
- Foundation: See Remarks
- Roof: Composition,Wood
Condition
- New construction: No
- Year built: 1940
Utilities & green energy
- Electric: Circuit Breakers
- Sewer: Public Sewer
- Water: Public
- Utilities for property: Electricity Connected, Water Connected, Sewer Connected, Natural Gas Connected
Community & HOA
Location
- Region: Scranton
Financial & listing details
- Price per square foot: $141/sqft
- Tax assessed value: $15,500
- Annual tax amount: $5
- Date on market: 9/11/2026
- Cumulative days on market: 5 days
- Listing terms: Cash,Conventional
- Inclusions: Refrigerator, Stove, Microwave, Washer/Dryer.
- Exclusions: Personal Properties.
- Electric utility on property: Yes
- Road surface type: Paved
Estimated market value
$246,400
$234,000 - $259,000
$1,676/mo
Price history
| Date | Event | Price |
|---|---|---|
| 9/11/2026 | Listed for sale | $249,900+67.9%$141/sqft |
Source:  GSBR as distributed by MLS GRID #SC264533 Report a problem GSBR as distributed by MLS GRID #SC264533 Report a problem | ||
| 12/15/2021 | Sold | $148,829+6.4%$84/sqft |
Source: GSBR as distributed by MLS GRID #214169 Report a problem | ||
| 9/29/2021 | Pending sale | $139,900$79/sqft |
Source: GSBR as distributed by MLS GRID #21-4169 Report a problem | ||
| 9/22/2021 | Price change | $139,900-3.5%$79/sqft |
Source: GSBR as distributed by MLS GRID #21-4169 Report a problem | ||
| 9/16/2021 | Price change | $145,000-3.3%$82/sqft |
Source: GSBR as distributed by MLS GRID #21-4169 Report a problem | ||
| 9/8/2021 | Listed for sale | $150,000+57.9%$85/sqft |
Source: GSBR as distributed by MLS GRID #21-4169 Report a problem | ||
| 3/31/2021 | Sold | $95,000-4%$54/sqft |
Source: GSBR as distributed by MLS GRID #00466 Report a problem | ||
| 2/12/2021 | Listed for sale | $99,000+102%$56/sqft |
Source: D & D REALTY #21-466 Report a problem | ||
| 5/4/2020 | Sold | $49,000-18.2%$28/sqft |
Source: Public Record Report a problem | ||
| 2/14/2020 | Pending sale | $59,900$34/sqft |
Source: ERA One Source Realty #19-768 Report a problem | ||
| 9/19/2019 | Price change | $59,900-13.1%$34/sqft |
Source: ERA One Source Realty #19-768 Report a problem | ||
| 6/26/2019 | Price change | $68,900+1.3%$39/sqft |
Source: ERA One Source Realty #19-768 Report a problem | ||
| 6/21/2019 | Price change | $68,000-8%$38/sqft |
Source: ERA One Source Realty #19-768 Report a problem | ||
| 4/11/2019 | Price change | $73,900-6.5%$42/sqft |
Source: ERA One Source Realty #19-768 Report a problem | ||
| 2/27/2019 | Listed for sale | $79,000+43.6%$45/sqft |
Source: ERA One Source Realty #19-768 Report a problem | ||
| 11/27/2018 | Listing removed | $55,000$31/sqft |
Source: Berkshire Hathaway Home Services Preferred Properties #18-3611 Report a problem | ||
| 7/31/2018 | Listed for sale | $55,000$31/sqft |
Source: Berkshire Hathaway Home Services Preferred Properties #18-3611 Report a problem | ||
Public tax history
| Year | Property taxes | Tax assessment |
|---|---|---|
| 2025 | $5,092 +9.3% | $15,500 |
| 2024 | $4,660 | $15,500 |
| 2023 | $4,660 +136.4% | $15,500 |
| 2022 | $1,971 | $15,500 |
| 2021 | $1,971 -54% | $15,500 |
| 2020 | $4,283 +1.7% | $15,500 |
| 2018 | $4,211 +216.7% | $15,500 |
| 2017 | $1,330 | $15,500 |
| 2016 | -- | $15,500 |
| 2015 | -- | $15,500 |
| 2014 | $2,796 | $15,500 |
| 2013 | -- | $15,500 |
| 2012 | -- | $15,500 |
| 2011 | -- | $15,500 |
| 2010 | -- | $15,500 |
| 2009 | -- | $15,500 |
| 2008 | -- | $15,500 |
| 2007 | -- | $15,500 |
| 2006 | -- | $15,500 |
| 2005 | -- | $15,500 |
| 2004 | -- | $15,500 |
| 2003 | -- | $15,500 |
| 2002 | -- | $15,500 |
| 2000 | -- | $15,500 |
Find assessor info on the county website
Monthly payment
Est. payment
Payment breakdown
Explore the cost of this home by adjusting the details. Changes won't be saved.Climate risks
Neighborhood: Hyde Park
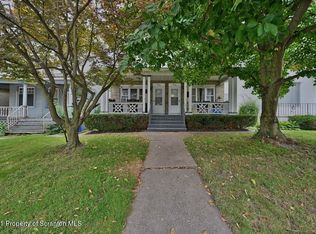
Similar homes
- $219,9004 bd3 ba1.5k sqft1102 Pettibone St, Scranton, PA 18504For Sale

 MLS ID #SC262915, Ana Estela Solano Menendez, EXP Realty LLC. GSBR as distributed by MLS GRID
 - $175,0003 bd2 ba1.3k sqft1224 S Main Ave, Scranton, PA 18504For Sale
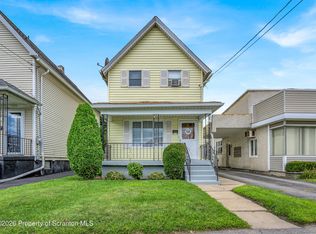 MLS ID #SC264518, Sara Levy, Levy Realty Group. GSBR as distributed by MLS GRID
 - $224,9003 bd3 ba2.4k sqft141 Scr Pocono Hwy, Scranton, PA 18505For Sale
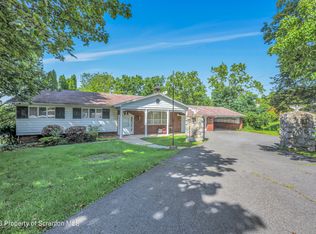 MLS ID #SC264535, Christian Saunders, Christian Saunders Real Estate. GSBR as distributed by MLS GRID
 - $269,0004 bd2 ba2k sqft532 Taylor Ave, Scranton, PA 18510For Sale
 MLS ID #SC264490, Peg Kerber, Iron Valley Real Estate Greater Scranton. GSBR as distributed by MLS GRID
 - $199,9002 bd2 ba1.2k sqft110 E Grove St, Dunmore, PA 18510For SaleMLS ID #SC264540, Patrick Kulick, The Hub Real Estate Group Scranton. GSBR as distributed by MLS GRID
- $264,9994 bd3 ba2.1k sqft2516 Boulevard Ave, Scranton, PA 18509For SaleMLS ID #SC263126, Joseph J. Pirillo, The Hub Real Estate Group Scranton. GSBR as distributed by MLS GRID
- $252,5003 bd2 ba1.8k sqft130 Burcher St, South Abington Township, PA 18411For SaleMLS ID #SC264339, Rachel Dougherty, EXP Realty LLC. GSBR as distributed by MLS GRID
- $349,9004 bd2 ba1.5k sqft216 N Lincoln Ave, Scranton, PA 18504For SaleMLS ID #SC263975, Ana Estela Solano Menendez, EXP Realty LLC. GSBR as distributed by MLS GRID
- $199,9004 bd2 ba1.7k sqft1429 Hawthorne St, Scranton, PA 18504For SaleMLS ID #SC261856, Christian Saunders, Christian Saunders Real Estate. GSBR as distributed by MLS GRID
- $295,0004 bd3 ba2.1k sqft2401 Boulevard Ave, Scranton, PA 18509For SaleMLS ID #SC264256, Thomas Exeter, Christian Saunders Real Estate. GSBR as distributed by MLS GRID
- $249,0004 bd2 ba1.8k sqft1804 Roselynn St, Scranton, PA 18510For SaleMLS ID #SC261711, Thomas Exeter, Christian Saunders Real Estate. GSBR as distributed by MLS GRID
- $239,9003 bd2 ba1.8k sqft2109 N Main Ave, Scranton, PA 18508For SaleMLS ID #SC263246, Bharat Tamang, Christian Saunders Real Estate. GSBR as distributed by MLS GRID
- $349,9003 bd2 ba1.8k sqft1317 Cherry St, Scranton, PA 18505For SaleMLS ID #SC264549, DAWN YATES, Iron Valley Real Estate Greater Scranton. GSBR as distributed by MLS GRID
- $188,5003 bd2 ba1.1k sqft819 Archbald St, Scranton, PA 18504For SaleMLS ID #SC263514, Jason Paul Field, Iron Valley Real Estate Greater Scranton. GSBR as distributed by MLS GRID
- $229,9003 bd2 ba1.2k sqft830 Maple St, Scranton, PA 18505For SaleMLS ID #SC263780, Joseph Thomas Stanco, Jr., Keller Williams Real Estate-Clarks Summit. GSBR as distributed by MLS GRID
- $230,0003 bd2 ba1.8k sqft305 Cherry St, Dunmore, PA 18512For SaleMLS ID #SC263609, Christina Cosmello, Berkshire Hathaway Home Services Preferred Properties. GSBR as distributed by MLS GRID
- $339,9996 bd4 ba2.5k sqft636-638 N Sumner Ave, Scranton, PA 18504For SaleMLS ID #SC263626, Rita Tischler, Christian Saunders Real Estate C.S. Branch. GSBR as distributed by MLS GRID
- $290,0005 bd2 ba2.1k sqft608 E Market St, Scranton, PA 18509For SaleMLS ID #SC263271, Thomas Exeter, Christian Saunders Real Estate. GSBR as distributed by MLS GRID
- $229,0003 bd2 ba1.7k sqft335 N Main St, Old Forge, PA 18518For SaleMLS ID #SC264323, William Pregmon, Berkshire Hathaway Home Services Preferred Properties. GSBR as distributed by MLS GRID
- $288,8003 bd2 ba1.7k sqft108 Park Dr, Scranton, PA 18505For SaleMLS ID #SC264071, Dan Demers, Sell Your Home Services. GSBR as distributed by MLS GRID
