Beautifully renovated single-family home located in a quiet section of Scranton! This move-in ready property features 4 bedrooms and 2.5 bathrooms above grade, along with a spacious eat-in kitchen equipped with brand-new appliances, including an electric stove, refrigerator, and dishwasher. The home offers updated finishes throughout, including modern flooring, fresh paint, updated fixtures, and abundant natural light. Enjoy relaxing on the covered front porch and the convenience of nearby schools, shopping, and major highways. The fully finished lower level offers exceptional additional living space featuring a full bathroom, kitchenette with appliances, and flexible layout ideal for recreation, guest, home office, or extended living.This space has a private exterior entrance for added convenience. it is not represented as a separated legal dwelling unit. Private off-street parking available in front of the property, along with additional on-street parking.
For sale
Price cut: $20K (9/23)
$199,900
1102 Pettibone St, Scranton, PA 18504
4beds
1,591sqft
Residential, Single Family Residence
Built in 1935
1,742 Square Feet Lot
$196,900 Zestimate®
$126/sqft
$-- HOA
What's special
Modern flooringFully finished lower levelFresh paintAdditional on-street parkingAbundant natural lightKitchenette with appliancesPrivate off-street parking
- 107 days
- 1,165
- 118
Zillow last checked:
Listing updated:
Listed by:
Ana Estela Solano Menendez,
EXP Realty LLC 888-397-7352
Source: GSBR as distributed by MLS GRID,MLS#: SC262915
Facts & features
Interior
Bedrooms & bathrooms
- Bedrooms: 4
- Bathrooms: 3
- Full bathrooms: 2
- 1/2 bathrooms: 1
Rooms
- Room types: Bathroom 1, Living Room, Laundry, Kitchen, Family Room, Dining Room, Bedroom 3, Bedroom 2, Bedroom 1, Bathroom 3, Bathroom 2
Bedroom 1
- Area: 52.5 Square Feet
- Dimensions: 7 x 7.5
Bedroom 2
- Area: 40 Square Feet
- Dimensions: 8 x 5
Bedroom 3
- Area: 91 Square Feet
- Dimensions: 13 x 7
Bathroom 1
- Area: 40 Square Feet
- Dimensions: 8 x 5
Bathroom 2
- Area: 18 Square Feet
- Dimensions: 4.5 x 4
Bathroom 3
- Area: 32 Square Feet
- Dimensions: 8 x 4
Dining room
- Area: 112.5 Square Feet
- Dimensions: 12.5 x 9
Family room
- Area: 308 Square Feet
- Dimensions: 22 x 14
Kitchen
- Area: 190 Square Feet
- Dimensions: 19 x 10
Laundry
- Area: 16 Square Feet
- Dimensions: 4 x 4
Living room
- Area: 165 Square Feet
- Dimensions: 15 x 11
Heating
- Electric
Cooling
- None
Appliances
- Included: Dishwasher, Refrigerator, Microwave, Electric Water Heater, Electric Range
- Laundry: Laundry Room, Main Level
Features
- Eat-in Kitchen, In-Law Floorplan, Recessed Lighting, Open Floorplan
- Flooring: Laminate, Tile
- Basement: Exterior Entry,Walk-Up Access,Interior Entry,Full,Finished
- Attic: Pull Down Stairs
Interior area
- Total structure area: 1,591
- Total interior livable area: 1,591 sqft
- Finished area above ground: 1,121
- Finished area below ground: 470
Property
Parking
- Parking features: Driveway, Private, Paved, On Street, Off Street
- Has uncovered spaces: Yes
Features
- Stories: 2
- Patio & porch: Front Porch
- Exterior features: Other
Lot
- Size: 1,742 Square Feet
- Dimensions: 15 x 56 x 8 x 40 x 28 x 42 x 8 x 54
- Features: See Remarks
Details
- Parcel number: 14510070067
- Zoning: Residential
Construction
Type & style
- Home type: SingleFamily
- Architectural style: Traditional
- Property subtype: Residential, Single Family Residence
Materials
- Vinyl Siding
- Foundation: Brick/Mortar, Concrete Perimeter
- Roof: Shingle
Condition
- Updated/Remodeled
- New construction: No
- Year built: 1935
Utilities & green energy
- Electric: 200+ Amp Service
- Sewer: Public Sewer
- Water: Public
- Utilities for property: Electricity Connected, Sewer Connected, Water Connected
Community & HOA
Location
- Region: Scranton
Financial & listing details
- Price per square foot: $126/sqft
- Tax assessed value: $5,000
- Annual tax amount: $1,403
- Date on market: 6/20/2026
- Cumulative days on market: 291 days
- Listing terms: Cash,FHA,Conventional
- Inclusions: Stove, Refrigerator, Microwave and Dishwasher.
- Exclusions: Personal properties.
- Electric utility on property: Yes
- Road surface type: Paved
Estimated market value
$196,900
$187,000 - $207,000
$1,735/mo
Price history
| Date | Event | Price |
|---|---|---|
| 9/23/2026 | Price change | $199,900-9.1%$126/sqft |
Source:  GSBR as distributed by MLS GRID #SC262915 Report a problem GSBR as distributed by MLS GRID #SC262915 Report a problem | ||
| 6/20/2026 | Listed for sale | $219,900+133.9%$138/sqft |
Source: GSBR as distributed by MLS GRID #SC262915 Report a problem | ||
| 1/14/2025 | Sold | $94,000-0.9%$59/sqft |
Source: GSBR as distributed by MLS GRID #SC6142 Report a problem | ||
| 12/18/2024 | Pending sale | $94,900$60/sqft |
Source: GSBR as distributed by MLS GRID #SC6142 Report a problem | ||
| 12/13/2024 | Listed for sale | $94,900$60/sqft |
Source: GSBR as distributed by MLS GRID #SC6142 Report a problem | ||
| 12/9/2024 | Pending sale | $94,900$60/sqft |
Source: GSBR as distributed by MLS GRID #SC6142 Report a problem | ||
| 12/1/2024 | Listed for sale | $94,900+351.9%$60/sqft |
Source: GSBR as distributed by MLS GRID #SC6142 Report a problem | ||
| 3/7/2023 | Listing removed | -- |
Source: GSBR as distributed by MLS GRID #22-5434 Report a problem | ||
| 2/27/2023 | Listed for rent | $1,050+16.7%$1/sqft |
Source: GSBR as distributed by MLS GRID #22-5434 Report a problem | ||
| 4/24/2020 | Listing removed | $900$1/sqft |
Source: Landmark Management Services, Inc Report a problem | ||
| 3/13/2020 | Listed for rent | $900$1/sqft |
Source: Zillow Rental Network Report a problem | ||
| 10/25/2019 | Sold | $21,000-38.2%$13/sqft |
Source: GSBR as distributed by MLS GRID #194019 Report a problem | ||
| 10/2/2019 | Pending sale | $34,000$21/sqft |
Source: Keller Williams Real Estate #19-4019 Report a problem | ||
| 9/27/2019 | Price change | $34,000-14.8%$21/sqft |
Source: Keller Williams Real Estate #19-4019 Report a problem | ||
| 9/23/2019 | Price change | $39,900-11.1%$25/sqft |
Source: Keller Williams Real Estate #19-4019 Report a problem | ||
| 8/20/2019 | Listed for sale | $44,900+12.5%$28/sqft |
Source: Keller Williams Real Estate #19-4019 Report a problem | ||
| 5/16/2014 | Listing removed | $39,900$25/sqft |
Source: Nasser Real Estate, Inc. #14-505 Report a problem | ||
| 3/25/2014 | Price change | $39,900-11.3%$25/sqft |
Source: Nasser Real Estate, Inc. #14-505 Report a problem | ||
| 2/8/2014 | Listed for sale | $45,000$28/sqft |
Source: Nasser Real Estate, Inc. #14-505 Report a problem | ||
Public tax history
Tax history is unavailable.
Monthly payment
Est. payment
Payment breakdown
Explore the cost of this home by adjusting the details. Changes won't be saved.Climate risks
Neighborhood: Hyde Park

Similar homes
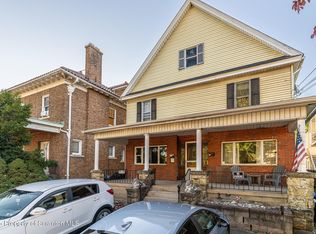
- $199,9003 bd2 ba1.3k sqft1227 Watson St, Scranton, PA 18504For Sale

 MLS ID #SC264566, Patrick Joseph Devaney, C21 Jack Ruddy Real Estate. GSBR as distributed by MLS GRID
 - $188,5003 bd2 ba1.1k sqft819 Archbald St, Scranton, PA 18504For Sale
 MLS ID #SC263514, Jason Paul Field, Iron Valley Real Estate Greater Scranton. GSBR as distributed by MLS GRID
 - $190,0003 bd2 ba1.6k sqft1215 Eynon St, Scranton, PA 18504For Sale
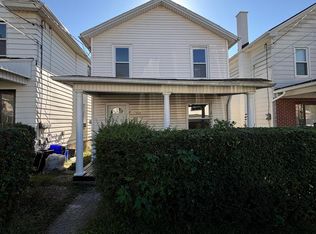 MLS ID #26-2398, The Peguero & Placencio Team, Keller Williams Real Estate, Kingston. Luzerne County AOR
 - $249,9003 bd2 ba1.7k sqft634 N Main Ave, Scranton, PA 18504For Sale
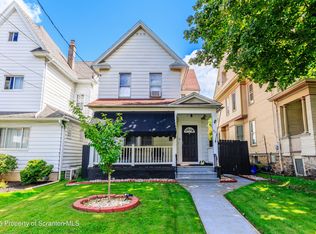 MLS ID #SC264533, Ana Estela Solano Menendez, EXP Realty LLC. GSBR as distributed by MLS GRID
 - $225,0004 bd2 ba1.8k sqft1804 Roselynn St, Scranton, PA 18510For SaleMLS ID #SC264850, Amanda Wilson, EXP Realty LLC. GSBR as distributed by MLS GRID
- $175,0003 bd2 ba1.3k sqft1224 S Main Ave, Scranton, PA 18504For SaleMLS ID #SC264518, Sara Levy, Levy Realty Group. GSBR as distributed by MLS GRID
- $289,9003 bd3 ba2.3k sqft1429 Elizabeth St, Scranton, PA 18504For SaleMLS ID #SC264943, Mark Colarossi, ERA One Source Realty. GSBR as distributed by MLS GRID
- $218,0004 bd2 ba2.3k sqft325 5th Ave, Scranton, PA 18505For SaleMLS ID #SC262348, Alyssa Mackiw, EXP Realty LLC. GSBR as distributed by MLS GRID
- $219,0003 bd2 ba1.4k sqft451 W Market St, Scranton, PA 18508For SaleMLS ID #SC264555, Sara Weiss, SaraVista Real Estate LLC. GSBR as distributed by MLS GRID
- $175,0003 bd2 ba1.1k sqft711 S 9th Ave, Scranton, PA 18504For SaleMLS ID #SC263671, Halle Ann Stevens, Revolve Real Estate. GSBR as distributed by MLS GRID
- $180,0005 bd2 ba1.1k sqft215 Stephen Ave, Scranton, PA 18505For SaleMLS ID #SC263759, Frandy Dort, EXP Realty LLC. GSBR as distributed by MLS GRID
- $189,0003 bd2 ba1.6k sqft642 Harrison Ave, Scranton, PA 18510For SaleMLS ID #SC264421, Lizbeth Vaquero, Iron Valley Real Estate Greater Scranton. GSBR as distributed by MLS GRID
- $213,9993 bd2 ba1.1k sqft1424 Capouse Ave, Scranton, PA 18509For SaleMLS ID #SC263999, Julissa Contreras, LUXE Homes Real Estate LLC. GSBR as distributed by MLS GRID
- $200,0003 bd1 ba1.3k sqft1016 Heart Lake Rd, Jermyn, PA 18433For SaleMLS ID #SC264913, Amanda Rudis, C21 Jack Ruddy Real Estate. GSBR as distributed by MLS GRID
- $224,0005 bd2 ba2.1k sqft215 W Parker St, Scranton, PA 18508For SaleMLS ID #SC262823, Jim Nasser, NASSER REAL ESTATE, INC.. GSBR as distributed by MLS GRID
- $185,0005 bd1 ba1.4k sqft603 E Drinker St, Dunmore, PA 18512For SaleMLS ID #SC264432, Ann E Cappellini, REALTY NETWORK GROUP. GSBR as distributed by MLS GRID
- $225,0003 bd2 ba2k sqft607 S Irving Ave, Scranton, PA 18505For SaleMLS ID #SC264386, Christine Ives Polizzi, EXP Realty LLC. GSBR as distributed by MLS GRID
- $269,0003 bd1 ba1.4k sqft737 N Lincoln Ave, Scranton, PA 18504For SaleMLS ID #SC263830, Nicole Clark, C21 Jack Ruddy Real Estate. GSBR as distributed by MLS GRID
