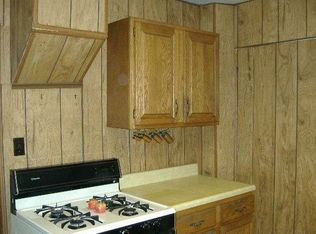
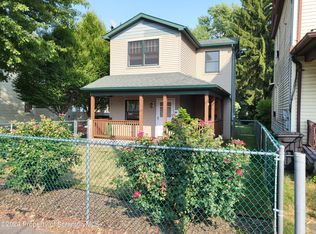
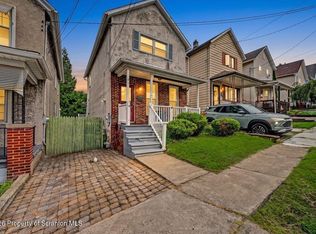
Updated, comfortable, and conveniently located--1424 Capouse Ave is ready for its next owner.This 3-bedroom, 1.5-bath home offers a fresh, updated interior with a functional layout and plenty of everyday comfort. Step outside to a great enclosed backyard, perfect for relaxing, entertaining, gardening, or simply enjoying some private outdoor space.The location adds even more appeal, with Green Ridge just nearby and local favorites like Zummo's Cafe right around the corner, making it easy to enjoy coffee, food, shopping, and other neighborhood conveniences close to home.Whether you're looking for your first home, your next move, or simply a property with a nice balance of indoor and outdoor space, 1424 Capouse Ave is worth a look.📍 1424 Capouse Ave, Scranton, PA 18509🛏 3 Bedrooms🛁 1.5 Bathrooms🌿 Enclosed Backyard✨ Updated InteriorSchedule your private showing and come see what this home has to offer.
For sale
$213,999
1424 Capouse Ave, Scranton, PA 18509
3beds
1,177sqft
Residential, Single Family Residence
Built in 1930
6,534 Square Feet Lot
$207,200 Zestimate®
$182/sqft
$-- HOA
What's special
Plenty of everyday comfortPrivate outdoor spaceGreat enclosed backyardFunctional layoutFresh updated interior
- 61 days
- 215
- 32
Zillow last checked:
Listing updated:
Listed by:
Julissa Contreras,
LUXE Homes Real Estate LLC 570-818-5040
Source: GSBR as distributed by MLS GRID,MLS#: SC263999
Facts & features
Interior
Bedrooms & bathrooms
- Bedrooms: 3
- Bathrooms: 2
- Full bathrooms: 1
- 1/2 bathrooms: 1
Rooms
- Room types: Bathroom 1, Master Bathroom, Other Room, Living Room, Laundry, Kitchen, Dining Room, Bedroom 3, Bedroom 2, Bedroom 1
Bedroom 1
- Area: 146.36 Square Feet
- Dimensions: 10.77 x 13.59
Bedroom 2
- Area: 141.75 Square Feet
- Dimensions: 13.5 x 10.5
Bedroom 3
- Area: 61.33 Square Feet
- Dimensions: 6.31 x 9.72
Primary bathroom
- Area: 131.44 Square Feet
- Dimensions: 11.4 x 11.53
Bathroom 1
- Description: Half Bath
- Area: 18.68 Square Feet
- Dimensions: 3.7 x 5.05
Dining room
- Area: 202.09 Square Feet
- Dimensions: 13.41 x 15.07
Kitchen
- Area: 130.87 Square Feet
- Dimensions: 11.5 x 11.38
Laundry
- Area: 101.54 Square Feet
- Dimensions: 7.45 x 13.63
Living room
- Area: 170.1 Square Feet
- Dimensions: 12.6 x 13.5
Other
- Description: Pantry
- Area: 19.79 Square Feet
- Dimensions: 4.35 x 4.55
Heating
- Natural Gas
Cooling
- Ceiling Fan(s)
Appliances
- Included: None
- Laundry: In Unit, Main Level
Features
- Recessed Lighting
- Flooring: See Remarks
- Basement: Unfinished
- Attic: Walk Up
- Has fireplace: No
Interior area
- Total structure area: 1,177
- Total interior livable area: 1,177 sqft
- Finished area above ground: 1,177
- Finished area below ground: 0
Property
Parking
- Parking features: On Street
- Has uncovered spaces: Yes
Features
- Stories: 3
- Exterior features: Private Yard
- Frontage length: 40.00
Lot
- Size: 6,534 Square Feet
- Dimensions: 40 x 167
- Features: Back Yard, Rectangular Lot
Details
- Parcel number: 14605040036
- Zoning: R1
Construction
Type & style
- Home type: SingleFamily
- Architectural style: See Remarks
- Property subtype: Residential, Single Family Residence
Materials
- Vinyl Siding
- Foundation: Concrete Perimeter
- Roof: Shingle
Condition
- New construction: No
- Year built: 1930
Utilities & green energy
- Electric: 100 Amp Service
- Sewer: Public Sewer
- Water: Public
- Utilities for property: Electricity Connected
Community & HOA
Location
- Region: Scranton
Financial & listing details
- Price per square foot: $182/sqft
- Tax assessed value: $9,000
- Annual tax amount: $3,150
- Date on market: 8/14/2026
- Cumulative days on market: 62 days
- Listing terms: Cash,FHA,Conventional
- Electric utility on property: Yes
- Road surface type: Concrete
Estimated market value
$207,200
$197,000 - $218,000
$1,527/mo
Price history
| Date | Event | Price |
|---|---|---|
| 8/14/2026 | Listed for sale | $213,999+67.2%$182/sqft |
Source:  GSBR as distributed by MLS GRID #SC263999 Report a problem GSBR as distributed by MLS GRID #SC263999 Report a problem | ||
| 7/11/2025 | Sold | $128,000+29.3%$109/sqft |
Source: GSBR as distributed by MLS GRID #SC252939 Report a problem | ||
| 6/23/2025 | Pending sale | $99,000$84/sqft |
Source: GSBR as distributed by MLS GRID #SC252939 Report a problem | ||
| 6/17/2025 | Listed for sale | $99,000+73.7%$84/sqft |
Source: GSBR as distributed by MLS GRID #SC252939 Report a problem | ||
| 12/9/2009 | Sold | $57,000$48/sqft |
Source: GSBR as distributed by MLS GRID #09197 Report a problem | ||
Public tax history
Tax history is unavailable.
Monthly payment
Est. payment
Payment breakdown
Explore the cost of this home by adjusting the details. Changes won't be saved.Climate risks
Neighborhood: Green Ridge
Similar homes
- $209,0003 bd2 ba1.4k sqft451 W Market St, Scranton, PA 18508For Sale
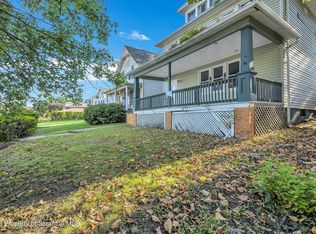
 MLS ID #SC264555, Sara Weiss, SaraVista Real Estate LLC. GSBR as distributed by MLS GRID
 - $189,0004 bd2 ba1.5k sqft1107 Fairfield St, Scranton, PA 18509For Sale
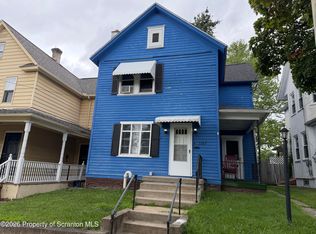 MLS ID #SC263729, Judy Cerra, Berkshire Hathaway Home Services Preferred Properties. GSBR as distributed by MLS GRID
 - $135,0003 bd1 ba1.3k sqft332 New York St, Scranton, PA 18509For Sale
 MLS ID #SC263716, Joanne L. Rezzino, C21 Jack Ruddy Real Estate. GSBR as distributed by MLS GRID
 - $199,9003 bd2 ba1.3k sqft115 E Grove St, Dunmore, PA 18510For Sale
 MLS ID #SC264525, Nell Donnelly-O'Boyle, Dwell Real Estate. GSBR as distributed by MLS GRID
 - $209,0003 bd1 ba1.4k sqft644 River St, Scranton, PA 18505For SaleMLS ID #SC264407, Wayne E Evans, Marcks Evans Real Estate. GSBR as distributed by MLS GRID
- $179,0003 bd2 ba1.6k sqft642 Harrison Ave, Scranton, PA 18510For SaleMLS ID #SC264421, Lizbeth Vaquero, Iron Valley Real Estate Greater Scranton. GSBR as distributed by MLS GRID
- $188,5003 bd2 ba1.1k sqft819 Archbald St, Scranton, PA 18504For SaleMLS ID #SC263514, Jason Paul Field, Iron Valley Real Estate Greater Scranton. GSBR as distributed by MLS GRID
- $179,0003 bd2 ba1.4k sqft425 14th Ave, Scranton, PA 18504For SaleMLS ID #SC264946, Rebecca O'Brien, Cobblestone Real Estate LLC. GSBR as distributed by MLS GRID
- $175,0003 bd2 ba1.1k sqft711 S 9th Ave, Scranton, PA 18504For SaleMLS ID #SC263671, Halle Ann Stevens, Revolve Real Estate. GSBR as distributed by MLS GRID
- $179,9003 bd2 ba1.3k sqft1227 Watson St, Scranton, PA 18504For SaleMLS ID #SC264566, Patrick Joseph Devaney, C21 Jack Ruddy Real Estate. GSBR as distributed by MLS GRID
- $185,0005 bd1 ba1.4k sqft603 E Drinker St, Dunmore, PA 18512For SaleMLS ID #SC264432, Ann E Cappellini, REALTY NETWORK GROUP. GSBR as distributed by MLS GRID
- $139,0003 bd2 ba1.1k sqft1356 Penn Ave #L-d, Scranton, PA 18509For SaleMLS ID #SC264364, Christina A Bauserman, Berkshire Hathaway Home Services Preferred Properties. GSBR as distributed by MLS GRID
- $249,9003 bd2 ba1.6k sqft318 W Market St, Scranton, PA 18508For SaleMLS ID #SC263847, Christian Saunders, Christian Saunders Real Estate. GSBR as distributed by MLS GRID
- $165,0002 bd1 ba1.1k sqft318 Wilbur St, Scranton, PA 18508For SaleMLS ID #SC265034, Adam Davis, CLASSIC PROPERTIES. GSBR as distributed by MLS GRID
- $235,0003 bd2 ba1.3k sqft214 Layton Rd, Clarks Summit, PA 18411For SaleMLS ID #SC262684, Marcy A Curra, CLASSIC PROPERTIES. GSBR as distributed by MLS GRID
- $170,0005 bd2 ba1.1k sqft215 Stephen Ave, Scranton, PA 18505For SaleMLS ID #SC263759, Frandy Dort, EXP Realty LLC. GSBR as distributed by MLS GRID
- $135,0003 bd2 ba1.2k sqft530 River St, Scranton, PA 18505For SaleMLS ID #SC265029, Alexsis McGhee, EXP Realty LLC. GSBR as distributed by MLS GRID
- $200,0003 bd1 ba1.3k sqft1016 Heart Lake Rd, Jermyn, PA 18433For SaleMLS ID #SC264913, Amanda Rudis, C21 Jack Ruddy Real Estate. GSBR as distributed by MLS GRID
