Move-in ready, this updated Dunmore property has lots of extras. Open living room/dining room with exposed brick chimney. Newer eat-in kitchen, appliances included. First floor family room with 3/4 bathroom, or use as a fourth bedroom. Second floor has a newer bathroom and three bedrooms, replacement windows throughout. Fenced in rear yard with patio area, cobblestone off-street parking in front.
For sale
$199,900
115 E Grove St, Dunmore, PA 18510
3beds
1,371sqft
Residential, Single Family Residence
Built in 1930
3,920 Square Feet Lot
$199,200 Zestimate®
$146/sqft
$-- HOA
What's special
First floor family roomFenced in rear yardNewer eat-in kitchenAppliances includedPatio areaReplacement windows throughoutExposed brick chimney
- 24 days
- 2,202
- 237
Likely to sell faster than
Zillow last checked:
Listing updated:
Listed by:
Nell Donnelly-O'Boyle,
Dwell Real Estate 570-871-0780
Source: GSBR as distributed by MLS GRID,MLS#: SC264525
Facts & features
Interior
Bedrooms & bathrooms
- Bedrooms: 3
- Bathrooms: 2
- Full bathrooms: 2
Rooms
- Room types: Bathroom 1, Living Room, Kitchen, Family Room, Dining Room, Bedroom 3, Bedroom 2, Bedroom 1, Bathroom 2
Bedroom 1
- Area: 172.14 Square Feet
- Dimensions: 15.1 x 11.4
Bedroom 2
- Area: 98.01 Square Feet
- Dimensions: 8.1 x 12.1
Bedroom 3
- Area: 75.48 Square Feet
- Dimensions: 6.8 x 11.1
Bathroom 1
- Area: 23.56 Square Feet
- Dimensions: 3.1 x 7.6
Bathroom 2
- Area: 55.89 Square Feet
- Dimensions: 8.1 x 6.9
Dining room
- Area: 115.54 Square Feet
- Dimensions: 11.11 x 10.4
Family room
- Area: 182.09 Square Feet
- Dimensions: 13.9 x 13.1
Kitchen
- Area: 142.29 Square Feet
- Dimensions: 15.3 x 9.3
Living room
- Area: 231.03 Square Feet
- Dimensions: 15.1 x 15.3
Heating
- Natural Gas
Cooling
- Ceiling Fan(s)
Appliances
- Included: Gas Oven, Refrigerator, Gas Range
- Laundry: In Basement
Features
- Ceiling Fan(s), Open Floorplan
- Flooring: Luxury Vinyl, Tile
- Basement: Full,Unfinished,Walk-Out Access
- Attic: Crawl Opening
- Has fireplace: No
Interior area
- Total structure area: 1,371
- Total interior livable area: 1,371 sqft
- Finished area above ground: 1,371
- Finished area below ground: 0
Property
Parking
- Parking features: Off Street
Features
- Stories: 2
- Patio & porch: Front Porch, Patio
- Exterior features: Storage
- Fencing: Back Yard
- Frontage length: 25.00
Lot
- Size: 3,920 Square Feet
- Dimensions: 30 x 142 x 25 x 121
- Features: Rectangular Lot
Details
- Additional structures: Shed(s)
- Parcel number: 146140300400
- Zoning: R1B
Construction
Type & style
- Home type: SingleFamily
- Architectural style: Traditional
- Property subtype: Residential, Single Family Residence
Materials
- Vinyl Siding
- Foundation: Stone
- Roof: Shingle
Condition
- New construction: No
- Year built: 1930
Utilities & green energy
- Electric: Circuit Breakers
- Sewer: Public Sewer
- Water: Public
- Utilities for property: Electricity Connected, Sewer Connected, Water Connected, Natural Gas Connected
Community & HOA
Location
- Region: Dunmore
Financial & listing details
- Price per square foot: $146/sqft
- Tax assessed value: $6,000
- Annual tax amount: $1,574
- Date on market: 9/10/2026
- Cumulative days on market: 25 days
- Listing terms: Cash,VA Loan,FHA,Conventional
- Electric utility on property: Yes
- Road surface type: Asphalt
Estimated market value
$199,200
$189,000 - $209,000
$1,676/mo
Price history
| Date | Event | Price |
|---|---|---|
| 9/10/2026 | Listed for sale | $199,900+37.9%$146/sqft |
Source:  GSBR as distributed by MLS GRID #SC264525 Report a problem GSBR as distributed by MLS GRID #SC264525 Report a problem | ||
| 8/15/2014 | Sold | $145,000+36.8%$106/sqft |
Source: Agent Provided Report a problem | ||
| 7/6/2009 | Sold | $106,000-7.8%$77/sqft |
Source: GSBR as distributed by MLS GRID #091689 Report a problem | ||
| 11/15/2008 | Listed for sale | $115,000+210.8%$84/sqft |
Source: Coldwell Banker** #08-6300 Report a problem | ||
| 4/25/2005 | Sold | $37,000$27/sqft |
Source: GSBR as distributed by MLS GRID #05451 Report a problem | ||
Public tax history
| Year | Property taxes | Tax assessment |
|---|---|---|
| 2025 | $1,791 +12.1% | $6,000 |
| 2024 | $1,597 +4.3% | $6,000 |
| 2023 | $1,531 +6.6% | $6,000 |
| 2022 | $1,436 +2.1% | $6,000 |
| 2021 | $1,407 +4.5% | $6,000 |
| 2020 | $1,346 +1.7% | $6,000 |
| 2018 | $1,324 +134% | $6,000 |
| 2017 | $566 | $6,000 |
| 2016 | -- | $6,000 |
| 2015 | -- | $6,000 |
| 2014 | -- | $6,000 |
| 2013 | -- | $6,000 |
| 2012 | -- | $6,000 |
| 2011 | -- | $6,000 |
| 2010 | -- | $6,000 |
| 2009 | -- | $6,000 |
| 2008 | -- | $6,000 |
| 2007 | -- | $6,000 |
| 2006 | -- | $6,000 |
| 2005 | -- | $6,000 |
| 2004 | -- | $6,000 |
| 2003 | -- | $6,000 |
| 2002 | -- | $6,000 |
| 2000 | -- | $6,000 |
Find assessor info on the county website
Monthly payment
Est. payment
Payment breakdown
Explore the cost of this home by adjusting the details. Changes won't be saved.Climate risks
Neighborhood: 18510
Similar homes
- $189,0003 bd2 ba1.6k sqft642 Harrison Ave, Scranton, PA 18510For Sale

 MLS ID #SC264421, Lizbeth Vaquero, Iron Valley Real Estate Greater Scranton. GSBR as distributed by MLS GRID
 - $225,0004 bd2 ba1.8k sqft1804 Roselynn St, Scranton, PA 18510For Sale
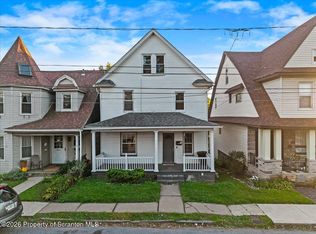 MLS ID #SC264850, Amanda Wilson, EXP Realty LLC. GSBR as distributed by MLS GRID
 - $169,9004 bd1 ba1.3k sqft111 Green St, Dunmore, PA 18512For Sale
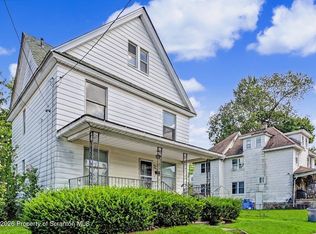 MLS ID #SC264457, Maria Muchal Berta, REALTY NETWORK GROUP. GSBR as distributed by MLS GRID
 - $199,0003 bd1 ba1.3k sqft510 E Warren St, Scranton, PA 18512For Sale
 MLS ID #SC262490, Vince Scipione, POCONO MOUNTAINS ASSOC.. GSBR as distributed by MLS GRID
 - $209,0003 bd1 ba1.4k sqft644 River St, Scranton, PA 18505For SaleMLS ID #SC264407, Wayne E Evans, Marcks Evans Real Estate. GSBR as distributed by MLS GRID
- $230,0003 bd2 ba1.8k sqft305 Cherry St, Dunmore, PA 18512For SaleMLS ID #SC263609, Christina Cosmello, Berkshire Hathaway Home Services Preferred Properties. GSBR as distributed by MLS GRID
- $184,9952 bd1 ba1k sqft425 E Warren St, Dunmore, PA 18512For SaleMLS ID #SC264351, Pat Rogan, The Hub Real Estate Group Scranton. GSBR as distributed by MLS GRID
- $219,0003 bd2 ba1.4k sqft451 W Market St, Scranton, PA 18508For SaleMLS ID #SC264555, Sara Weiss, SaraVista Real Estate LLC. GSBR as distributed by MLS GRID
- $185,0005 bd1 ba1.4k sqft603 E Drinker St, Dunmore, PA 18512For SaleMLS ID #SC264432, Ann E Cappellini, REALTY NETWORK GROUP. GSBR as distributed by MLS GRID
- $213,9993 bd2 ba1.1k sqft1424 Capouse Ave, Scranton, PA 18509For SaleMLS ID #SC263999, Julissa Contreras, LUXE Homes Real Estate LLC. GSBR as distributed by MLS GRID
- $199,9003 bd2 ba1.3k sqft1227 Watson St, Scranton, PA 18504For SaleMLS ID #SC264566, Patrick Joseph Devaney, C21 Jack Ruddy Real Estate. GSBR as distributed by MLS GRID
- $199,9004 bd3 ba1.5k sqft1102 Pettibone St, Scranton, PA 18504For SaleMLS ID #SC262915, Ana Estela Solano Menendez, EXP Realty LLC. GSBR as distributed by MLS GRID
- $225,0003 bd2 ba2k sqft607 S Irving Ave, Scranton, PA 18505For SaleMLS ID #SC264386, Christine Ives Polizzi, EXP Realty LLC. GSBR as distributed by MLS GRID
- $188,5003 bd2 ba1.1k sqft819 Archbald St, Scranton, PA 18504For SaleMLS ID #SC263514, Jason Paul Field, Iron Valley Real Estate Greater Scranton. GSBR as distributed by MLS GRID
- $175,0003 bd2 ba1.3k sqft1224 S Main Ave, Scranton, PA 18504For SaleMLS ID #SC264518, Sara Levy, Levy Realty Group. GSBR as distributed by MLS GRID
- $227,0003 bd2 ba1.2k sqft436 Cypress St, Throop, PA 18512For SaleMLS ID #SC264397, Casie Lynott, LUXE Homes Real Estate LLC. GSBR as distributed by MLS GRID
- $200,0003 bd1 ba1.3k sqft1016 Heart Lake Rd, Jermyn, PA 18433For SaleMLS ID #SC264913, Amanda Rudis, C21 Jack Ruddy Real Estate. GSBR as distributed by MLS GRID
- $179,0003 bd2 ba1.5k sqft1223 Beech St, Scranton, PA 18505For SaleMLS ID #SC262930, Christer Popp, RE/MAX Summit Partners. GSBR as distributed by MLS GRID
- $169,9004 bd2 ba1.9k sqft1019 Mark Ave, Scranton, PA 18510For SaleMLS ID #SC262942, Robert Connors, Christian Saunders Real Estate. GSBR as distributed by MLS GRID
- $189,9004 bd1 ba1.2k sqft1869 Block St, Scranton, PA 18508For SaleMLS ID #SC263136, Tiffany Lee Hurley, Paramount Real Estate. GSBR as distributed by MLS GRID
