This traditional two-story home offers four bedrooms, two full bathrooms, convenient first-floor full bath. A living room, separate dining room, and the kitchen provide everyday living space, while the enclosed rear porch offers additional usable space. An opportunity to add your personal touches and make it your own.
For sale
$180,000
606 Hampton St, Scranton, PA 18504
4beds
1,752sqft
Residential, Single Family Residence
Built in 1940
3,920 Square Feet Lot
$177,800 Zestimate®
$103/sqft
$-- HOA
What's special
- 41 days
- 373
- 16
Zillow last checked:
Listing updated:
Listed by:
Judelkis Pena,
Avanti Real Estate Group 570-718-2025
Source: GSBR as distributed by MLS GRID,MLS#: SC265063
Facts & features
Interior
Bedrooms & bathrooms
- Bedrooms: 4
- Bathrooms: 3
- Full bathrooms: 2
- 1/2 bathrooms: 1
Rooms
- Room types: Bathroom, Master Bedroom, Living Room, Kitchen, Dining Room, Bonus Room, Bedroom 2, Bathroom 3, Bathroom 1
Primary bedroom
- Area: 181.61 Square Feet
- Dimensions: 14.3 x 12.7
Bedroom 2
- Area: 105.54 Square Feet
- Dimensions: 9.5 x 11.11
Bathroom
- Area: 57.4 Square Feet
- Dimensions: 7 x 8.2
Bathroom 1
- Area: 36.26 Square Feet
- Dimensions: 7.4 x 4.9
Bathroom 3
- Area: 143.1 Square Feet
- Dimensions: 9 x 15.9
Bonus room
- Area: 90.1 Square Feet
- Dimensions: 8.11 x 11.11
Bonus room
- Area: 130 Square Feet
- Dimensions: 13 x 10
Dining room
- Area: 91.1 Square Feet
- Dimensions: 8.2 x 11.11
Kitchen
- Area: 193.98 Square Feet
- Dimensions: 12.2 x 15.9
Living room
- Area: 246.75 Square Feet
- Dimensions: 17.5 x 14.1
Heating
- Natural Gas
Cooling
- None
Appliances
- Included: Free-Standing Gas Range, Refrigerator, Microwave
- Laundry: None
Features
- See Remarks
- Flooring: Carpet
- Windows: Aluminum Frames
- Basement: Partially Finished,Walk-Up Access
- Attic: Storage
- Has fireplace: No
- Fireplace features: None
Interior area
- Total structure area: 1,752
- Total interior livable area: 1,752 sqft
- Finished area above ground: 856
- Finished area below ground: 896
Property
Parking
- Parking features: On Street
- Has uncovered spaces: Yes
Features
- Levels: Two
- Stories: 2
- Patio & porch: Deck
- Exterior features: Playground
- Pool features: None
- Spa features: None
- Fencing: Back Yard,Fenced
Lot
- Size: 3,920 Square Feet
- Dimensions: 28 x 133
- Features: Back Yard
Details
- Parcel number: 15610030019
- Zoning: R1
- Zoning description: Residential
Construction
Type & style
- Home type: SingleFamily
- Architectural style: Traditional
- Property subtype: Residential, Single Family Residence
Materials
- Aluminum Siding
- Foundation: Stone
- Roof: Asbestos Shingle
Condition
- New construction: No
- Year built: 1940
Utilities & green energy
- Electric: 120 Volts
- Sewer: Public Sewer
- Water: Public
- Utilities for property: Natural Gas Connected, Water Connected
Community & HOA
HOA
- Has HOA: No
Location
- Region: Scranton
Financial & listing details
- Price per square foot: $103/sqft
- Tax assessed value: $132,830
- Annual tax amount: $2,882
- Date on market: 10/8/2026
- Cumulative days on market: 42 days
- Listing terms: Cash,FHA,Conventional
- Road surface type: None
Estimated market value
$177,800
$169,000 - $187,000
$1,978/mo
Price history
| Date | Event | Price |
|---|---|---|
| 10/8/2026 | Listed for sale | $180,000+200%$103/sqft |
Source:  GSBR as distributed by MLS GRID #SC265063 Report a problem | ||
| 10/8/2021 | Sold | $60,000-14.2%$34/sqft |
Source: GSBR as distributed by MLS GRID #212985 Report a problem | ||
| 8/31/2021 | Listed for sale | $69,900$40/sqft |
Source: GSBR as distributed by MLS GRID #21-2985 Report a problem | ||
| 7/17/2021 | Listing removed | -- |
Source: GSBR as distributed by MLS GRID Report a problem | ||
| 7/11/2021 | Listed for sale | $69,900+52%$40/sqft |
Source: GSBR as distributed by MLS GRID #21-2985 Report a problem | ||
| 3/24/1998 | Sold | $46,000$26/sqft |
Source: GSBR as distributed by MLS GRID #021087 Report a problem | ||
Public tax history
| Year | Property taxes | Tax assessment |
|---|---|---|
| 2026 | $2,882 +42.9% | $132,830 +2008.4% |
| 2025 | $2,017 +9.5% | $6,300 |
| 2024 | $1,842 | $6,300 |
| 2023 | $1,842 +165.2% | $6,300 |
| 2022 | $695 | $6,300 |
| 2021 | $695 -58.9% | $6,300 |
| 2020 | $1,692 +1.8% | $6,300 |
| 2018 | $1,663 +238.3% | $6,300 |
| 2017 | $491 | $6,300 |
| 2016 | -- | $6,300 |
| 2015 | -- | $6,300 |
| 2014 | $895 | $6,300 |
| 2013 | -- | $6,300 |
| 2012 | -- | $6,300 |
| 2011 | -- | $6,300 |
| 2010 | -- | $6,300 |
| 2009 | -- | $6,300 |
| 2008 | -- | $6,300 |
| 2007 | -- | $6,300 |
| 2006 | -- | $6,300 |
| 2005 | -- | $6,300 |
| 2004 | -- | $6,300 |
| 2003 | -- | $6,300 |
| 2002 | -- | $6,300 |
| 2000 | -- | $6,300 |
Find assessor info on the county website
Monthly payment
Est. payment
Payment breakdown
Explore the cost of this home by adjusting the details. Changes won't be saved.Climate risks
Neighborhood: Hyde Park
Similar homes
- $224,9953 bd3 ba1.6k sqft806 Archbald St, Scranton, PA 18504For Sale

 MLS ID #SC265264, Pat Rogan, The Hub Real Estate Group Scranton. GSBR as distributed by MLS GRID
- $188,5003 bd2 ba1.1k sqft819 Archbald St, Scranton, PA 18504For Sale
 MLS ID #SC263514, Jason Paul Field, Iron Valley Real Estate Greater Scranton. GSBR as distributed by MLS GRID
- $185,0003 bd2 ba2k sqft2010 Price St, Scranton, PA 18504For Sale
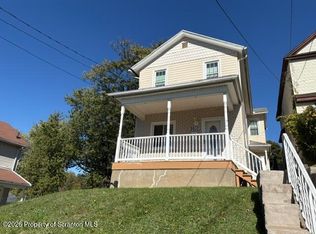 MLS ID #SC265296, Louise A Wesolowski, Keller Williams Real Estate-Clarks Summit. GSBR as distributed by MLS GRID
- $229,9004 bd2 ba2.2k sqft329 N Sumner Ave, Scranton, PA 18504For Sale
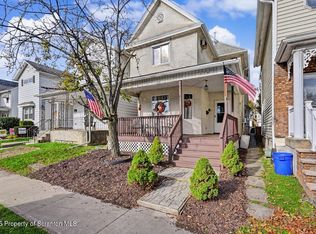 MLS ID #SC265680, Jesse Vipond, ERA One Source Realty. GSBR as distributed by MLS GRID
- $169,0003 bd2 ba1.1k sqft711 S 9th Ave, Scranton, PA 18504For SaleMLS ID #SC263671, Halle Ann Stevens, Revolve Real Estate. GSBR as distributed by MLS GRID
- $235,0004 bd3 ba1.7k sqft424 Dexter Ave, Scranton, PA 18504For SaleMLS ID #SC265776, Julie Zaleski, Revolve Real Estate. GSBR as distributed by MLS GRID
- $160,0002 bd2 ba1.2k sqft1407 Saint Ann St, Scranton, PA 18504For SaleMLS ID #SC264958, Casey Reed, Nisk Real Estate. GSBR as distributed by MLS GRID
- $179,0003 bd2 ba1.5k sqft1223 Beech St, Scranton, PA 18505For SaleMLS ID #SC262930, Christer Popp, RE/MAX Summit Partners. GSBR as distributed by MLS GRID
- $218,0004 bd2 ba2.3k sqft325 5th Ave, Scranton, PA 18505For SaleMLS ID #SC262348, Alyssa Mackiw, EXP Realty LLC. GSBR as distributed by MLS GRID
- $195,0003 bd1 ba1.4k sqft644 River St, Scranton, PA 18505For SaleMLS ID #SC264407, Wayne E Evans, Marcks Evans Real Estate. GSBR as distributed by MLS GRID
- $148,9953 bd1 ba1.1k sqft1615 1/2 Jackson St, Scranton, PA 18504For SaleMLS ID #SC265274, Pat Rogan, The Hub Real Estate Group Scranton. GSBR as distributed by MLS GRID
- $149,9003 bd2 ba1k sqft433 Wales St, Scranton, PA 18508For SaleMLS ID #SC265568, Nicholas Browning, Christian Saunders Real Estate. GSBR as distributed by MLS GRID
- $199,0004 bd2 ba1.6k sqft921 Wood St #923, Scranton, PA 18508For SaleMLS ID #SC265423, Brigitte Baum, EXP Realty LLC. GSBR as distributed by MLS GRID
- $155,0002 bd1 ba1.1k sqft531 N Dexter Ave, Scranton, PA 18504For SaleMLS ID #SC265632, Mark Colarossi, ERA One Source Realty. GSBR as distributed by MLS GRID
- $189,0004 bd2 ba1.5k sqft1107 Fairfield St, Scranton, PA 18509For SaleMLS ID #SC263729, Judy Cerra, Berkshire Hathaway Home Services Preferred Properties. GSBR as distributed by MLS GRID
- $169,9002 bd2 ba1.2k sqft659 Wales St, Scranton, PA 18508For SaleMLS ID #SC265561, Christian Saunders, Christian Saunders Real Estate. GSBR as distributed by MLS GRID
- $219,9004 bd3 ba2.2k sqft240 N Main Ave, Scranton, PA 18504For SaleMLS ID #SC260407, Kyle Savage, Christian Saunders Real Estate. GSBR as distributed by MLS GRID
- $212,5005 bd2 ba1.7k sqft215 Saint Francis Cabrini Ave, Scranton, PA 18504For SaleMLS ID #SC263577, Alexsis McGhee, EXP Realty LLC. GSBR as distributed by MLS GRID
