Welcome to this charming 3-bedroom, 2-full-bath home located in North Scranton! Situated on a nearly half-acre lot, the property also includes a 2-car detached garage and plenty of outdoor space to enjoy. Featuring a convenient first-floor bedroom and first-floor laundry, this home offers a functional layout with added flexibility. You'll love the location, just up the street from Rockwell Park and offering quick, convenient access to Interstate 81 for an easy commute. With its desirable location, spacious lot, and practical features, this home is a wonderful opportunity to make North Scranton your next home. Don't miss your chance to see all this property has to offer!Open Houses Saturday 11/07 11 AM - 1 PM and Sunday 11/08 11 AM - 1 PM
For sale
$149,900
433 Wales St, Scranton, PA 18508
3beds
1,095sqft
Residential, Single Family Residence
Built in 1940
0.48 Acres Lot
$-- Zestimate®
$137/sqft
$-- HOA
What's special
Convenient first-floor bedroomSpacious lotNearly half-acre lotFirst-floor laundry
- 14 days
- 1,285
- 129
Likely to sell faster than
Zillow last checked:
Listing updated:
Listed by:
Nicholas Browning,
Christian Saunders Real Estate 800-372-4222
Source: GSBR as distributed by MLS GRID,MLS#: SC265568
Facts & features
Interior
Bedrooms & bathrooms
- Bedrooms: 3
- Bathrooms: 2
- Full bathrooms: 2
Rooms
- Room types: Bathroom 1, Living Room, Laundry, Kitchen, Bedroom 3, Bedroom 2, Bedroom 1, Bathroom 2
Bedroom 1
- Area: 119.33 Square Feet
- Dimensions: 10.75 x 11.1
Bedroom 2
- Area: 185.06 Square Feet
- Dimensions: 15.75 x 11.75
Bedroom 3
- Area: 120 Square Feet
- Dimensions: 10 x 12
Bathroom 1
- Area: 38 Square Feet
- Dimensions: 4.75 x 8
Bathroom 2
- Area: 62.77 Square Feet
- Dimensions: 8.1 x 7.75
Kitchen
- Area: 176.23 Square Feet
- Dimensions: 13.25 x 13.3
Laundry
- Area: 42.05 Square Feet
- Dimensions: 5.8 x 7.25
Living room
- Area: 188 Square Feet
- Dimensions: 16 x 11.75
Heating
- Natural Gas
Cooling
- None
Appliances
- Included: Dishwasher, Washer/Dryer, Refrigerator, Oven
- Laundry: Main Level
Features
- Storage
- Flooring: Carpet, Tile, Laminate, Hardwood
- Basement: Concrete
- Attic: Pull Down Stairs,Storage
Interior area
- Total structure area: 1,095
- Total interior livable area: 1,095 sqft
- Finished area above ground: 1,095
- Finished area below ground: 0
Property
Parking
- Total spaces: 2
- Parking features: Detached, Garage
- Garage spaces: 2
Features
- Stories: 2
- Exterior features: Private Yard, Storage
- Frontage length: 120.00
Lot
- Size: 0.48 Acres
- Dimensions: 120 x 176
- Features: Cleared, Corner Lot
Details
- Parcel number: 12316020024
- Zoning: R1
Construction
Type & style
- Home type: SingleFamily
- Architectural style: Traditional
- Property subtype: Residential, Single Family Residence
Materials
- Vinyl Siding
- Foundation: Concrete Perimeter
- Roof: Shingle
Condition
- New construction: No
- Year built: 1940
Utilities & green energy
- Electric: 100 Amp Service
- Sewer: Public Sewer
- Water: Public
- Utilities for property: Electricity Connected, Water Connected, Sewer Connected, Natural Gas Connected
Community & HOA
Location
- Region: Scranton
Financial & listing details
- Price per square foot: $137/sqft
- Tax assessed value: $147,110
- Annual tax amount: $3,192
- Date on market: 11/4/2026
- Listing terms: Cash,Conventional
- Electric utility on property: Yes
- Road surface type: Paved
Estimated market value
Not available
Estimated sales range
Not available
$1,769/mo
Price history
| Date | Event | Price |
|---|---|---|
| 11/4/2026 | Listed for sale | $149,900$137/sqft |
Source:  GSBR as distributed by MLS GRID #SC265568 Report a problem | ||
Public tax history
| Year | Property taxes | Tax assessment |
|---|---|---|
| 2026 | $3,192 -7.1% | $147,110 +1371.1% |
| 2025 | $3,435 +8.9% | $10,000 |
| 2024 | $3,154 | $10,000 |
| 2023 | $3,154 +100.3% | $10,000 |
| 2022 | $1,574 | $10,000 |
| 2021 | $1,574 -45.7% | $10,000 |
| 2020 | $2,902 +1.6% | $10,000 |
| 2018 | $2,856 +186.5% | $10,000 |
| 2017 | $997 | $10,000 |
| 2016 | -- | $10,000 |
| 2015 | -- | $10,000 |
| 2014 | $1,819 | $10,000 |
| 2013 | -- | $10,000 |
| 2012 | -- | $10,000 |
| 2011 | -- | $10,000 |
| 2010 | -- | $10,000 |
| 2009 | -- | $10,000 |
| 2008 | -- | $10,000 |
| 2007 | -- | $10,000 |
| 2006 | -- | $10,000 |
| 2005 | -- | $10,000 |
| 2004 | -- | $10,000 |
| 2003 | -- | $10,000 |
| 2002 | -- | $10,000 |
| 2000 | -- | $10,000 |
Find assessor info on the county website
Monthly payment
Est. payment
Payment breakdown
Explore the cost of this home by adjusting the details. Changes won't be saved.Climate risks
Neighborhood: Providence

Similar homes
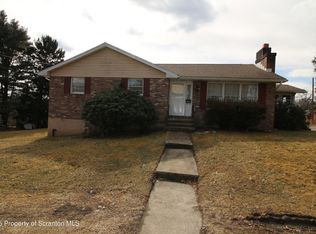
- $165,0002 bd1 ba1.1k sqft318 Wilbur St, Scranton, PA 18508For Sale
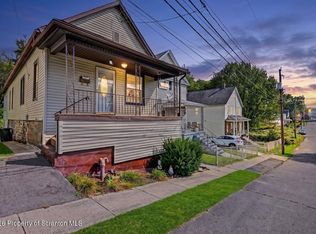
 MLS ID #SC265034, Adam Davis, CLASSIC PROPERTIES. GSBR as distributed by MLS GRID
- $155,0003 bd2 ba1.2k sqft121 Throop St, Scranton, PA 18508For Sale
 MLS ID #SC261372, Corey Christian, ERA One Source Realty, Peckville. GSBR as distributed by MLS GRID
- $150,0003 bd1 ba1.2k sqft321 Ferdinand St, Scranton, PA 18508For Sale
 MLS ID #SC263404, Alexsis McGhee, EXP Realty LLC. GSBR as distributed by MLS GRID
- $149,9003 bd2 ba1.2k sqft1729 Dorothy St, Scranton, PA 18504For Sale
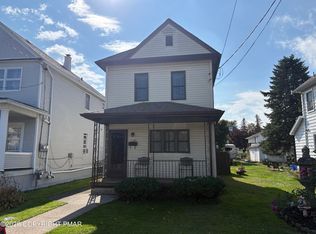 MLS ID #PM-146166, Luca Palmieri, VRA Realty. PMAR
- $180,0003 bd2 ba1.2k sqft214 Theodore St, Scranton, PA 18508For SaleMLS ID #SC265618, Amy Katherine Morel, LUXE Homes Real Estate LLC. GSBR as distributed by MLS GRID
- $148,9953 bd1 ba1.1k sqft1615 1/2 Jackson St, Scranton, PA 18504For SaleMLS ID #SC265274, Pat Rogan, The Hub Real Estate Group Scranton. GSBR as distributed by MLS GRID
- $169,9004 bd1 ba1.6k sqft117 Throop St, Throop, PA 18508For SaleMLS ID #SC264305, Lisa Boston, Howard Hanna Real Estate. GSBR as distributed by MLS GRID
- $140,0003 bd2 ba1.2k sqft223 N Dewey Ave, Scranton, PA 18504For SaleMLS ID #SC265501, Michael S. Taluto, ERA One Source Realty. GSBR as distributed by MLS GRID
- $165,0004 bd2 ba1.6k sqft219 S Main Ave, Scranton, PA 18504For SaleMLS ID #SC265653, Jeffrey E Davis, Jeff Davis Real Estate LLC. GSBR as distributed by MLS GRID
- $155,0002 bd1 ba1.1k sqft531 N Dexter Ave, Scranton, PA 18504For SaleMLS ID #SC265632, Mark Colarossi, ERA One Source Realty. GSBR as distributed by MLS GRID
- $129,9953 bd1 ba960 sqft7 Oakwood Pl, Scranton, PA 18510For SaleMLS ID #SC265088, Pat Rogan, The Hub Real Estate Group Scranton. GSBR as distributed by MLS GRID
- $92,5003 bd1 ba1.1k sqft1220 Diamond Ave, Scranton, PA 18508For SaleMLS ID #SC264944, MICHELLE VALVANO, CLASSIC PROPERTIES. GSBR as distributed by MLS GRID
- $160,0002 bd2 ba1.2k sqft1407 Saint Ann St, Scranton, PA 18504For SaleMLS ID #SC264958, Casey Reed, Nisk Real Estate. GSBR as distributed by MLS GRID
- $220,0003 bd2 ba1.2k sqft238 Maple St, Dickson City, PA 18519For SaleMLS ID #SC265834, Thomas Exeter, Christian Saunders Real Estate. GSBR as distributed by MLS GRID
- $179,0003 bd2 ba1.5k sqft1223 Beech St, Scranton, PA 18505For SaleMLS ID #SC262930, Christer Popp, RE/MAX Summit Partners. GSBR as distributed by MLS GRID
- $135,0003 bd1 ba1.3k sqft332 New York St, Scranton, PA 18509For SaleMLS ID #SC263716, Joanne L. Rezzino, C21 Jack Ruddy Real Estate. GSBR as distributed by MLS GRID
- $134,9952 bd2 ba1k sqft1102 Summit Point, Scranton, PA 18508For SaleMLS ID #SC261325, Pat Rogan, The Hub Real Estate Group Scranton. GSBR as distributed by MLS GRID
- $199,0004 bd2 ba1.6k sqft921 Wood St #923, Scranton, PA 18508For SaleMLS ID #SC265423, Brigitte Baum, EXP Realty LLC. GSBR as distributed by MLS GRID
