This property is being offered as part of our Equity Protection Program. Ask your agent for details.
Welcome to 1729 Dorothy Street in Scranton! This traditional-style home offers three bedrooms, one full bathroom and one half bathroom. The main level features a living room, kitchen, dining room and convenient laundry closet. Upstairs, you'll find all three bedrooms and a full bath. Enjoy the covered front porch, rear deck and backyard. The home also has a basement with storage space. Located near Isaac Tripp Elementary School, this property offers an opportunity to make it your own.
For sale
$149,900
1729 Dorothy St, Scranton, PA 18504
3beds
1,296sqft
Single Family Residence
Built in 1920
3,920 Square Feet Lot
$185,300 Zestimate®
$116/sqft
$138/mo HOA
What's special
Basement with storage spaceDining roomCovered front porchOne half bathroomThree bedroomsRear deckConvenient laundry closet
- 1 day
- 445
- 32
Likely to sell faster than
Zillow last checked:
Listing updated:
Listed by:
Luca Palmieri 610-810-1372,
VRA Realty 484-800-1777
Source: PMAR,MLS#: PM-146166
Facts & features
Interior
Bedrooms & bathrooms
- Bedrooms: 3
- Bathrooms: 2
- Full bathrooms: 1
- 1/2 bathrooms: 1
Cooling
- Ceiling Fan(s), Window Unit(s)
Appliances
- Included: Electric Range, Refrigerator, Microwave, Washer, Dryer
- Laundry: Main Level, Inside, Washer Hookup, Laundry Closet
Features
- Ceiling Fan(s), Storage
- Flooring: Carpet, Concrete, Varies
- Doors: Sliding Doors, Storm Door(s)
- Windows: Blinds, Shutters
- Basement: Concrete,Storage Space
- Has fireplace: No
- Common walls with other units/homes: No Common Walls
Interior area
- Total structure area: 1,296
- Total interior livable area: 1,296 sqft
- Finished area above ground: 1,296
- Finished area below ground: 0
Property
Parking
- Total spaces: 2
- Parking features: Open
- Uncovered spaces: 2
Features
- Stories: 2
- Patio & porch: Front Porch, Deck, Covered
- Exterior features: Rain Gutters, Private Yard
- Fencing: Back Yard,Partial,Wood
Lot
- Size: 3,920 Square Feet
- Dimensions: 30 x 136
- Features: Level, Back Yard, Front Yard, Few Trees
Details
- Additional structures: Shed(s)
- Parcel number: 13418030006
- Zoning description: Residential
- Special conditions: Standard
Construction
Type & style
- Home type: SingleFamily
- Architectural style: Traditional
- Property subtype: Single Family Residence
Materials
- Vinyl Siding
- Foundation: Stone
- Roof: Shingle
Condition
- Year built: 1920
Utilities & green energy
- Electric: Circuit Breakers
- Sewer: Public Sewer
- Water: Public
- Utilities for property: Natural Gas Connected
Community & HOA
Community
- Subdivision: Other
HOA
- Has HOA: Yes
- Amenities included: None
- Services included: None
- HOA fee: $1,650 annually
Location
- Region: Scranton
Financial & listing details
- Price per square foot: $116/sqft
- Tax assessed value: $7,000
- Annual tax amount: $3,094
- Date on market: 11/4/2026
- Listing terms: Cash,Conventional
- Road surface type: Paved
Estimated market value
$185,300
$146,000 - $222,000
$1,701/mo
Price history
| Date | Event | Price |
|---|---|---|
| 11/4/2026 | Listed for sale | $149,900+1399%$116/sqft |
Source: PMAR #PM-146166 Report a problem | ||
| 6/27/1990 | Sold | $10,000$8/sqft |
Source: Agent Provided Report a problem | ||
Public tax history
| Year | Property taxes | Tax assessment |
|---|---|---|
| 2025 | $2,180 +9.7% | $7,000 |
| 2024 | $1,988 | $7,000 |
| 2023 | $1,988 +205.4% | $7,000 |
| 2022 | $651 | $7,000 |
| 2021 | $651 -64.3% | $7,000 |
| 2020 | $1,824 +1.8% | $7,000 |
| 2018 | $1,792 +265.3% | $7,000 |
| 2017 | $490 | $7,000 |
| 2016 | -- | $7,000 |
| 2015 | -- | $7,000 |
| 2014 | $979 | $7,000 |
| 2013 | -- | $7,000 |
| 2012 | -- | $7,000 |
| 2011 | -- | $7,000 |
| 2010 | -- | $7,000 |
| 2009 | -- | $7,000 |
| 2008 | -- | $7,000 |
| 2007 | -- | $7,000 |
| 2006 | -- | $7,000 |
| 2005 | -- | $7,000 |
| 2004 | -- | $7,000 |
| 2003 | -- | $7,000 |
| 2002 | -- | $7,000 |
| 2000 | -- | $7,000 |
Find assessor info on the county website
Monthly payment
Est. payment
Payment breakdown
Explore the cost of this home by adjusting the details. Changes won't be saved.Climate risks
Neighborhood: Tripp's Park
Similar homes
- $140,0003 bd2 ba1.2k sqft223 N Dewey Ave, Scranton, PA 18504For Sale
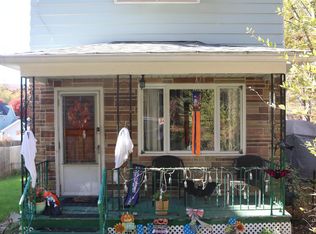
 MLS ID #SC265501, Michael S. Taluto, ERA One Source Realty. GSBR as distributed by MLS GRID
- $149,9954 bd1 ba1.2k sqft531 N Hyde Park Ave, Scranton, PA 18504For Sale
 MLS ID #SC260173, Pat Rogan, The Hub Real Estate Group Scranton. GSBR as distributed by MLS GRID
- $160,0002 bd2 ba1.2k sqft1407 Saint Ann St, Scranton, PA 18504For Sale
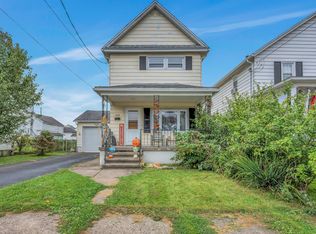 MLS ID #SC264958, Casey Reed, Nisk Real Estate. GSBR as distributed by MLS GRID
- $150,0002 bd2 ba912 sqft615 Breck St, Scranton, PA 18505For Sale
 MLS ID #26-5642, Wendy E Boitel-Torres, Perdomo Real Estate Group. Luzerne County AOR
- $175,0003 bd2 ba1.1k sqft711 S 9th Ave, Scranton, PA 18504For SaleMLS ID #SC263671, Halle Ann Stevens, Revolve Real Estate. GSBR as distributed by MLS GRID
- $150,0003 bd2 ba1.8k sqft938 Moosic St, Scranton, PA 18505For SaleMLS ID #SC264971, Ann M Devereaux, CLASSIC PROPERTIES. GSBR as distributed by MLS GRID
- $158,9954 bd2 ba1.2k sqft123 S Bromley Ave, Scranton, PA 18504For SaleMLS ID #SC260168, Pat Rogan, The Hub Real Estate Group Scranton. GSBR as distributed by MLS GRID
- $169,9004 bd1 ba1.6k sqft117 Throop St, Throop, PA 18508For SaleMLS ID #SC264305, Lisa Boston, Howard Hanna Real Estate. GSBR as distributed by MLS GRID
- $159,9994 bd2 ba950 sqft1109 Stafford Ave, Scranton, PA 18505For SaleMLS ID #SC262162, Anthony L. Deeter, EXP Realty LLC. GSBR as distributed by MLS GRID
- $189,9953 bd2 ba1.4k sqft532-534 N Main Ave, Scranton, PA 18504For SaleMLS ID #SC263901, David J. Mitchell, The Hub Real Estate Group Scranton. GSBR as distributed by MLS GRID
- $169,9954 bd2 ba1.7k sqft2402 N Main Ave, Scranton, PA 18508For SaleMLS ID #SC260175, Pat Rogan, The Hub Real Estate Group Scranton. GSBR as distributed by MLS GRID
- $179,0003 bd2 ba1.6k sqft642 Harrison Ave, Scranton, PA 18510For SaleMLS ID #SC264421, Lizbeth Vaquero, Iron Valley Real Estate Greater Scranton. GSBR as distributed by MLS GRID
- $129,9953 bd1 ba1.1k sqft623 Crown Ave, Scranton, PA 18505For SaleMLS ID #SC262049, Pat Rogan, The Hub Real Estate Group Scranton. GSBR as distributed by MLS GRID
- $140,0004 bd2 ba1.4k sqft304-306 Phelps St, Scranton, PA 18509For SaleMLS ID #SC264976, Amanda Frey, C21 Jack Ruddy Real Estate. GSBR as distributed by MLS GRID
- $125,0002 bd1 ba682 sqft1336 Rundle St, Scranton, PA 18504For SaleMLS ID #SC263863, Kimberly Boccafogli, Keller Williams Real Estate-Clarks Summit. GSBR as distributed by MLS GRID
- $165,0004 bd2 ba1.3k sqft1013 John Ave, Scranton, PA 18510For SaleMLS ID #SC264834, Brigitte Baum, EXP Realty LLC. GSBR as distributed by MLS GRID
