
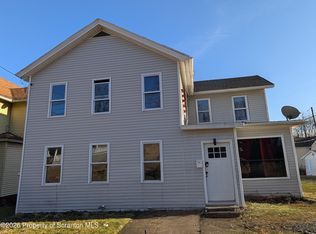
Green Ridge Single-Family. Well-located single-family home just one block from Marywood College, that has a functional layout with 4 bedrooms, 2 full bathrooms, and flexible living options. The main level features a first-floor bedroom and full bath, ideal for convenience, guests, or in-law use. The second floor includes three additional bedrooms, a 3/4 bathroom, plus a bonus room, providing great space for work, study, or storage.Recent updates include a new tear-off roof (2024), exterior paint, 200-amp circuit breakers, and an electric water heater installed in 2019. The home is heated with oil and offers a straightforward, easy-to-maintain setup. This property works beautifully as a primary residence or an investment opportunity. It is currently tenant-occupied on a month-to-month basis, with tenants paying all their own utilities.A solid Green Ridge home with strong rental potential and walkable access to Marywood -- a smart buy in a desirable location. All information is approximate, not warranted or guaranteed. Street parking and potential for off street parking in backyard with rear alley access. Owner or tenant never used wood fireplace.
For sale
Price cut: $18.5K (8/8)
$189,000
1107 Fairfield St, Scranton, PA 18509
4beds
1,500sqft
Residential, Single Family Residence
Built in 1935
3,920 Square Feet Lot
$-- Zestimate®
$126/sqft
$-- HOA
What's special
Rear alley accessExterior paint
- 73 days
- 364
- 19
Zillow last checked:
Listing updated:
Listed by:
Judy Cerra,
Berkshire Hathaway Home Services Preferred Properties 570-585-1500
Source: GSBR as distributed by MLS GRID,MLS#: SC263729
Facts & features
Interior
Bedrooms & bathrooms
- Bedrooms: 4
- Bathrooms: 2
- Full bathrooms: 2
Rooms
- Room types: Bathroom 1, Living Room, Kitchen, Dining Room, Bonus Room, Bedroom 3, Bedroom 2, Bedroom 1, Bathroom 4, Bathroom 2
Bedroom 1
- Area: 144 Square Feet
- Dimensions: 12 x 12
Bedroom 2
- Area: 110 Square Feet
- Dimensions: 11 x 10
Bedroom 3
- Area: 168 Square Feet
- Dimensions: 14 x 12
Bathroom 1
- Area: 42 Square Feet
- Dimensions: 7 x 6
Bathroom 2
- Area: 54 Square Feet
- Dimensions: 9 x 6
Bathroom 4
- Area: 132 Square Feet
- Dimensions: 12 x 11
Bonus room
- Area: 108 Square Feet
- Dimensions: 12 x 9
Dining room
- Area: 110 Square Feet
- Dimensions: 11 x 10
Kitchen
- Area: 160 Square Feet
- Dimensions: 16 x 10
Living room
- Area: 168 Square Feet
- Dimensions: 14 x 12
Heating
- Oil, Steam
Cooling
- None
Appliances
- Included: Dryer, Refrigerator, Microwave, Electric Range
Features
- Eat-in Kitchen
- Flooring: Carpet, Linoleum, Laminate
- Basement: Sump Hole,Unfinished,Sump Pump
- Attic: Crawl Opening
- Has fireplace: Yes
Interior area
- Total structure area: 1,500
- Total interior livable area: 1,500 sqft
- Finished area above ground: 1,500
- Finished area below ground: 0
Property
Parking
- Parking features: On Street
- Has uncovered spaces: Yes
Features
- Stories: 2
- Exterior features: Awning(s)
Lot
- Size: 3,920 Square Feet
- Dimensions: 30 x 130
- Features: Back Yard
Details
- Parcel number: 13511010012
- Zoning: R1
- Zoning description: Residential
Construction
Type & style
- Home type: SingleFamily
- Architectural style: Traditional
- Property subtype: Residential, Single Family Residence
Materials
- Wood Siding
- Foundation: Stone
- Roof: Composition
Condition
- New construction: No
- Year built: 1935
Utilities & green energy
- Electric: 200+ Amp Service, Circuit Breakers
- Sewer: Public Sewer
- Water: Public
- Utilities for property: Electricity Connected, Water Connected, Sewer Connected
Community & HOA
Location
- Region: Scranton
Financial & listing details
- Price per square foot: $126/sqft
- Tax assessed value: $6,500
- Annual tax amount: $3,288
- Date on market: 7/30/2026
- Cumulative days on market: 74 days
- Listing terms: Cash,VA Loan,Conventional
- Inclusions: Refrigerator, Electric Range, Microwave, Dryer, Washer Hook up. Appliances sold AS IS.
- Exclusions: Tenants Personal Property.
- Electric utility on property: Yes
- Road surface type: Paved
Estimated market value
Not available
Estimated sales range
Not available
$2,115/mo
Price history
| Date | Event | Price |
|---|---|---|
| 8/8/2026 | Price change | $189,000-8.9%$126/sqft |
Source: GSBR as distributed by MLS GRID #SC-263729 Report a problem | ||
| 7/29/2026 | Listed for sale | $207,500+33.9%$138/sqft |
Source: GSBR as distributed by MLS GRID #SC-263729 Report a problem | ||
| 10/3/2024 | Sold | $155,000-8.8%$103/sqft |
Source: Public Record Report a problem | ||
| 8/1/2024 | Listed for sale | $170,000+112.5%$113/sqft |
Source: Luzerne County AOR #24-3717 Report a problem | ||
| 11/21/2006 | Sold | $80,000$53/sqft |
Source:  GSBR as distributed by MLS GRID #064509 Report a problem GSBR as distributed by MLS GRID #064509 Report a problem | ||
Public tax history
| Year | Property taxes | Tax assessment |
|---|---|---|
| 2025 | $2,173 +9.1% | $6,500 |
| 2024 | $1,991 | $6,500 |
| 2023 | $1,991 +120.6% | $6,500 |
| 2022 | $903 | $6,500 |
| 2021 | $903 -50.7% | $6,500 |
| 2020 | $1,831 +1.7% | $6,500 |
| 2018 | $1,801 +203.9% | $6,500 |
| 2017 | $593 | $6,500 |
| 2016 | -- | $6,500 |
| 2015 | -- | $6,500 |
| 2014 | $1,343 | $6,500 |
| 2013 | -- | $6,500 |
| 2012 | -- | $6,500 |
| 2011 | -- | $6,500 |
| 2010 | -- | $6,500 |
| 2009 | -- | $6,500 |
| 2008 | -- | $6,500 |
| 2007 | -- | $6,500 |
| 2006 | -- | $6,500 |
| 2005 | -- | $6,500 |
| 2004 | -- | $6,500 |
| 2003 | -- | $6,500 |
| 2002 | -- | $6,500 |
| 2000 | -- | $6,500 |
Find assessor info on the county website
Monthly payment
Est. payment
Payment breakdown
Explore the cost of this home by adjusting the details. Changes won't be saved.Climate risks
Neighborhood: Green Ridge
Similar homes
- $213,9993 bd2 ba1.1k sqft1424 Capouse Ave, Scranton, PA 18509For Sale
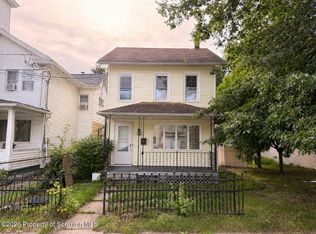
 MLS ID #SC263999, Julissa Contreras, LUXE Homes Real Estate LLC. GSBR as distributed by MLS GRID
 - $185,0005 bd1 ba1.4k sqft603 E Drinker St, Dunmore, PA 18512For Sale
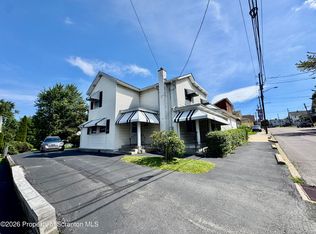 MLS ID #SC264432, Ann E Cappellini, REALTY NETWORK GROUP. GSBR as distributed by MLS GRID
 - $169,9954 bd2 ba1.7k sqft2402 N Main Ave, Scranton, PA 18508For Sale
 MLS ID #SC260175, Pat Rogan, The Hub Real Estate Group Scranton. GSBR as distributed by MLS GRID
 - $189,0003 bd2 ba1.6k sqft642 Harrison Ave, Scranton, PA 18510For Sale
 MLS ID #SC264421, Lizbeth Vaquero, Iron Valley Real Estate Greater Scranton. GSBR as distributed by MLS GRID
 - $264,9994 bd3 ba2.1k sqft2516 Boulevard Ave, Scranton, PA 18509For SaleMLS ID #SC263126, Joseph J. Pirillo, The Hub Real Estate Group Scranton. GSBR as distributed by MLS GRID
- $179,0003 bd2 ba1.4k sqft425 14th Ave, Scranton, PA 18504For SaleMLS ID #SC264946, Rebecca O'Brien, Cobblestone Real Estate LLC. GSBR as distributed by MLS GRID
- $178,0005 bd2 ba1.1k sqft215 Stephen Ave, Scranton, PA 18505For SaleMLS ID #SC263759, Frandy Dort, EXP Realty LLC. GSBR as distributed by MLS GRID
- $199,9004 bd3 ba1.5k sqft1102 Pettibone St, Scranton, PA 18504For SaleMLS ID #SC262915, Ana Estela Solano Menendez, EXP Realty LLC. GSBR as distributed by MLS GRID
- $224,0005 bd2 ba2.1k sqft215 W Parker St, Scranton, PA 18508For SaleMLS ID #SC262823, Jim Nasser, NASSER REAL ESTATE, INC.. GSBR as distributed by MLS GRID
- $179,9003 bd2 ba1.3k sqft1227 Watson St, Scranton, PA 18504For SaleMLS ID #SC264566, Patrick Joseph Devaney, C21 Jack Ruddy Real Estate. GSBR as distributed by MLS GRID
- $150,0003 bd2 ba1.8k sqft938 Moosic St, Scranton, PA 18505For SaleMLS ID #SC264971, Ann M Devereaux, CLASSIC PROPERTIES. GSBR as distributed by MLS GRID
- $188,5003 bd2 ba1.1k sqft819 Archbald St, Scranton, PA 18504For SaleMLS ID #SC263514, Jason Paul Field, Iron Valley Real Estate Greater Scranton. GSBR as distributed by MLS GRID
- $170,0003 bd2 ba1.2k sqft1407 Saint Ann St, Scranton, PA 18504For SaleMLS ID #SC264958, Casey Reed, Nisk Real Estate. GSBR as distributed by MLS GRID
- $175,0003 bd2 ba1.1k sqft711 S 9th Ave, Scranton, PA 18504For SaleMLS ID #SC263671, Halle Ann Stevens, Revolve Real Estate. GSBR as distributed by MLS GRID
- $135,0003 bd1 ba1.3k sqft332 New York St, Scranton, PA 18509For SaleMLS ID #SC263716, Joanne L. Rezzino, C21 Jack Ruddy Real Estate. GSBR as distributed by MLS GRID
- $155,0003 bd2 ba1.2k sqft121 Throop St, Scranton, PA 18508For SaleMLS ID #SC261372, Corey Christian, ERA One Source Realty, Peckville. GSBR as distributed by MLS GRID
- $225,0004 bd2 ba1.8k sqft1804 Roselynn St, Scranton, PA 18510For SaleMLS ID #SC264850, Amanda Wilson, EXP Realty LLC. GSBR as distributed by MLS GRID
- $175,0003 bd2 ba1.3k sqft1224 S Main Ave, Scranton, PA 18504For SaleMLS ID #SC264518, Sara Levy, Levy Realty Group. GSBR as distributed by MLS GRID
- $200,0003 bd1 ba1.3k sqft1016 Heart Lake Rd, Jermyn, PA 18433For SaleMLS ID #SC264913, Amanda Rudis, C21 Jack Ruddy Real Estate. GSBR as distributed by MLS GRID
