DON'T MISS THIS ONE! Three bedrooms, three finished levels, and a RARE 3-CAR DETACHED GARAGE with alley access -- a combination you almost never find in West Scranton at this price! Step into a bright EAT-IN KITCHEN with GRANITE counters, subway tile and STAINLESS APPLIANCES, then stretch out in the oversized 17x13 living room. A convenient half bath and sun-filled FOUR-SEASON ROOM round out the main level. Upstairs, two comfortable bedrooms and a FULL BATH. Head to the third floor for a private bedroom retreat PLUS a bonus room wrapped in warm TONGUE-AND-GROOVE PINE -- perfect for a home office, playroom, or guest space! Cozy NATURAL GAS radiant heat, ceiling fans throughout, and a FULL HEATED BASEMENT give you room to grow. Relax on the covered front porch and enjoy a DEEP 40x145 LOT. Minutes from Keyser Ave, Route 81 and downtown. THIS ONE WON'T LAST -- SCHEDULE YOUR SHOWING TODAY! All information approximate, not warranted or guaranteed.
For sale
$199,900
1227 Watson St, Scranton, PA 18504
3beds
1,390sqft
Residential, Single Family Residence
Built in 1950
5,662 Square Feet Lot
$200,700 Zestimate®
$144/sqft
$-- HOA
What's special
Full heated basementSun-filled four-season roomConvenient half bathThree finished levelsCovered front porchPrivate bedroom retreatThree bedrooms
- 20 days
- 582
- 77
Likely to sell faster than
Zillow last checked:
Listing updated:
Listed by:
Patrick Joseph Devaney,
C21 Jack Ruddy Real Estate 570-344-6724,
Melissa Campas-Hoffman,
C21 Jack Ruddy Real Estate
Source: GSBR as distributed by MLS GRID,MLS#: SC264566
Facts & features
Interior
Bedrooms & bathrooms
- Bedrooms: 3
- Bathrooms: 2
- Full bathrooms: 1
- 1/2 bathrooms: 1
Rooms
- Room types: Basement, Utility Room, Living Room, Kitchen, Four Season Room, Bonus Room, Bedroom 3, Bedroom 2, Bedroom 1, Bathroom 2, Bathroom 1
Bedroom 1
- Area: 182 Square Feet
- Dimensions: 14 x 13
Bedroom 2
- Area: 120.75 Square Feet
- Dimensions: 11.5 x 10.5
Bedroom 3
- Area: 143 Square Feet
- Dimensions: 13 x 11
Bathroom 1
- Area: 34.5 Square Feet
- Dimensions: 6 x 5.75
Bathroom 2
- Area: 49 Square Feet
- Dimensions: 7 x 7
Basement
- Area: 200 Square Feet
- Dimensions: 16 x 12.5
Bonus room
- Area: 132 Square Feet
- Dimensions: 12 x 11
Other
- Area: 72 Square Feet
- Dimensions: 12 x 6
Kitchen
- Area: 204 Square Feet
- Dimensions: 17 x 12
Living room
- Area: 221 Square Feet
- Dimensions: 17 x 13
Utility room
- Area: 184 Square Feet
- Dimensions: 16 x 11.5
Heating
- Electric, Natural Gas
Cooling
- Ceiling Fan(s)
Appliances
- Included: Dishwasher, Washer, Electric Range, Electric Oven, Dryer
Features
- Ceiling Fan(s), Other
- Flooring: Carpet, Laminate
- Basement: Unfinished
- Attic: None
Interior area
- Total structure area: 1,390
- Total interior livable area: 1,390 sqft
- Finished area above ground: 1,390
- Finished area below ground: 0
Property
Parking
- Total spaces: 2
- Parking features: Heated Garage
- Garage spaces: 2
Features
- Stories: 3
- Exterior features: Other
- Frontage length: 40.00
Lot
- Size: 5,662 Square Feet
- Dimensions: 40 x 145
- Features: See Remarks
Details
- Parcel number: 15613030003
- Zoning: R1
Construction
Type & style
- Home type: SingleFamily
- Architectural style: Traditional
- Property subtype: Residential, Single Family Residence
Materials
- Aluminum Siding, Stone
- Foundation: Block
- Roof: Shingle
Condition
- New construction: No
- Year built: 1950
Utilities & green energy
- Electric: 100 Amp Service, Circuit Breakers
- Sewer: Public Sewer
- Water: Public
- Utilities for property: See Remarks
Community & HOA
Location
- Region: Scranton
Financial & listing details
- Price per square foot: $144/sqft
- Tax assessed value: $1,600
- Annual tax amount: $2,057
- Date on market: 9/13/2026
- Cumulative days on market: 23 days
- Listing terms: Cash,VA Loan,FHA,Conventional
- Road surface type: Asphalt
Estimated market value
$200,700
$191,000 - $211,000
$1,657/mo
Price history
| Date | Event | Price |
|---|---|---|
| 9/13/2026 | Listed for sale | $199,900+17.6%$144/sqft |
Source:  GSBR as distributed by MLS GRID #SC264566 Report a problem GSBR as distributed by MLS GRID #SC264566 Report a problem | ||
| 11/22/2022 | Sold | $170,000-2.8%$122/sqft |
Source: GSBR as distributed by MLS GRID #224425 Report a problem | ||
| 11/15/2022 | Pending sale | $174,900$126/sqft |
Source: GSBR as distributed by MLS GRID #22-4425 Report a problem | ||
| 10/3/2022 | Listed for sale | $174,900+134.5%$126/sqft |
Source: GSBR as distributed by MLS GRID #22-4425 Report a problem | ||
| 3/25/2021 | Sold | $74,600-14.2%$54/sqft |
Source: GSBR as distributed by MLS GRID #205354 Report a problem | ||
| 2/19/2021 | Price change | $86,900-3.3%$63/sqft |
Source: ERA One Source Realty #20-5354 Report a problem | ||
| 1/29/2021 | Listed for sale | $89,900$65/sqft |
Source: GSBR as distributed by MLS GRID #20-5354 Report a problem | ||
| 1/20/2021 | Listing removed | -- |
Source: GSBR as distributed by MLS GRID Report a problem | ||
| 12/30/2020 | Listed for sale | $89,900+30.5%$65/sqft |
Source: ERA One Source Realty #20-5354 Report a problem | ||
| 3/8/2017 | Sold | $68,900-30.4%$50/sqft |
Source: Public Record Report a problem | ||
| 3/19/2015 | Listing removed | $99,000$71/sqft |
Source: ERA One Source Realty #14-5561 Report a problem | ||
| 12/23/2014 | Price change | $99,000-9.2%$71/sqft |
Source: ERA One Source Realty #14-5561 Report a problem | ||
| 11/20/2014 | Listed for sale | $109,000$78/sqft |
Source: ERA One Source Realty #14-5561 Report a problem | ||
Public tax history
| Year | Property taxes | Tax assessment |
|---|---|---|
| 2025 | $2,057 +8.9% | $6,000 |
| 2024 | $1,888 | $6,000 |
| 2023 | $1,888 +101.6% | $6,000 |
| 2022 | $937 | $6,000 |
| 2021 | $937 -46.1% | $6,000 |
| 2020 | $1,738 +1.6% | $6,000 |
| 2018 | $1,710 +187.6% | $6,000 |
| 2017 | $595 | $6,000 |
| 2016 | -- | $6,000 |
| 2015 | -- | $6,000 |
| 2014 | $1,285 | $6,000 |
| 2013 | -- | $6,000 |
| 2012 | -- | $6,000 |
| 2011 | -- | $6,000 |
| 2010 | -- | $6,000 |
| 2009 | -- | $6,000 |
| 2008 | -- | $6,000 |
| 2007 | -- | $6,000 |
| 2006 | -- | $6,000 |
| 2005 | -- | $6,000 |
| 2004 | -- | $6,000 |
| 2003 | -- | $6,000 |
| 2002 | -- | $6,000 |
| 2000 | -- | $6,000 |
Find assessor info on the county website
Monthly payment
Est. payment
Payment breakdown
Explore the cost of this home by adjusting the details. Changes won't be saved.Climate risks
Neighborhood: Hyde Park
Similar homes
- $199,0002 bd1 ba1.3k sqft1335 Sloan St, Scranton, PA 18504For Sale
 MLS ID #26-5117, Keliel Gonzalez, LPT Realty LLC. Luzerne County AOR
 - $175,0003 bd2 ba1.3k sqft1224 S Main Ave, Scranton, PA 18504For Sale
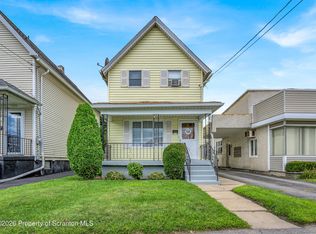
 MLS ID #SC264518, Sara Levy, Levy Realty Group. GSBR as distributed by MLS GRID
 - $188,5003 bd2 ba1.1k sqft819 Archbald St, Scranton, PA 18504For Sale
 MLS ID #SC263514, Jason Paul Field, Iron Valley Real Estate Greater Scranton. GSBR as distributed by MLS GRID
 - $175,0003 bd2 ba1.1k sqft711 S 9th Ave, Scranton, PA 18504For Sale
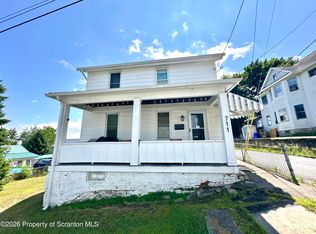 MLS ID #SC263671, Halle Ann Stevens, Revolve Real Estate. GSBR as distributed by MLS GRID
 - $199,9004 bd3 ba1.5k sqft1102 Pettibone St, Scranton, PA 18504For SaleMLS ID #SC262915, Ana Estela Solano Menendez, EXP Realty LLC. GSBR as distributed by MLS GRID
- $245,0004 bd2 ba1.4k sqft613 E Locust St, Scranton, PA 18505For SaleMLS ID #SC264863, Ana Estela Solano Menendez, EXP Realty LLC. GSBR as distributed by MLS GRID
- $209,0003 bd1 ba1.4k sqft644 River St, Scranton, PA 18505For SaleMLS ID #SC264407, Wayne E Evans, Marcks Evans Real Estate. GSBR as distributed by MLS GRID
- $200,0003 bd1 ba1.3k sqft1016 Heart Lake Rd, Jermyn, PA 18433For SaleMLS ID #SC264913, Amanda Rudis, C21 Jack Ruddy Real Estate. GSBR as distributed by MLS GRID
- $225,0004 bd2 ba1.8k sqft1804 Roselynn St, Scranton, PA 18510For SaleMLS ID #SC264850, Amanda Wilson, EXP Realty LLC. GSBR as distributed by MLS GRID
- $213,9993 bd2 ba1.1k sqft1424 Capouse Ave, Scranton, PA 18509For SaleMLS ID #SC263999, Julissa Contreras, LUXE Homes Real Estate LLC. GSBR as distributed by MLS GRID
- $174,9993 bd1 ba1.3k sqft2121 Pittston Ave, Scranton, PA 18505For SaleMLS ID #SC264635, Joanne L. Rezzino, C21 Jack Ruddy Real Estate. GSBR as distributed by MLS GRID
- $189,0003 bd2 ba1.6k sqft642 Harrison Ave, Scranton, PA 18510For SaleMLS ID #SC264421, Lizbeth Vaquero, Iron Valley Real Estate Greater Scranton. GSBR as distributed by MLS GRID
- $219,0003 bd2 ba1.4k sqft451 W Market St, Scranton, PA 18508For SaleMLS ID #SC264555, Sara Weiss, SaraVista Real Estate LLC. GSBR as distributed by MLS GRID
- $185,0005 bd1 ba1.4k sqft603 E Drinker St, Dunmore, PA 18512For SaleMLS ID #SC264432, Ann E Cappellini, REALTY NETWORK GROUP. GSBR as distributed by MLS GRID
- $225,0003 bd2 ba2k sqft607 S Irving Ave, Scranton, PA 18505For SaleMLS ID #SC264386, Christine Ives Polizzi, EXP Realty LLC. GSBR as distributed by MLS GRID
- $180,0005 bd2 ba1.1k sqft215 Stephen Ave, Scranton, PA 18505For SaleMLS ID #SC263759, Frandy Dort, EXP Realty LLC. GSBR as distributed by MLS GRID
- $269,0003 bd1 ba1.4k sqft737 N Lincoln Ave, Scranton, PA 18504For SaleMLS ID #SC263830, Nicole Clark, C21 Jack Ruddy Real Estate. GSBR as distributed by MLS GRID
- $249,0003 bd3 ba2k sqft328 E Elm St, Scranton, PA 18505For SaleMLS ID #SC253615, John Patchoski, Lewith & Freeman RE, Inc.. GSBR as distributed by MLS GRID
- $227,9004 bd2 ba1.8k sqft217 Crown Ave, Scranton, PA 18505For SaleMLS ID #SC263159, Ann L Green, Dwell Real Estate C.S. Branch Office. GSBR as distributed by MLS GRID
- $227,0003 bd2 ba1.2k sqft436 Cypress St, Throop, PA 18512For SaleMLS ID #SC264397, Casie Lynott, LUXE Homes Real Estate LLC. GSBR as distributed by MLS GRID
