This adorable 2-bedroom, 1.5-bath home is full of charm and offers the perfect blend of comfort and modern updates! Beautiful hardwood floors throughout, a recently remodeled kitchen featuring granite countertops and stainless steel appliances, ductless air conditioning units for added comfort, and the convenience of first-floor laundry. A brand-new roof provides added peace of mind, while covered front and rear porches offer inviting spaces to relax and unwind. Step outside to your spacious backyard, complete with vinyl fencing, an above-ground pool, and a storage shed for all your outdoor essentials--perfect for summer entertaining! Alley access provides the added convenience of additional off-street parking. With its charming character, thoughtful updates, and fantastic outdoor space, this gem is ready to welcome you home.All information is approximate and not guaranteed or warranted.
For sale
Price cut: $1.5K (11/2)
$197,500
624 Cherry St, Scranton, PA 18505
2beds
1,020sqft
Residential, Single Family Residence
Built in 1920
6,403 Square Feet Lot
$195,800 Zestimate®
$194/sqft
$-- HOA
What's special
Vinyl fencingAbove-ground poolSpacious backyardAlley accessBrand-new roofStorage shedAdditional off-street parking
- 31 days
- 627
- 65
Likely to sell faster than
Zillow last checked:
Listing updated:
Listed by:
Nicole Clark,
C21 Jack Ruddy Real Estate 570-344-6724,
Sherri Hoban,
C21 Jack Ruddy Real Estate
Source: GSBR as distributed by MLS GRID,MLS#: SC265259
Facts & features
Interior
Bedrooms & bathrooms
- Bedrooms: 2
- Bathrooms: 2
- Full bathrooms: 1
- 1/2 bathrooms: 1
Rooms
- Room types: Bathroom 1, Living Room, Kitchen, Dining Room, Bedroom 2, Bedroom 1, Bathroom 2
Bedroom 1
- Description: Hardwood Floors
- Area: 108 Square Feet
- Dimensions: 12 x 9
Bedroom 2
- Description: Hardwood Floors & Walk Thru
- Area: 165 Square Feet
- Dimensions: 15 x 11
Bathroom 1
- Description: First Floor Full Bathroom
- Area: 54 Square Feet
- Dimensions: 6 x 9
Bathroom 2
- Description: Second Floor Half Bathroom
- Area: 12 Square Feet
- Dimensions: 3 x 4
Dining room
- Description: Hardwood Floors
- Area: 132 Square Feet
- Dimensions: 12 x 11
Kitchen
- Description: Granite Counters & Stainless Steel Appliances
- Area: 165 Square Feet
- Dimensions: 11 x 15
Living room
- Description: Hardwood Floors
- Area: 176 Square Feet
- Dimensions: 16 x 11
Heating
- Natural Gas
Cooling
- Ductless
Appliances
- Included: Dishwasher, Washer, Refrigerator, Gas Range, Dryer
Features
- Granite Counters
- Flooring: Wood
- Basement: Unfinished
- Attic: Crawl Opening
Interior area
- Total structure area: 1,020
- Total interior livable area: 1,020 sqft
- Finished area above ground: 1,020
- Finished area below ground: 0
Video & virtual tour
Property
Parking
- Parking features: On Street, Other
- Has uncovered spaces: Yes
Features
- Stories: 2
- Patio & porch: Front Porch, Rear Porch
- Exterior features: Private Yard, Storage
- Pool features: Above Ground
- Frontage length: 40.00
Lot
- Size: 6,403 Square Feet
- Dimensions: 40 x 160
- Features: Cleared, Not In Development
Details
- Parcel number: 16707040051
- Zoning: R1
Construction
Type & style
- Home type: SingleFamily
- Architectural style: Traditional
- Property subtype: Residential, Single Family Residence
Materials
- Unknown
- Foundation: Stone
- Roof: Composition
Condition
- New construction: No
- Year built: 1920
Utilities & green energy
- Electric: Circuit Breakers
- Sewer: Public Sewer
- Water: Public
- Utilities for property: Electricity Connected, Sewer Connected, Water Connected, Natural Gas Connected
Community & HOA
Location
- Region: Scranton
Financial & listing details
- Price per square foot: $194/sqft
- Tax assessed value: $118,310
- Annual tax amount: $2,567
- Date on market: 10/19/2026
- Cumulative days on market: 32 days
- Listing terms: Cash,VA Loan,FHA,Conventional
- Electric utility on property: Yes
- Road surface type: Paved
Estimated market value
$195,800
$186,000 - $206,000
$1,455/mo
Price history
| Date | Event | Price |
|---|---|---|
| 11/2/2026 | Price change | $197,500-0.8%$194/sqft |
Source:  GSBR as distributed by MLS GRID #SC265259 Report a problem | ||
| 10/19/2026 | Listed for sale | $199,000+17.1%$195/sqft |
Source: GSBR as distributed by MLS GRID #SC265259 Report a problem | ||
| 11/18/2025 | Sold | $169,900$167/sqft |
Source: Public Record Report a problem | ||
| 5/5/2025 | Sold | $169,900$167/sqft |
Source: GSBR as distributed by MLS GRID #SC250310 Report a problem | ||
| 3/30/2025 | Pending sale | $169,900$167/sqft |
Source: GSBR as distributed by MLS GRID #SC250310 Report a problem | ||
| 3/12/2025 | Price change | $169,900-2.9%$167/sqft |
Source: GSBR as distributed by MLS GRID #SC250310 Report a problem | ||
| 2/19/2025 | Price change | $175,000-5.1%$172/sqft |
Source: GSBR as distributed by MLS GRID #SC250310 Report a problem | ||
| 2/5/2025 | Price change | $184,500-7.8%$181/sqft |
Source: GSBR as distributed by MLS GRID #SC250310 Report a problem | ||
| 1/23/2025 | Listed for sale | $200,000+177.8%$196/sqft |
Source: GSBR as distributed by MLS GRID #SC250310 Report a problem | ||
| 11/19/2007 | Listing removed | $72,000$71/sqft |
Source: ERA #07-3815 Report a problem | ||
| 11/12/2007 | Listed for sale | $72,000+2.9%$71/sqft |
Source: ERA #07-3815 Report a problem | ||
| 11/7/2007 | Sold | $70,000$69/sqft |
Source: GSBR as distributed by MLS GRID #003815 Report a problem | ||
Public tax history
| Year | Property taxes | Tax assessment |
|---|---|---|
| 2026 | $2,567 +11.2% | $118,310 +1590.1% |
| 2025 | $2,308 +9.2% | $7,000 |
| 2024 | $2,113 | $7,000 |
| 2023 | $2,113 +132.7% | $7,000 |
| 2022 | $908 | $7,000 |
| 2021 | $908 -53.2% | $7,000 |
| 2020 | $1,942 +1.7% | $7,000 |
| 2018 | $1,910 +213.8% | $7,000 |
| 2017 | $609 | $7,000 |
| 2016 | -- | $7,000 |
| 2015 | -- | $7,000 |
| 2014 | $1,091 | $7,000 |
| 2013 | -- | $7,000 |
| 2012 | -- | $7,000 |
| 2011 | -- | $7,000 |
| 2010 | -- | $7,000 |
| 2009 | -- | $7,000 |
| 2008 | -- | $7,000 |
| 2007 | -- | $7,000 |
| 2006 | -- | $7,000 |
| 2005 | -- | $7,000 |
| 2004 | -- | $7,000 |
| 2003 | -- | $7,000 |
| 2002 | -- | $7,000 |
| 2000 | -- | $7,000 |
Find assessor info on the county website
Monthly payment
Est. payment
Payment breakdown
Explore the cost of this home by adjusting the details. Changes won't be saved.Climate risks
Neighborhood: The Flats
Similar homes
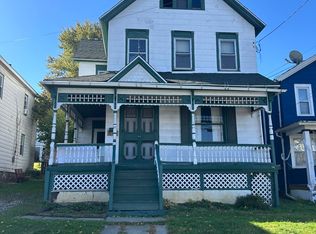
- $195,0003 bd1 ba1.4k sqft644 River St, Scranton, PA 18505For Sale

 MLS ID #SC264407, Wayne E Evans, Marcks Evans Real Estate. GSBR as distributed by MLS GRID
- $188,5003 bd2 ba1.1k sqft819 Archbald St, Scranton, PA 18504For Sale
 MLS ID #SC263514, Jason Paul Field, Iron Valley Real Estate Greater Scranton. GSBR as distributed by MLS GRID
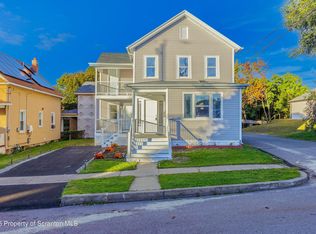
- $239,5004 bd2 ba1.4k sqft613 E Locust St, Scranton, PA 18505For Sale
 MLS ID #SC264863, Ana Estela Solano Menendez, EXP Realty LLC. GSBR as distributed by MLS GRID
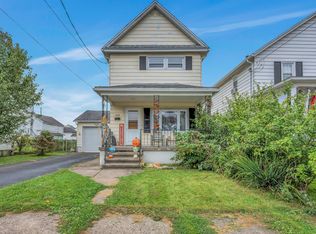
- $160,0002 bd2 ba1.2k sqft1407 Saint Ann St, Scranton, PA 18504For Sale
 MLS ID #SC264958, Casey Reed, Nisk Real Estate. GSBR as distributed by MLS GRID
- $180,0003 bd2 ba1.2k sqft214 Theodore St, Scranton, PA 18508For SaleMLS ID #SC265618, Amy Katherine Morel, LUXE Homes Real Estate LLC. GSBR as distributed by MLS GRID
- $220,0003 bd2 ba1.2k sqft238 Maple St, Dickson City, PA 18519For SaleMLS ID #SC265834, Thomas Exeter, Christian Saunders Real Estate. GSBR as distributed by MLS GRID
- $189,0004 bd2 ba1.5k sqft1107 Fairfield St, Scranton, PA 18509For SaleMLS ID #SC263729, Judy Cerra, Berkshire Hathaway Home Services Preferred Properties. GSBR as distributed by MLS GRID
- $169,0003 bd2 ba1.1k sqft711 S 9th Ave, Scranton, PA 18504For SaleMLS ID #SC263671, Halle Ann Stevens, Revolve Real Estate. GSBR as distributed by MLS GRID
- $155,0002 bd1 ba1.1k sqft531 N Dexter Ave, Scranton, PA 18504For SaleMLS ID #SC265632, Mark Colarossi, ERA One Source Realty. GSBR as distributed by MLS GRID
- $259,9003 bd3 ba1.5k sqft1012 Oxford St, Scranton, PA 18504For SaleMLS ID #SC265235, Sara Weiss, SaraVista Real Estate LLC. GSBR as distributed by MLS GRID
- $149,9003 bd2 ba1k sqft433 Wales St, Scranton, PA 18508For SaleMLS ID #SC265568, Nicholas Browning, Christian Saunders Real Estate. GSBR as distributed by MLS GRID
- $185,0005 bd1 ba1.4k sqft603 E Drinker St, Dunmore, PA 18512For SaleMLS ID #SC264432, Ann E Cappellini, REALTY NETWORK GROUP. GSBR as distributed by MLS GRID
- $199,9992 bd1 ba721 sqft31 Salina St, Moosic, PA 18507For SaleMLS ID #SC263822, Lindsay Perez, Christian Saunders Real Estate. GSBR as distributed by MLS GRID
- $165,0002 bd1 ba1.1k sqft318 Wilbur St, Scranton, PA 18508For SaleMLS ID #SC265034, Adam Davis, CLASSIC PROPERTIES. GSBR as distributed by MLS GRID
- $148,9953 bd1 ba1.1k sqft1615 1/2 Jackson St, Scranton, PA 18504For SaleMLS ID #SC265274, Pat Rogan, The Hub Real Estate Group Scranton. GSBR as distributed by MLS GRID
- $240,0003 bd2 ba1.2k sqft1405 Luzerne St, Scranton, PA 18504For SaleMLS ID #SC265305, Zarah Hernandez, C21 Jack Ruddy Real Estate. GSBR as distributed by MLS GRID
- $259,0003 bd2 ba1.5k sqft927 Taylor Ave, Scranton, PA 18510For SaleMLS ID #SC265290, Leah Gianacopoulos, ERA One Source Realty. GSBR as distributed by MLS GRID
