Charming ranch with a fully finished lower level in a scenic Scranton location, just up the road from the lookout and close to Lake Scranton. Main level offers two bedrooms and a full bath. The finished lower level adds a large fireplace room with flexible use, a 3/4 bath, and a spacious laundry room. Freshly manicured grounds, upgrades throughout, tucked away from the city, come see for yourself! NEW GRANITE COUNTERTOP AND COOKTOP TO BE INSTALLED
ELECTIC PANEL TO BE UPGRADED AS WELL
For sale
$265,000
18 Conroy St, Scranton, PA 18505
2beds
1,364sqft
Single Family Residence
Built in 1970
7,840 Square Feet Lot
$260,700 Zestimate®
$194/sqft
$-- HOA
What's special
Fully finished lower levelFreshly manicured groundsLarge fireplace roomSpacious laundry room
- 30 days
- 850
- 55
Zillow last checked:
Listing updated:
Listed by:
Kirsten Benninger 570-955-7061,
Jonathan J. Nelson Real Estate 570-212-9583
Source: Luzerne County AOR,MLS#: 26-5441
Facts & features
Interior
Bedrooms & bathrooms
- Bedrooms: 2
- Bathrooms: 2
- Full bathrooms: 1
- 3/4 bathrooms: 1
Bedroom 1
- Description: closet
- Level: First
- Area: 156.21 Square Feet
- Dimensions: 12.3 x 12.7
Bedroom 2
- Description: closet
- Level: First
- Area: 110 Square Feet
- Dimensions: 11 x 10
Full bathroom
- Description: new vanity & toilet
- Level: First
- Area: 59.5 Square Feet
- Dimensions: 7 x 8.5
Other
- Description: new sink vanity and toilet
- Level: Lower
- Area: 42.64 Square Feet
- Dimensions: 5.2 x 8.19
Dining room
- Level: First
- Area: 164.4 Square Feet
- Dimensions: 12 x 13.7
Family room
- Description: fireplace
- Level: Lower
- Area: 241.5 Square Feet
- Dimensions: 11.5 x 21
Kitchen
- Description: new granite & cooktop being installed 10/27
- Level: First
- Area: 140 Square Feet
- Dimensions: 10 x 14
Laundry
- Description: large room with sink and cabinets
- Level: Lower
- Area: 168 Square Feet
- Dimensions: 12 x 14
Living room
- Level: First
- Area: 244 Square Feet
- Dimensions: 12.2 x 20
Heating
- Natural Gas, Hot Water
Cooling
- Window Unit(s), None
Features
- Master Downstairs
- Flooring: Hardwood
- Basement: Finished,Standard Entry Door
- Number of fireplaces: 1
- Fireplace features: Wood Burning
Interior area
- Total structure area: 1,364
- Total interior livable area: 1,364 sqft
- Finished area above ground: 893
- Finished area below ground: 471
Property
Parking
- Total spaces: 1
- Parking features: Garage Door Opener, Private
- Attached garage spaces: 1
Features
- Levels: Bi-Level
- Patio & porch: Patio
- On waterfront: Yes
- Waterfront features: Stream
Lot
- Size: 7,840 Square Feet
- Dimensions: irregular - 7,841sqft
Details
- Parcel number: 15719010008
- Zoning: Residential
- Zoning description: Residential
Construction
Type & style
- Home type: SingleFamily
- Architectural style: Split Level
- Property subtype: Single Family Residence
Materials
- Brick
- Roof: Composition
Condition
- Very Good
- New construction: No
- Year built: 1970
Utilities & green energy
- Sewer: Public Sewer
- Water: Public
Community & HOA
Community
- Security: Security System
Location
- Region: Scranton
Financial & listing details
- Price per square foot: $194/sqft
- Tax assessed value: $222,390
- Annual tax amount: $4,826
- Date on market: 10/20/2026
- Inclusions: (2) washers, dryer, dishwasher, fridge, stove, cooktop
- Exclusions: personal property
Estimated market value
$260,700
$248,000 - $274,000
$1,469/mo
Price history
| Date | Event | Price |
|---|---|---|
| 10/20/2026 | Listed for sale | $265,000+103.8%$194/sqft |
Source: Luzerne County AOR #26-5441 Report a problem | ||
| 8/25/2026 | Sold | $130,000+13%$95/sqft |
Source: Public Record Report a problem | ||
| 6/1/2019 | Listing removed | $115,000$84/sqft |
Source: CENTURY 21 Jack Ruddy Real Estate #17-4894 Report a problem | ||
| 10/31/2018 | Listed for sale | $115,000-7.9%$84/sqft |
Source: CENTURY 21 Jack Ruddy Real Estate #17-4894 Report a problem | ||
| 10/19/2017 | Listed for sale | $124,900$92/sqft |
Source: CENTURY 21 Jack Ruddy Real Estate #17-4894 Report a problem | ||
Public tax history
| Year | Property taxes | Tax assessment |
|---|---|---|
| 2026 | $4,826 +18.4% | $222,390 +2131% |
| 2025 | $4,075 +7.8% | $9,968 |
| 2024 | $3,781 | $9,968 |
| 2023 | $3,781 +31.3% | $9,968 |
| 2022 | $2,879 | $9,968 |
| 2021 | $2,879 -17.6% | $9,968 |
| 2020 | $3,495 -44.2% | $9,968 -54.7% |
| 2018 | $6,266 +187.9% | $22,000 |
| 2017 | $2,177 | $22,000 |
| 2016 | -- | $22,000 |
| 2015 | -- | $22,000 |
| 2014 | $4,380 | $22,000 |
| 2013 | -- | $22,000 |
| 2012 | -- | $22,000 |
| 2011 | -- | $22,000 |
| 2010 | -- | $22,000 |
| 2009 | -- | $22,000 |
| 2008 | -- | $22,000 |
| 2007 | -- | $22,000 |
| 2006 | -- | $22,000 |
| 2005 | -- | $22,000 |
| 2004 | -- | $22,000 |
| 2003 | -- | $22,000 |
| 2002 | -- | $22,000 |
| 2000 | -- | $22,000 |
Find assessor info on the county website
Monthly payment
Est. payment
Payment breakdown
Explore the cost of this home by adjusting the details. Changes won't be saved.Climate risks
Neighborhood: East Mountain


Similar homes
- $249,0003 bd2 ba1.3k sqft1702 Olive St, Scranton, PA 18510For Sale
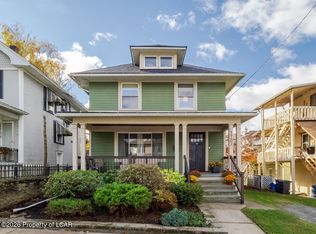 MLS ID #26-5853, Jill Dudick, Lewith & Freeman, Kingston. Luzerne County AOR
- $259,0003 bd2 ba1.5k sqft927 Taylor Ave, Scranton, PA 18510For Sale
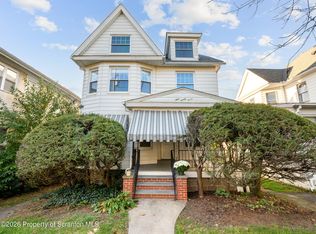
 MLS ID #SC265290, Leah Gianacopoulos, ERA One Source Realty. GSBR as distributed by MLS GRID
- $249,9002 bd2 ba1.2k sqft815 Hill St, Throop, PA 18512For Sale
 MLS ID #SC265617, Kelly McDonald, EXP Realty LLC. GSBR as distributed by MLS GRID
- $325,0003 bd2 ba1.8k sqft1317 Cherry St, Scranton, PA 18505For Sale
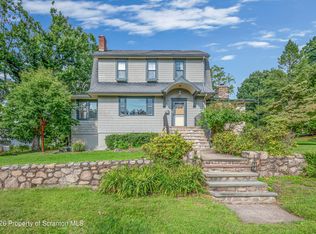 MLS ID #SC264549, DAWN YATES, Iron Valley Real Estate Greater Scranton. GSBR as distributed by MLS GRID
- $197,5002 bd2 ba1k sqft624 Cherry St, Scranton, PA 18505For SaleMLS ID #SC265259, Nicole Clark, C21 Jack Ruddy Real Estate. GSBR as distributed by MLS GRID
- $220,0003 bd2 ba1.2k sqft238 Maple St, Dickson City, PA 18519For SaleMLS ID #SC265834, Thomas Exeter, Christian Saunders Real Estate. GSBR as distributed by MLS GRID
- $225,0004 bd2 ba1.8k sqft1804 Roselynn St, Scranton, PA 18510For SaleMLS ID #SC264850, Amanda Wilson, Real of Pennsylvania. GSBR as distributed by MLS GRID
- $239,9005 bd4 ba1.6k sqft923-923 Slocum Ave #R, Scranton, PA 18505For SaleMLS ID #SC263654, Meaghan Goode, Revolve Real Estate. GSBR as distributed by MLS GRID
- $230,0003 bd2 ba1.8k sqft2109 N Main Ave, Scranton, PA 18508For SaleMLS ID #SC263246, Bharat Tamang, Christian Saunders Real Estate. GSBR as distributed by MLS GRID
- $224,9003 bd2 ba1.6k sqft318 W Market St, Scranton, PA 18508For SaleMLS ID #SC263847, Christian Saunders, Christian Saunders Real Estate. GSBR as distributed by MLS GRID
- $249,9953 bd1 ba1.4k sqft145 Constitution Ave, Jessup, PA 18434For SaleMLS ID #SC265819, Pat Rogan, The Hub Real Estate Group Scranton. GSBR as distributed by MLS GRID
- $239,9003 bd2 ba1.3k sqft1099 Scranton St, Clarks Summit, PA 18411For SaleMLS ID #SC265674, Joan McKenna, Coldwell Banker Town & Country Properties. GSBR as distributed by MLS GRID
- $279,0003 bd1 ba1.3k sqft349 Edella Rd, Clarks Summit, PA 18411For SaleMLS ID #SC262740, Sunita Arora, ERA One Source Realty. GSBR as distributed by MLS GRID
- $188,5003 bd2 ba1.1k sqft819 Archbald St, Scranton, PA 18504For SaleMLS ID #SC263514, Jason Paul Field, Iron Valley Real Estate Greater Scranton. GSBR as distributed by MLS GRID
