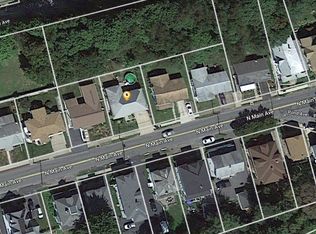
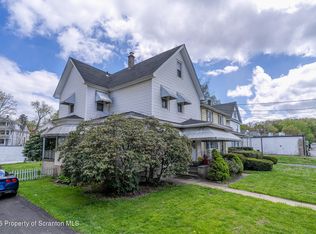
Well-maintained 3-bedroom, 2-bath home featuring fresh paint and an open living and dining area with a functional layout for everyday living and entertaining. The finished lower level family room provides additional living space, while the bonus room offers flexibility for a home office or guest accommodations. Enjoy the privacy of the backyard, ideal for outdoor relaxation or gardening.
For sale
Price cut: $10K (9/8)
$239,900
2109 N Main Ave, Scranton, PA 18508
3beds
1,844sqft
Residential, Single Family Residence
Built in 1963
5,227 Square Feet Lot
$235,500 Zestimate®
$130/sqft
$-- HOA
What's special
Privacy of the backyardFresh paint
- 89 days
- 1,294
- 139
Zillow last checked:
Listing updated:
Listed by:
Bharat Tamang,
Christian Saunders Real Estate 800-372-4222
Source: GSBR as distributed by MLS GRID,MLS#: SC263246
Facts & features
Interior
Bedrooms & bathrooms
- Bedrooms: 3
- Bathrooms: 2
- Full bathrooms: 2
Rooms
- Room types: Bathroom 1, Master Bedroom, Master Bathroom, Living Room, Kitchen, Four Season Room, Family Room, Dining Room, Den, Bedroom 3, Bedroom 2
Primary bedroom
- Description: Walk-In Cedar Closet-Spacious
- Area: 286.11 Square Feet
- Dimensions: 18.7 x 15.3
Bedroom 2
- Description: Closet
- Area: 153.12 Square Feet
- Dimensions: 13.2 x 11.6
Bedroom 3
- Description: Closet
- Area: 123.14 Square Feet
- Dimensions: 13.1 x 9.4
Primary bathroom
- Description: Full Bath
- Area: 51.85 Square Feet
- Dimensions: 8.5 x 6.1
Bathroom 1
- Description: Jetted Tub, Closet
- Area: 83.52 Square Feet
- Dimensions: 11.6 x 7.2
Den
- Description: Possible Secondary Living Space, Office, Etc.
- Area: 75.84 Square Feet
- Dimensions: 9.6 x 7.9
Dining room
- Description: Walkout To Enclosed Sunroom
- Area: 109.89 Square Feet
- Dimensions: 11.1 x 9.9
Family room
- Description: Gathering Space, Recreation
- Area: 339.29 Square Feet
- Dimensions: 25.9 x 13.1
Other
- Description: Unheated
- Area: 133.32 Square Feet
- Dimensions: 13.2 x 10.1
Kitchen
- Description: Eat In
- Area: 112.11 Square Feet
- Dimensions: 11.1 x 10.1
Living room
- Description: Swirled Ceiling, Wall Ac
- Area: 197.38 Square Feet
- Dimensions: 14.2 x 13.9
Heating
- Forced Air, Natural Gas, Zoned
Cooling
- Wall Unit(s)
Appliances
- Included: Dryer, Washer, Refrigerator, Electric Range
- Laundry: Lower Level
Features
- Cedar Closet(s), Walk-In Closet(s), Eat-in Kitchen
- Flooring: Carpet, Wood, Tile, Laminate, Concrete
- Attic: Crawl Opening
- Has fireplace: No
Interior area
- Total structure area: 1,844
- Total interior livable area: 1,844 sqft
- Finished area above ground: 1,512
- Finished area below ground: 332
Property
Parking
- Total spaces: 1
- Parking features: Asphalt, Paved
- Garage spaces: 1
Features
- Levels: One
- Stories: 1
- Patio & porch: Patio, Porch
- Exterior features: Garden
- Fencing: Fenced
- Frontage length: 58.00
Lot
- Size: 5,227 Square Feet
- Dimensions: 58 x 87
- Features: Landscaped, Rectangular Lot, Level
Details
- Parcel number: 13505070005
- Zoning: R1
- Zoning description: Residential
Construction
Type & style
- Home type: SingleFamily
- Property subtype: Residential, Single Family Residence
Materials
- Brick, Vinyl Siding
- Foundation: Block
- Roof: Composition,Wood
Condition
- New construction: No
- Year built: 1963
Utilities & green energy
- Electric: Circuit Breakers
- Sewer: Public Sewer
- Water: Public
- Utilities for property: Electricity Connected, Water Connected, Sewer Connected, Natural Gas Connected
Community & HOA
Community
- Features: Sidewalks
Location
- Region: Scranton
Financial & listing details
- Price per square foot: $130/sqft
- Tax assessed value: $14,500
- Annual tax amount: $5,225
- Date on market: 7/7/2026
- Cumulative days on market: 57 days
- Listing terms: Cash,VA Loan,FHA,Conventional
- Electric utility on property: Yes
- Road surface type: Paved
Estimated market value
$235,500
$224,000 - $247,000
$1,795/mo
Price history
| Date | Event | Price |
|---|---|---|
| 9/8/2026 | Price change | $239,900-4%$130/sqft |
Source:  GSBR as distributed by MLS GRID #SC263246 Report a problem GSBR as distributed by MLS GRID #SC263246 Report a problem | ||
| 8/20/2026 | Listed for sale | $249,900$136/sqft |
Source: GSBR as distributed by MLS GRID #SC263246 Report a problem | ||
| 7/16/2026 | Pending sale | $249,900$136/sqft |
Source: GSBR as distributed by MLS GRID #SC263246 Report a problem | ||
| 7/7/2026 | Listed for sale | $249,900+82.4%$136/sqft |
Source: GSBR as distributed by MLS GRID #SC263246 Report a problem | ||
| 7/17/2020 | Sold | $137,000$74/sqft |
Source: GSBR as distributed by MLS GRID #201711 Report a problem | ||
| 5/31/2020 | Pending sale | $137,000$74/sqft |
Source: Keller Williams Real Estate #20-1711 Report a problem | ||
| 5/27/2020 | Price change | $137,000-9.9%$74/sqft |
Source: Keller Williams Real Estate #20-1711 Report a problem | ||
| 1/4/2020 | Price change | $152,000-3.2%$82/sqft |
Source: CENTURY 21 Jack Ruddy Real Estate #19-5094 Report a problem | ||
| 10/24/2019 | Listed for sale | $157,000$85/sqft |
Source: CENTURY 21 Jack Ruddy Real Estate #19-5094 Report a problem | ||
Public tax history
| Year | Property taxes | Tax assessment |
|---|---|---|
| 2025 | $5,057 +8.8% | $14,500 |
| 2024 | $4,647 | $14,500 |
| 2023 | $4,647 +90.8% | $14,500 |
| 2022 | $2,435 | $14,500 |
| 2021 | $2,435 -43.1% | $14,500 |
| 2020 | $4,278 +1.6% | $14,500 |
| 2018 | $4,211 +177.8% | $14,500 |
| 2017 | $1,516 | $14,500 |
| 2016 | -- | $14,500 |
| 2015 | -- | $14,500 -6.5% |
| 2014 | $2,852 | $15,500 |
| 2013 | -- | $15,500 |
| 2012 | -- | $15,500 |
| 2011 | -- | $15,500 |
| 2010 | -- | $15,500 -8.8% |
| 2009 | -- | $17,000 |
| 2008 | -- | $17,000 |
| 2007 | -- | $17,000 |
| 2006 | -- | $17,000 |
| 2005 | -- | $17,000 |
| 2004 | -- | $17,000 |
| 2003 | -- | $17,000 |
| 2002 | -- | $17,000 |
| 2000 | -- | $17,000 |
Find assessor info on the county website
Monthly payment
Est. payment
Payment breakdown
Explore the cost of this home by adjusting the details. Changes won't be saved.Climate risks
Neighborhood: Providence
Similar homes
- $249,9003 bd2 ba1.6k sqft318 W Market St, Scranton, PA 18508For Sale
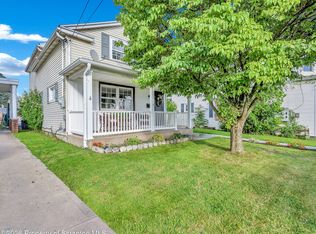
 MLS ID #SC263847, Christian Saunders, Christian Saunders Real Estate. GSBR as distributed by MLS GRID
 - $219,0003 bd2 ba1.4k sqft451 W Market St, Scranton, PA 18508For Sale
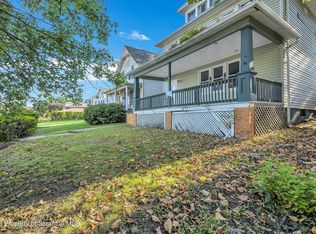 MLS ID #SC264555, Sara Weiss, SaraVista Real Estate LLC. GSBR as distributed by MLS GRID
 - $289,9003 bd3 ba2.3k sqft1429 Elizabeth St, Scranton, PA 18504For Sale
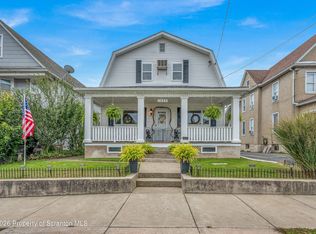 MLS ID #SC264943, Mark Colarossi, ERA One Source Realty. GSBR as distributed by MLS GRID
 - $264,9994 bd3 ba2.1k sqft2516 Boulevard Ave, Scranton, PA 18509For Sale
 MLS ID #SC263126, Joseph J. Pirillo, The Hub Real Estate Group Scranton. GSBR as distributed by MLS GRID
 - $225,0004 bd2 ba1.8k sqft1804 Roselynn St, Scranton, PA 18510For SaleMLS ID #SC264850, Amanda Wilson, EXP Realty LLC. GSBR as distributed by MLS GRID
- $239,9003 bd2 ba1.5k sqft231 Poplar St, Scranton, PA 18519For SaleMLS ID #SC264022, Charisse Ann Messina, SaraVista Real Estate LLC. GSBR as distributed by MLS GRID
- $249,9003 bd2 ba1.7k sqft634 N Main Ave, Scranton, PA 18504For SaleMLS ID #SC264533, Ana Estela Solano Menendez, EXP Realty LLC. GSBR as distributed by MLS GRID
- $285,0004 bd3 ba2.1k sqft2401 Boulevard Ave, Scranton, PA 18509For SaleMLS ID #SC264256, Thomas Exeter, Christian Saunders Real Estate. GSBR as distributed by MLS GRID
- $230,0003 bd2 ba1.8k sqft305 Cherry St, Dunmore, PA 18512For SaleMLS ID #SC263609, Christina Cosmello, Berkshire Hathaway Home Services Preferred Properties. GSBR as distributed by MLS GRID
- $225,0003 bd2 ba2k sqft607 S Irving Ave, Scranton, PA 18505For SaleMLS ID #SC264386, Christine Ives Polizzi, EXP Realty LLC. GSBR as distributed by MLS GRID
- $290,0003 bd1 ba1.7k sqft1213 Layton Rd, Clarks Summit, PA 18411For SaleMLS ID #SC264919, Terri L Ames, Keller Williams Real Estate-Clarks Summit. GSBR as distributed by MLS GRID
- $289,0005 bd2 ba2.1k sqft608 E Market St, Scranton, PA 18509For SaleMLS ID #SC263271, Thomas Exeter, Christian Saunders Real Estate. GSBR as distributed by MLS GRID
- $289,9004 bd2 ba2.2k sqft2333 Adams Ave, Scranton, PA 18509For SaleMLS ID #SC264461, Daniel L. Penetar III, The Penetar Group. GSBR as distributed by MLS GRID
- $229,5003 bd2 ba1.8k sqft130 Burcher St, South Abington Township, PA 18411For SaleMLS ID #SC264339, Rachel Dougherty, EXP Realty LLC. GSBR as distributed by MLS GRID
- $155,0003 bd2 ba1.2k sqft121 Throop St, Scranton, PA 18508For SaleMLS ID #SC261372, Corey Christian, ERA One Source Realty, Peckville. GSBR as distributed by MLS GRID
- $239,9003 bd2 ba1.4k sqft204 Lillibridge St, Peckville, PA 18452For SaleMLS ID #SC264611, Joseph Michael Pilato, EXP Realty LLC. GSBR as distributed by MLS GRID
- $165,0003 bd1 ba1.2k sqft321 Ferdinand St, Scranton, PA 18508For SaleMLS ID #SC263404, Alexsis McGhee, EXP Realty LLC. GSBR as distributed by MLS GRID
- $249,0005 bd2 ba1.5k sqft1309 Layton Rd, Clarks Summit, PA 18411For SaleMLS ID #SC263643, Brady Joel Funkhouser, Revolve Real Estate. GSBR as distributed by MLS GRID
- $179,0003 bd2 ba1.4k sqft425 14th Ave, Scranton, PA 18504For SaleMLS ID #SC264946, Rebecca O'Brien, Cobblestone Real Estate LLC. GSBR as distributed by MLS GRID
- $289,0003 bd2 ba2.1k sqft2622 Washburn St, Scranton, PA 18504For SaleMLS ID #SC264470, Dianne Montana, Broker of Record, REALTY NETWORK GROUP. GSBR as distributed by MLS GRID
