Spacious 4-bedroom, 1.5 bath home offering plenty of room to live, work, and entertain! This well-maintained property features generous living space along with additional finished attic space that provides valuable flexibility for a home office, playroom, hobby area, or additional living space. Recent updates include a newer roof, newer windows, and a newer hot water heater, offering added peace of mind for the next owner. Outside, enjoy a fenced-in yard with space for outdoor entertaining, recreation, gardening, or simply relaxing. With four bedrooms, two full baths, abundant space, and several important updates already completed, this home is ready for its next chapter!
For sale
$225,000
1804 Roselynn St, Scranton, PA 18510
4beds
1,843sqft
Residential, Single Family Residence
Built in 1940
3,049 Square Feet Lot
$225,900 Zestimate®
$122/sqft
$-- HOA
What's special
Fenced-in yardAdditional finished attic spaceGenerous living spaceSpace for outdoor entertaining
- 7 days
- 335
- 41
Zillow last checked:
Listing updated:
Listed by:
Amanda Wilson,
EXP Realty LLC 888-397-7352
Source: GSBR as distributed by MLS GRID,MLS#: SC264850
Facts & features
Interior
Bedrooms & bathrooms
- Bedrooms: 4
- Bathrooms: 2
- Full bathrooms: 1
- 1/2 bathrooms: 1
Rooms
- Room types: Bathroom 1, Living Room, Kitchen, Foyer, Dining Room, Bonus Room, Bedroom 4, Bedroom 3, Bedroom 2, Bedroom 1, Bathroom 2
Bedroom 1
- Area: 93.17 Square Feet
- Dimensions: 7.7 x 12.1
Bedroom 2
- Area: 119.79 Square Feet
- Dimensions: 9.9 x 12.1
Bedroom 3
- Area: 112.22 Square Feet
- Dimensions: 11.1 x 10.11
Bedroom 4
- Area: 131.08 Square Feet
- Dimensions: 11.6 x 11.3
Bathroom 1
- Area: 69 Square Feet
- Dimensions: 11.5 x 6
Bathroom 2
- Area: 33.29 Square Feet
- Dimensions: 4.11 x 8.1
Bonus room
- Area: 239.98 Square Feet
- Dimensions: 16.9 x 14.2
Dining room
- Area: 145.6 Square Feet
- Dimensions: 11.2 x 13
Foyer
- Area: 129.95 Square Feet
- Dimensions: 11.5 x 11.3
Kitchen
- Area: 174.8 Square Feet
- Dimensions: 11.5 x 15.2
Living room
- Area: 151.2 Square Feet
- Dimensions: 11.2 x 13.5
Heating
- Forced Air, Natural Gas
Cooling
- None
Appliances
- Included: Built-In Gas Oven, Water Heater, Microwave, Refrigerator
- Laundry: Main Level
Features
- Eat-in Kitchen
- Flooring: Carpet, Wood, Tile
- Basement: Concrete,Full
- Attic: Finished,Walk Up
- Fireplace features: None
Interior area
- Total structure area: 1,843
- Total interior livable area: 1,843 sqft
- Finished area above ground: 1,843
- Finished area below ground: 0
Property
Parking
- Parking features: On Street
- Has uncovered spaces: Yes
Features
- Stories: 3
- Patio & porch: Deck
- Exterior features: Private Yard
- Pool features: None
- Fencing: Back Yard,Chain Link
Lot
- Size: 3,049 Square Feet
- Dimensions: 30 x 97 x 30 x 99
- Features: Back Yard, City Lot
Details
- Parcel number: 15762020017
- Zoning: R1
Construction
Type & style
- Home type: SingleFamily
- Architectural style: Traditional
- Property subtype: Residential, Single Family Residence
Materials
- Vinyl Siding
- Foundation: Stone
- Roof: Shingle
Condition
- Updated/Remodeled
- New construction: No
- Year built: 1940
Utilities & green energy
- Electric: 200 or Less Amp Service
- Sewer: Public Sewer
- Water: Public
- Utilities for property: Electricity Available, Water Available, Sewer Available, Natural Gas Available
Community & HOA
Location
- Region: Scranton
Financial & listing details
- Price per square foot: $122/sqft
- Tax assessed value: $8,000
- Annual tax amount: $2,357
- Date on market: 9/29/2026
- Cumulative days on market: 165 days
- Listing terms: Cash,VA Loan,FHA,Conventional
- Inclusions: Appliances
- Electric utility on property: Yes
- Road surface type: Paved
Estimated market value
$225,900
$215,000 - $237,000
Not available
Price history
| Date | Event | Price |
|---|---|---|
| 9/29/2026 | Listed for sale | $225,000-9.6%$122/sqft |
Source:  GSBR as distributed by MLS GRID #SC264850 Report a problem GSBR as distributed by MLS GRID #SC264850 Report a problem | ||
| 9/23/2026 | Listing removed | $249,000$135/sqft |
Source: GSBR as distributed by MLS GRID #SC261711 Report a problem | ||
| 5/17/2026 | Price change | $249,000-0.4%$135/sqft |
Source: GSBR as distributed by MLS GRID #SC261711 Report a problem | ||
| 4/22/2026 | Listed for sale | $250,000+92.3%$136/sqft |
Source: GSBR as distributed by MLS GRID #SC261711 Report a problem | ||
| 8/22/2023 | Listing removed | -- |
Source: GSBR as distributed by MLS GRID #23-2019 Report a problem | ||
| 5/24/2023 | Listed for sale | $130,000+178.1%$71/sqft |
Source: GSBR as distributed by MLS GRID #23-2019 Report a problem | ||
| 2/25/2022 | Listing removed | -- |
Source: Zillow Rental Manager Report a problem | ||
| 1/13/2022 | Listed for rent | $1,350+42.1%$1/sqft |
Source: Zillow Rental Manager Report a problem | ||
| 3/24/2021 | Listing removed | -- |
Source: Owner Report a problem | ||
| 7/6/2018 | Listing removed | $950$1/sqft |
Source: Owner Report a problem | ||
| 6/20/2018 | Listed for rent | $950$1/sqft |
Source: Owner Report a problem | ||
| 5/24/2018 | Sold | $46,750-15%$25/sqft |
Source: Agent Provided Report a problem | ||
| 4/19/2018 | Pending sale | $55,000$30/sqft |
Source: Berkshire Hathaway Home Services Preferred Properties #18-496 Report a problem | ||
| 2/14/2018 | Listed for sale | $55,000-8.3%$30/sqft |
Source: Berkshire Hathaway Home Services Preferred Properties #18-496 Report a problem | ||
| 1/1/2018 | Listing removed | $60,000$33/sqft |
Source: Berkshire Hathaway Home Services Preferred Properties #17-82 Report a problem | ||
| 6/8/2017 | Price change | $60,000-4.8%$33/sqft |
Source: Berkshire Hathaway Home Services Preferred Properties #17-82 Report a problem | ||
| 1/8/2017 | Listed for sale | $63,000+93.8%$34/sqft |
Source: Berkshire Hathaway Home Services Preferred Properties #17-82 Report a problem | ||
| 6/17/2015 | Listing removed | $32,500$18/sqft |
Source: CLASSIC PROPERTIES #15-935 Report a problem | ||
| 5/20/2015 | Price change | $32,500-17.7%$18/sqft |
Source: CLASSIC PROPERTIES #15-935 Report a problem | ||
| 4/16/2015 | Price change | $39,500-11.2%$21/sqft |
Source: Classic Properties #15-935 Report a problem | ||
| 3/18/2015 | Listed for sale | $44,500$24/sqft |
Source: Classic Properties #15-935 Report a problem | ||
Public tax history
| Year | Property taxes | Tax assessment |
|---|---|---|
| 2016 | $2,029 | $8,000 |
| 2015 | $2,029 +19.7% | $8,000 |
| 2014 | $1,695 +9% | $8,000 |
| 2013 | $1,555 -2.6% | $8,000 |
| 2012 | $1,597 +8.1% | $8,000 |
| 2011 | $1,478 +2.1% | $8,000 |
| 2010 | $1,447 +3.2% | $8,000 |
| 2009 | $1,403 +2.1% | $8,000 |
| 2008 | $1,374 -61.9% | $8,000 |
| 2007 | $3,605 +172.4% | $8,000 |
| 2006 | $1,324 -23.6% | $8,000 |
| 2005 | $1,733 | $8,000 |
| 2003 | -- | $8,000 |
Find assessor info on the county website
Monthly payment
Est. payment
Payment breakdown
Explore the cost of this home by adjusting the details. Changes won't be saved.Climate risks
Neighborhood: Hill Section
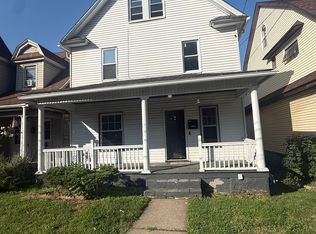

Similar homes
- $225,0003 bd2 ba2k sqft607 S Irving Ave, Scranton, PA 18505For Sale

 MLS ID #SC264386, Christine Ives Polizzi, EXP Realty LLC. GSBR as distributed by MLS GRID
 - $189,0003 bd2 ba1.6k sqft642 Harrison Ave, Scranton, PA 18510For Sale
 MLS ID #SC264421, Lizbeth Vaquero, Iron Valley Real Estate Greater Scranton. GSBR as distributed by MLS GRID
 - $199,9003 bd2 ba1.3k sqft115 E Grove St, Dunmore, PA 18510For Sale
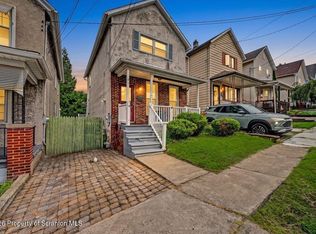 MLS ID #SC264525, Nell Donnelly-O'Boyle, Dwell Real Estate. GSBR as distributed by MLS GRID
 - $230,0003 bd2 ba1.8k sqft305 Cherry St, Dunmore, PA 18512For Sale
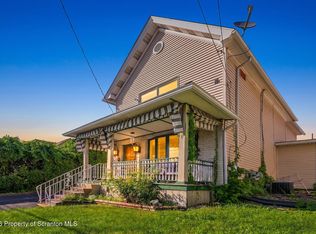 MLS ID #SC263609, Christina Cosmello, Berkshire Hathaway Home Services Preferred Properties. GSBR as distributed by MLS GRID
 - $135,0004 bd2 ba1.6k sqft1412 Linden St, Scranton, PA 18510For SaleMLS ID #SC264528, Mark Colarossi, ERA One Source Realty. GSBR as distributed by MLS GRID
- $219,0003 bd2 ba1.4k sqft451 W Market St, Scranton, PA 18508For SaleMLS ID #SC264555, Sara Weiss, SaraVista Real Estate LLC. GSBR as distributed by MLS GRID
- $218,0004 bd2 ba2.3k sqft325 5th Ave, Scranton, PA 18505For SaleMLS ID #SC262348, Alyssa Mackiw, EXP Realty LLC. GSBR as distributed by MLS GRID
- $249,9001 bd2 ba2.4k sqft2200 Ash St, Scranton, PA 18510For SaleMLS ID #SC264945, Antonia Castelli-Walsh, ERA One Source Realty, Peckville. GSBR as distributed by MLS GRID
- $175,0004 bd2 ba1.3k sqft1013 John Ave, Scranton, PA 18510For SaleMLS ID #SC264834, Brigitte Baum, EXP Realty LLC. GSBR as distributed by MLS GRID
- $209,0003 bd1 ba1.4k sqft644 River St, Scranton, PA 18505For SaleMLS ID #SC264407, Wayne E Evans, Marcks Evans Real Estate. GSBR as distributed by MLS GRID
- $249,9003 bd2 ba1.7k sqft634 N Main Ave, Scranton, PA 18504For SaleMLS ID #SC264533, Ana Estela Solano Menendez, EXP Realty LLC. GSBR as distributed by MLS GRID
- $199,9004 bd3 ba1.5k sqft1102 Pettibone St, Scranton, PA 18504For SaleMLS ID #SC262915, Ana Estela Solano Menendez, EXP Realty LLC. GSBR as distributed by MLS GRID
- $229,0003 bd2 ba1.7k sqft335 N Main St, Old Forge, PA 18518For SaleMLS ID #SC264323, William Pregmon, Berkshire Hathaway Home Services Preferred Properties. GSBR as distributed by MLS GRID
- $280,0004 bd2 ba1.8k sqft525 E Scott St, Olyphant, PA 18447For SaleMLS ID #SC264996, Lauren Joyce, ERA One Source Realty. GSBR as distributed by MLS GRID
- $170,0003 bd2 ba1.2k sqft1407 Saint Ann St, Scranton, PA 18504For SaleMLS ID #SC264958, Casey Reed, Nisk Real Estate. GSBR as distributed by MLS GRID
- $249,9003 bd2 ba1.6k sqft318 W Market St, Scranton, PA 18508For SaleMLS ID #SC263847, Christian Saunders, Christian Saunders Real Estate. GSBR as distributed by MLS GRID
- $229,5003 bd2 ba1.8k sqft130 Burcher St, South Abington Township, PA 18411For SaleMLS ID #SC264339, Rachel Dougherty, EXP Realty LLC. GSBR as distributed by MLS GRID
- $289,9003 bd3 ba2.3k sqft1429 Elizabeth St, Scranton, PA 18504For SaleMLS ID #SC264943, Mark Colarossi, ERA One Source Realty. GSBR as distributed by MLS GRID
- $239,9003 bd2 ba1.8k sqft2109 N Main Ave, Scranton, PA 18508For SaleMLS ID #SC263246, Bharat Tamang, Christian Saunders Real Estate. GSBR as distributed by MLS GRID
- $180,0005 bd2 ba1.1k sqft215 Stephen Ave, Scranton, PA 18505For SaleMLS ID #SC263759, Frandy Dort, EXP Realty LLC. GSBR as distributed by MLS GRID
