Welcome to this spacious and well-maintained 4-bedroom, 2-full-bath home in one of Scranton's most desirable areas. Offering over 2,100 square feet of living space, this home combines classic character with numerous updates and plenty of room for the entire family. The main level features beautiful pine and oak hardwood floors, a spacious layout, and a large family room highlighted by a gas fireplace. There is also a half bath in the basement, providing additional convenience and functionality. One of the standout features is the large covered rear porch, added by the current owner, overlooking a concrete patio and backyard area. Beneath the porch is a large garage, with radiant heat extending into both the garage and family room floors. The home has seen extensive improvements over the years, with most of the work completed within the past 10 years. Updates include an updated roof, newer boiler, newer hot water heater, and upgraded 200-amp electrical service, replacing the original 100-amp service. In 2008, the sewer line was replaced and a new driveway with drainage was installed. A large walk-up attic provides an abundance of storage and could offer exciting potential for additional finished living space in the future. The space has previously been used as a gym. Located in the Green Ridge section of Scranton, this property is conveniently close to downtown Scranton, major highways, schools, shopping, and Marywood University, making it an excellent location for both families and professionals.BONUS OPPORTUNITY: The seller also owns the neighboring property, which may be available for purchase together with this home. This could be an incredible opportunity for an investor, extended family, or buyer looking to own two adjacent properties.Information and Measurements aren't Guaranteed or Warranted.
For sale
Price cut: $10K (9/24)
$285,000
2401 Boulevard Ave, Scranton, PA 18509
4beds
2,144sqft
Residential, Single Family Residence
Built in 1935
7,405 Square Feet Lot
$280,400 Zestimate®
$133/sqft
$-- HOA
What's special
Large garageNew driveway with drainageNewer boilerSpacious layoutNewer hot water heaterLarge covered rear porchUpdated roof
- 44 days
- 436
- 41
Zillow last checked:
Listing updated:
Listed by:
Thomas Exeter,
Christian Saunders Real Estate 800-372-4222
Source: GSBR as distributed by MLS GRID,MLS#: SC264256
Facts & features
Interior
Bedrooms & bathrooms
- Bedrooms: 4
- Bathrooms: 3
- Full bathrooms: 2
- 1/2 bathrooms: 1
Rooms
- Room types: Bathroom 1, Living Room, Kitchen, Family Room, Dining Room, Bedroom 4, Bedroom 3, Bedroom 2, Bedroom 1, Bathroom 3, Bathroom 2
Bedroom 1
- Area: 143.75 Square Feet
- Dimensions: 11.5 x 12.5
Bedroom 2
- Area: 168.75 Square Feet
- Dimensions: 12.5 x 13.5
Bedroom 3
- Area: 131.25 Square Feet
- Dimensions: 12.5 x 10.5
Bedroom 4
- Area: 140 Square Feet
- Dimensions: 10 x 14
Bathroom 1
- Area: 77 Square Feet
- Dimensions: 14 x 5.5
Bathroom 2
- Area: 45 Square Feet
- Dimensions: 9 x 5
Bathroom 3
- Area: 64 Square Feet
- Dimensions: 8 x 8
Dining room
- Area: 175 Square Feet
- Dimensions: 14 x 12.5
Family room
- Area: 294 Square Feet
- Dimensions: 21 x 14
Kitchen
- Area: 175 Square Feet
- Dimensions: 14 x 12.5
Living room
- Area: 187.2 Square Feet
- Dimensions: 15.6 x 12
Heating
- Natural Gas, Radiant Floor, Radiant
Cooling
- None
Appliances
- Included: Other
Features
- Drywall, Eat-in Kitchen
- Flooring: Tile, Wood
- Basement: Full,Walk-Out Access
- Attic: Walk Up
Interior area
- Total structure area: 2,144
- Total interior livable area: 2,144 sqft
- Finished area above ground: 2,144
- Finished area below ground: 0
Property
Parking
- Total spaces: 2
- Parking features: Driveway, Paved, Off Street, Garage
- Garage spaces: 2
- Has uncovered spaces: Yes
Features
- Stories: 2
- Exterior features: Rain Gutters, Storage
Lot
- Size: 7,405 Square Feet
- Dimensions: 46 x 160 x 36 x 160
- Features: Irregular Lot, Level
Details
- Parcel number: 13510060026
- Zoning: R
Construction
Type & style
- Home type: SingleFamily
- Architectural style: Traditional
- Property subtype: Residential, Single Family Residence
Materials
- Stone, Vinyl Siding
- Foundation: Block, Stone
- Roof: Shingle
Condition
- New construction: No
- Year built: 1935
Utilities & green energy
- Electric: 200+ Amp Service
- Sewer: Public Sewer
- Water: Public
- Utilities for property: Electricity Connected, Water Connected, Sewer Connected, Natural Gas Connected
Community & HOA
Location
- Region: Scranton
Financial & listing details
- Price per square foot: $133/sqft
- Tax assessed value: $10,700
- Annual tax amount: $3,232
- Date on market: 8/28/2026
- Cumulative days on market: 46 days
- Listing terms: Cash,VA Loan,FHA,Conventional
- Electric utility on property: Yes
- Road surface type: Asphalt
Estimated market value
$280,400
$266,000 - $294,000
$2,159/mo
Price history
| Date | Event | Price |
|---|---|---|
| 9/24/2026 | Price change | $285,000-3.4%$133/sqft |
Source:  GSBR as distributed by MLS GRID #SC264256 Report a problem GSBR as distributed by MLS GRID #SC264256 Report a problem | ||
| 8/28/2026 | Listed for sale | $295,000$138/sqft |
Source: GSBR as distributed by MLS GRID #SC264256 Report a problem | ||
Public tax history
| Year | Property taxes | Tax assessment |
|---|---|---|
| 2025 | $3,530 +9.2% | $10,700 |
| 2024 | $3,232 | $10,700 |
| 2023 | $3,232 +132.2% | $10,700 |
| 2022 | $1,392 | $10,700 |
| 2021 | $1,392 -53.1% | $10,700 |
| 2020 | $2,971 +1.7% | $10,700 |
| 2018 | $2,921 +213.4% | $10,700 |
| 2017 | $932 | $10,700 |
| 2016 | -- | $10,700 |
| 2015 | -- | $10,700 |
| 2014 | $1,842 | $10,700 |
| 2013 | -- | $10,700 |
| 2012 | -- | $10,700 |
| 2011 | -- | $10,700 |
| 2010 | -- | $10,700 |
| 2009 | -- | $10,700 |
| 2008 | -- | $10,700 |
| 2007 | -- | $10,700 |
| 2006 | -- | $10,700 |
| 2005 | -- | $10,700 |
| 2004 | -- | $10,700 |
| 2003 | -- | $10,700 |
| 2002 | -- | $10,700 |
| 2000 | -- | $10,700 |
Find assessor info on the county website
Monthly payment
Est. payment
Payment breakdown
Explore the cost of this home by adjusting the details. Changes won't be saved.Climate risks
Neighborhood: Green Ridge

Similar homes
- $279,9004 bd2 ba2.2k sqft2333 Adams Ave, Scranton, PA 18509For Sale
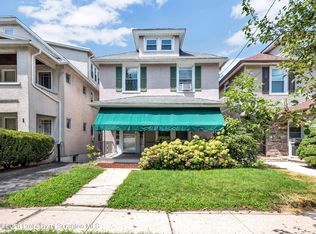
 MLS ID #SC264461, Daniel L. Penetar III, The Penetar Group. GSBR as distributed by MLS GRID
 - $264,9994 bd3 ba2.1k sqft2516 Boulevard Ave, Scranton, PA 18509For Sale
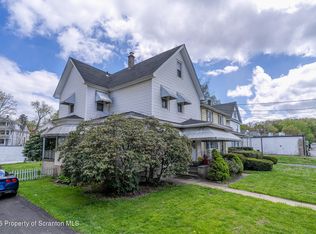 MLS ID #SC263126, Joseph J. Pirillo, The Hub Real Estate Group Scranton. GSBR as distributed by MLS GRID
 - $289,0005 bd2 ba2.1k sqft608 E Market St, Scranton, PA 18509For Sale
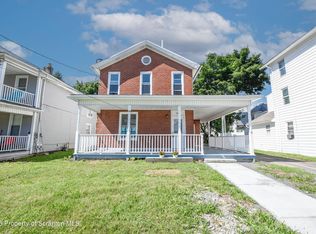 MLS ID #SC263271, Thomas Exeter, Christian Saunders Real Estate. GSBR as distributed by MLS GRID
 - $280,0004 bd2 ba1.8k sqft525 E Scott St, Olyphant, PA 18447For Sale
 MLS ID #SC264996, Lauren Joyce, ERA One Source Realty. GSBR as distributed by MLS GRID
 - $295,0006 bd3 ba2.3k sqft2126-2128 N Main Ave, Scranton, PA 18508For SaleMLS ID #SC264583, Amanda Wilson, EXP Realty LLC. GSBR as distributed by MLS GRID
- $249,9003 bd2 ba1.6k sqft318 W Market St, Scranton, PA 18508For SaleMLS ID #SC263847, Christian Saunders, Christian Saunders Real Estate. GSBR as distributed by MLS GRID
- $369,9506 bd2 ba2.1k sqft2402 Dimmick Ave, Scranton, PA 18509For SaleMLS ID #SC263425, Corey Christian, ERA One Source Realty, Peckville. GSBR as distributed by MLS GRID
- $299,9004 bd2 ba1.5k sqft216 N Lincoln Ave, Scranton, PA 18504For SaleMLS ID #SC263975, Ana Estela Solano Menendez, EXP Realty LLC. GSBR as distributed by MLS GRID
- $265,0006 bd2 ba2.5k sqft68 Green Pl #70, Scranton, PA 18509For SaleMLS ID #SC264170, Felipe Rosero Salazar, Christian Saunders Real Estate. GSBR as distributed by MLS GRID
- $249,9003 bd2 ba1.7k sqft634 N Main Ave, Scranton, PA 18504For SaleMLS ID #SC264533, Ana Estela Solano Menendez, EXP Realty LLC. GSBR as distributed by MLS GRID
- $239,9003 bd2 ba1.8k sqft2109 N Main Ave, Scranton, PA 18508For SaleMLS ID #SC263246, Bharat Tamang, Christian Saunders Real Estate. GSBR as distributed by MLS GRID
- $325,0003 bd2 ba1.8k sqft1317 Cherry St, Scranton, PA 18505For SaleMLS ID #SC264549, DAWN YATES, Iron Valley Real Estate Greater Scranton. GSBR as distributed by MLS GRID
- $225,0004 bd2 ba1.8k sqft1804 Roselynn St, Scranton, PA 18510For SaleMLS ID #SC264850, Amanda Wilson, EXP Realty LLC. GSBR as distributed by MLS GRID
- $289,9005 bd3 ba2.2k sqft433 Willow St, Scranton, PA 18505For SaleMLS ID #SC262222, Leah Gianacopoulos, ERA One Source Realty. GSBR as distributed by MLS GRID
- $219,0003 bd2 ba1.4k sqft451 W Market St, Scranton, PA 18508For SaleMLS ID #SC264555, Sara Weiss, SaraVista Real Estate LLC. GSBR as distributed by MLS GRID
- $339,0004 bd6 ba2.8k sqft1-3 Ferguson Pl, Scranton, PA 18509For SaleMLS ID #SC261067, Elizabeth Williams, EXP Realty LLC. GSBR as distributed by MLS GRID
- $279,0003 bd1 ba1.3k sqft349 Edella Rd, Clarks Summit, PA 18411For SaleMLS ID #SC262740, Sunita Arora, ERA One Source Realty. GSBR as distributed by MLS GRID
- $278,8003 bd2 ba1.7k sqft108 Park Dr, Scranton, PA 18505For SaleMLS ID #SC264071, Dan Demers, Sell Your Home Services. GSBR as distributed by MLS GRID
- $225,0003 bd2 ba2k sqft607 S Irving Ave, Scranton, PA 18505For SaleMLS ID #SC264386, Christine Ives Polizzi, EXP Realty LLC. GSBR as distributed by MLS GRID
- $230,0003 bd2 ba1.8k sqft305 Cherry St, Dunmore, PA 18512For SaleMLS ID #SC263609, Christina Cosmello, Berkshire Hathaway Home Services Preferred Properties. GSBR as distributed by MLS GRID
