Welcome to South Irving -- this home is ready for you to move in.Three bedrooms, two baths, plus finished additional living space in the attic to use as a bedroom or office.This stunning home kept its original character, and the owners added all the right upgrades: New luxury vinyl flooring throughout Granite kitchen counters, refinished cabinets with new hardware Matching stainless steel appliances Fresh paint top to bottom Custom barn doors Furnace 2017 | Hot water heater 2025Out back? A private backyard with a firepit -- your fall nights are set. Plus a garage and off-street parking, which you know is hard to find in this neighborhood.Original charm. Modern updates. Nothing left to do but unpack.
For sale
Price cut: $14.9K (9/28)
$225,000
607 S Irving Ave, Scranton, PA 18505
3beds
2,015sqft
Residential, Single Family Residence
Built in 1930
6,098 Square Feet Lot
$221,600 Zestimate®
$112/sqft
$-- HOA
What's special
Custom barn doorsOff-street parkingThree bedroomsTwo bathsGranite kitchen countersMatching stainless steel appliances
- 32 days
- 1,152
- 77
Likely to sell faster than
Zillow last checked:
Listing updated:
Listed by:
Christine Ives Polizzi,
EXP Realty LLC 888-397-7352
Source: GSBR as distributed by MLS GRID,MLS#: SC264386
Facts & features
Interior
Bedrooms & bathrooms
- Bedrooms: 3
- Bathrooms: 2
- Full bathrooms: 2
Rooms
- Room types: Bathroom, Master Bedroom, Master Bathroom, Other Room, Living Room, Laundry, Kitchen, Bonus Room, Bedroom
Primary bedroom
- Description: Walk In Closet
- Area: 168.99 Square Feet
- Dimensions: 12.9 x 13.1
Bedroom
- Description: Walk In Closet
- Area: 168.99 Square Feet
- Dimensions: 12.9 x 13.1
Bedroom
- Description: Walk In Closet
- Area: 176.73 Square Feet
- Dimensions: 12.9 x 13.7
Primary bathroom
- Area: 37.6 Square Feet
- Dimensions: 8 x 4.7
Bathroom
- Area: 37.6 Square Feet
- Dimensions: 8 x 4.7
Bonus room
- Area: 153.27 Square Feet
- Dimensions: 11.7 x 13.1
Kitchen
- Description: Updated, Granite Counters
- Area: 210.6 Square Feet
- Dimensions: 11.7 x 18
Laundry
- Area: 25.85 Square Feet
- Dimensions: 5.5 x 4.7
Living room
- Area: 176.73 Square Feet
- Dimensions: 12.9 x 13.7
Other
- Description: Attic
- Area: 152 Square Feet
- Dimensions: 10 x 15.2
Other
- Description: Attic
- Area: 156.56 Square Feet
- Dimensions: 10.3 x 15.2
Other
- Description: Attic
- Area: 139.15 Square Feet
- Dimensions: 12.1 x 11.5
Heating
- Natural Gas
Cooling
- None
Appliances
- Included: Dishwasher, Refrigerator, Microwave, Free-Standing Electric Range
- Laundry: Laundry Room
Features
- Granite Counters, Storage, Walk-In Closet(s), Master Downstairs, Kitchen Island
- Flooring: Carpet, Luxury Vinyl
- Basement: Unfinished
- Attic: Walk Up
Interior area
- Total structure area: 2,015
- Total interior livable area: 2,015 sqft
- Finished area above ground: 2,015
- Finished area below ground: 0
Property
Parking
- Total spaces: 1
- Parking features: Garage, Off Street
- Garage spaces: 1
Features
- Stories: 3
- Patio & porch: Front Porch, Side Porch
- Exterior features: Private Yard
Lot
- Size: 6,098 Square Feet
- Dimensions: 40 x 150
- Features: Rectangular Lot
Details
- Additional structures: Garage(s)
- Parcel number: 15620070011
- Zoning: R1
Construction
Type & style
- Home type: SingleFamily
- Architectural style: Traditional
- Property subtype: Residential, Single Family Residence
Materials
- Aluminum Siding
- Foundation: Stone
- Roof: Shingle
Condition
- Updated/Remodeled
- New construction: No
- Year built: 1930
Utilities & green energy
- Electric: 200+ Amp Service
- Sewer: Public Sewer
- Water: Public
- Utilities for property: Electricity Connected, Water Connected, Sewer Connected, Natural Gas Connected
Community & HOA
Location
- Region: Scranton
Financial & listing details
- Price per square foot: $112/sqft
- Tax assessed value: $9,000
- Annual tax amount: $3,439
- Date on market: 9/3/2026
- Cumulative days on market: 33 days
- Listing terms: Cash,VA Loan,FHA,Conventional
- Inclusions: All appliances convey
- Electric utility on property: Yes
- Road surface type: Paved
Estimated market value
$221,600
$211,000 - $233,000
$1,599/mo
Price history
| Date | Event | Price |
|---|---|---|
| 9/28/2026 | Price change | $225,000-6.2%$112/sqft |
Source:  GSBR as distributed by MLS GRID #SC264386 Report a problem GSBR as distributed by MLS GRID #SC264386 Report a problem | ||
| 9/14/2026 | Price change | $239,900-4%$119/sqft |
Source: GSBR as distributed by MLS GRID #SC264386 Report a problem | ||
| 9/3/2026 | Listed for sale | $249,900+1076.6%$124/sqft |
Source: GSBR as distributed by MLS GRID #SC264386 Report a problem | ||
| 9/15/2015 | Sold | $21,240$11/sqft |
Source: Public Record Report a problem | ||
Public tax history
| Year | Property taxes | Tax assessment |
|---|---|---|
| 2025 | $3,007 +9.1% | $9,000 |
| 2024 | $2,756 | $9,000 |
| 2023 | $2,756 +121% | $9,000 |
| 2022 | $1,247 | $9,000 |
| 2021 | $1,247 -50.8% | $9,000 |
| 2020 | $2,534 +1.7% | $9,000 |
| 2018 | $2,492 +204.3% | $9,000 |
| 2017 | $819 | $9,000 |
| 2016 | -- | $9,000 |
| 2015 | -- | $9,000 |
| 2014 | $1,530 | $9,000 |
| 2013 | -- | $9,000 |
| 2012 | -- | $9,000 |
| 2011 | -- | $9,000 |
| 2010 | -- | $9,000 |
| 2009 | -- | $9,000 |
| 2008 | -- | $9,000 |
| 2007 | -- | $9,000 |
| 2006 | -- | $9,000 |
| 2005 | -- | $9,000 |
| 2004 | -- | $9,000 |
| 2003 | -- | $9,000 |
| 2002 | -- | $9,000 |
| 2000 | -- | $9,000 |
Find assessor info on the county website
Monthly payment
Est. payment
Payment breakdown
Explore the cost of this home by adjusting the details. Changes won't be saved.Climate risks
Neighborhood: South Side
Similar homes
- $209,0003 bd1 ba1.4k sqft644 River St, Scranton, PA 18505For Sale

 MLS ID #SC264407, Wayne E Evans, Marcks Evans Real Estate. GSBR as distributed by MLS GRID
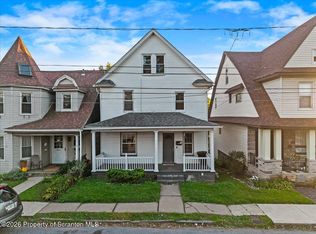
 - $225,0004 bd2 ba1.8k sqft1804 Roselynn St, Scranton, PA 18510For Sale
 MLS ID #SC264850, Amanda Wilson, EXP Realty LLC. GSBR as distributed by MLS GRID
 - $218,0004 bd2 ba2.3k sqft325 5th Ave, Scranton, PA 18505For Sale
 MLS ID #SC262348, Alyssa Mackiw, EXP Realty LLC. GSBR as distributed by MLS GRID
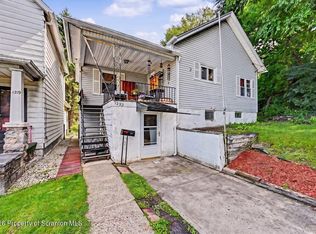
 - $179,0003 bd2 ba1.5k sqft1223 Beech St, Scranton, PA 18505For Sale
 MLS ID #SC262930, Christer Popp, RE/MAX Summit Partners. GSBR as distributed by MLS GRID
 - $230,0003 bd2 ba1.8k sqft305 Cherry St, Dunmore, PA 18512For SaleMLS ID #SC263609, Christina Cosmello, Berkshire Hathaway Home Services Preferred Properties. GSBR as distributed by MLS GRID
- $239,9005 bd4 ba1.6k sqft923-923 Slocum Ave #R, Scranton, PA 18505For SaleMLS ID #SC263654, Meaghan Goode, Revolve Real Estate. GSBR as distributed by MLS GRID
- $219,0003 bd2 ba1.4k sqft451 W Market St, Scranton, PA 18508For SaleMLS ID #SC264555, Sara Weiss, SaraVista Real Estate LLC. GSBR as distributed by MLS GRID
- $249,9003 bd2 ba1.7k sqft634 N Main Ave, Scranton, PA 18504For SaleMLS ID #SC264533, Ana Estela Solano Menendez, EXP Realty LLC. GSBR as distributed by MLS GRID
- $170,0003 bd2 ba1.2k sqft1407 Saint Ann St, Scranton, PA 18504For SaleMLS ID #SC264958, Casey Reed, Nisk Real Estate. GSBR as distributed by MLS GRID
- $325,0003 bd2 ba1.8k sqft1317 Cherry St, Scranton, PA 18505For SaleMLS ID #SC264549, DAWN YATES, Iron Valley Real Estate Greater Scranton. GSBR as distributed by MLS GRID
- $284,9004 bd2 ba1.9k sqft1715 Brick Ave, Scranton, PA 18508For SaleMLS ID #SC264957, Anne Marie Olexa, ERA One Source Realty. GSBR as distributed by MLS GRID
- $278,8003 bd2 ba1.7k sqft108 Park Dr, Scranton, PA 18505For SaleMLS ID #SC264071, Dan Demers, Sell Your Home Services. GSBR as distributed by MLS GRID
- $289,9003 bd3 ba2.3k sqft1429 Elizabeth St, Scranton, PA 18504For SaleMLS ID #SC264943, Mark Colarossi, ERA One Source Realty. GSBR as distributed by MLS GRID
- $229,5003 bd2 ba1.8k sqft130 Burcher St, South Abington Township, PA 18411For SaleMLS ID #SC264339, Rachel Dougherty, EXP Realty LLC. GSBR as distributed by MLS GRID
- $229,0003 bd2 ba1.7k sqft335 N Main St, Old Forge, PA 18518For SaleMLS ID #SC264323, William Pregmon, Berkshire Hathaway Home Services Preferred Properties. GSBR as distributed by MLS GRID
- $249,9003 bd2 ba1.6k sqft318 W Market St, Scranton, PA 18508For SaleMLS ID #SC263847, Christian Saunders, Christian Saunders Real Estate. GSBR as distributed by MLS GRID
- $199,9003 bd2 ba1.3k sqft115 E Grove St, Dunmore, PA 18510For SaleMLS ID #SC264525, Nell Donnelly-O'Boyle, Dwell Real Estate. GSBR as distributed by MLS GRID
- $175,0003 bd2 ba1.3k sqft1224 S Main Ave, Scranton, PA 18504For SaleMLS ID #SC264518, Sara Levy, Levy Realty Group. GSBR as distributed by MLS GRID
- $239,9003 bd2 ba1.8k sqft2109 N Main Ave, Scranton, PA 18508For SaleMLS ID #SC263246, Bharat Tamang, Christian Saunders Real Estate. GSBR as distributed by MLS GRID
- $188,5003 bd2 ba1.1k sqft819 Archbald St, Scranton, PA 18504For SaleMLS ID #SC263514, Jason Paul Field, Iron Valley Real Estate Greater Scranton. GSBR as distributed by MLS GRID
