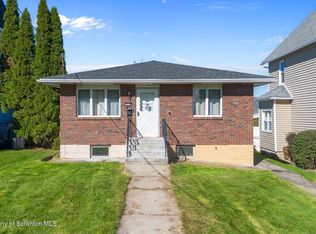
Welcome to 108 Park Drive, a spacious and beautifully updated 3-bedroom, 2-bath ranch offering approximately 1,700 sq. ft. of finished living space in Scranton's Upper Minooka neighborhood.This home offers an exceptionally versatile layout with two generous living spaces. The standout lower-level family room is filled with character, featuring exposed brick, a gas fireplace, and plenty of room for entertaining, movie nights, game days, or relaxing at home.The exceptionally spacious primary suite is a standout feature of the home, offering two walk-in closets, an additional cedar closet, a private en-suite full bath, and conveniently located laundry--all within the suite. Two additional bedrooms and a second full bath provide plenty of space for guests, a home office, or additional living needs.Outside, enjoy a large, fully fenced backyard with plenty of space for pets, entertaining, gardening, or relaxing outdoors, along with added vinyl privacy fencing.Additional highlights include newer roofing and windows, updated electrical panel, efficient natural gas heat, updated lighting, off-street parking, and convenient access to I-81, shopping, dining, schools, colleges, and everything the Scranton area has to offer.With two full bathrooms, an oversized primary suite, multiple living areas, a fenced yard, and a character-filled family room, 108 Park Drive offers space and features that are increasingly hard to find.
For sale
Price cut: $10K (10/1)
$278,800
108 Park Dr, Scranton, PA 18505
3beds
1,727sqft
Residential, Single Family Residence
Built in 1960
6,534 Square Feet Lot
$272,600 Zestimate®
$161/sqft
$-- HOA
What's special
Gas fireplaceLarge fully fenced backyardOff-street parkingNewer roofingExposed brickAdded vinyl privacy fencingUpdated lighting
- 65 days
- 515
- 44
Zillow last checked:
Listing updated:
Listed by:
Dan Demers,
Sell Your Home Services 888-219-3009
Source: GSBR as distributed by MLS GRID,MLS#: SC264071
Facts & features
Interior
Bedrooms & bathrooms
- Bedrooms: 3
- Bathrooms: 2
- Full bathrooms: 2
Rooms
- Room types: Bathroom 1, Living Room, Kitchen, Bedroom 3, Bedroom 2, Bedroom 1, Bathroom 2
Bedroom 1
- Area: 234 Square Feet
- Dimensions: 18 x 13
Bedroom 2
- Area: 110 Square Feet
- Dimensions: 11 x 10
Bedroom 3
- Area: 90 Square Feet
- Dimensions: 10 x 9
Bathroom 1
- Area: 96 Square Feet
- Dimensions: 12 x 8
Bathroom 2
- Area: 36 Square Feet
- Dimensions: 6 x 6
Kitchen
- Area: 207 Square Feet
- Dimensions: 23 x 9
Living room
- Area: 195 Square Feet
- Dimensions: 15 x 13
Living room
- Area: 390 Square Feet
- Dimensions: 30 x 13
Heating
- Natural Gas
Cooling
- Ceiling Fan(s)
Appliances
- Included: Dishwasher, Washer, Refrigerator, Electric Range, Electric Oven, Dryer
Features
- Other
- Flooring: Linoleum
- Attic: Crawl Opening
Interior area
- Total structure area: 1,727
- Total interior livable area: 1,727 sqft
- Finished area above ground: 1,727
- Finished area below ground: 0
Property
Parking
- Parking features: Gravel, Off Street
Features
- Stories: 1
- Exterior features: Other
- Frontage length: 65.00
Lot
- Size: 6,534 Square Feet
- Dimensions: 65 x 100
- Features: Other, See Remarks
Details
- Parcel number: 16718030025
- Zoning: RES
Construction
Type & style
- Home type: SingleFamily
- Architectural style: Ranch
- Property subtype: Residential, Single Family Residence
Materials
- Vinyl Siding
- Foundation: Slab
- Roof: Asphalt,Other,Shingle
Condition
- New construction: No
- Year built: 1960
Utilities & green energy
- Electric: Circuit Breakers
- Sewer: Public Sewer
- Water: Public
- Utilities for property: Electricity Available, Sewer Available, Water Available
Community & HOA
Location
- Region: Scranton
Financial & listing details
- Price per square foot: $161/sqft
- Tax assessed value: $15,500
- Date on market: 8/18/2026
- Cumulative days on market: 66 days
- Listing terms: Cash,VA Loan,FHA,Conventional
- Inclusions: Entry only listing. Call or text 656-247-4408 for a private showing.
- Exclusions: Entry only listing. Call or text 656-247-4408 for a private showing.
- Electric utility on property: Yes
- Road surface type: Other
Estimated market value
$272,600
$259,000 - $286,000
$1,819/mo
Price history
| Date | Event | Price |
|---|---|---|
| 10/1/2026 | Price change | $278,800-3.5%$161/sqft |
Source:  GSBR as distributed by MLS GRID #SC264071 Report a problem GSBR as distributed by MLS GRID #SC264071 Report a problem | ||
| 8/18/2026 | Listed for sale | $288,800+46.6%$167/sqft |
Source: GSBR as distributed by MLS GRID #SC264071 Report a problem | ||
| 8/18/2023 | Sold | $197,000+99%$114/sqft |
Source: GSBR as distributed by MLS GRID #232419 Report a problem | ||
| 4/29/2005 | Sold | $99,000$57/sqft |
Source: GSBR as distributed by MLS GRID #05613 Report a problem | ||
Public tax history
Tax history is unavailable.
Monthly payment
Est. payment
Payment breakdown
Explore the cost of this home by adjusting the details. Changes won't be saved.Climate risks
Neighborhood: South Side


Similar homes
- $199,0003 bd2 ba2.4k sqft12-14 S Irving Ave, Scranton, PA 18505For Sale
 MLS ID #SC265240, Danielle2Sell Realty Team, ERA One Source Realty, Peckville. GSBR as distributed by MLS GRID
 - $224,9953 bd3 ba1.6k sqft806 Archbald St, Scranton, PA 18504For Sale
 MLS ID #SC265264, Pat Rogan, The Hub Real Estate Group Scranton. GSBR as distributed by MLS GRID
 - $199,0002 bd2 ba1k sqft624 Cherry St, Scranton, PA 18505For Sale
 MLS ID #SC265259, Nicole Clark, C21 Jack Ruddy Real Estate. GSBR as distributed by MLS GRID
 - $225,0003 bd2 ba2k sqft607 S Irving Ave, Scranton, PA 18505For Sale
 MLS ID #SC264386, Christine Ives Polizzi, EXP Realty LLC. GSBR as distributed by MLS GRID
 - $284,9004 bd2 ba1.9k sqft1715 Brick Ave, Scranton, PA 18508For SaleMLS ID #SC264957, Anne Marie Olexa, ERA One Source Realty. GSBR as distributed by MLS GRID
- $299,9004 bd2 ba1.5k sqft216 N Lincoln Ave, Scranton, PA 18504For SaleMLS ID #SC263975, Ana Estela Solano Menendez, EXP Realty LLC. GSBR as distributed by MLS GRID
- $249,9003 bd2 ba1.7k sqft634 N Main Ave, Scranton, PA 18504For SaleMLS ID #SC264533, Ana Estela Solano Menendez, EXP Realty LLC. GSBR as distributed by MLS GRID
- $289,9005 bd3 ba2.2k sqft433 Willow St, Scranton, PA 18505For SaleMLS ID #SC262222, Leah Gianacopoulos, ERA One Source Realty. GSBR as distributed by MLS GRID
- $299,9954 bd2 ba2.1k sqft1526 Monsey Ave, Scranton, PA 18509For SaleMLS ID #SC264053, Pat Rogan, The Hub Real Estate Group Scranton. GSBR as distributed by MLS GRID
- $239,9003 bd2 ba1.6k sqft318 W Market St, Scranton, PA 18508For SaleMLS ID #SC263847, Christian Saunders, Christian Saunders Real Estate. GSBR as distributed by MLS GRID
- $299,9953 bd2 ba1.9k sqft512 Center St, Duryea, PA 18642For SaleMLS ID #SC264320, Pat Rogan, The Hub Real Estate Group Scranton. GSBR as distributed by MLS GRID
- $289,0005 bd2 ba2.1k sqft608 E Market St, Scranton, PA 18509For SaleMLS ID #SC263271, Thomas Exeter, Christian Saunders Real Estate. GSBR as distributed by MLS GRID
- $325,0006 bd2 ba2.5k sqft1417-1419 Gardner Ave, Scranton, PA 18509For SaleMLS ID #SC265303, Jasmine Ahuja, Iron Valley Real Estate Greater Scranton. GSBR as distributed by MLS GRID
- $209,0003 bd1 ba1.4k sqft644 River St, Scranton, PA 18505For SaleMLS ID #SC264407, Wayne E Evans, Marcks Evans Real Estate. GSBR as distributed by MLS GRID
- $179,0003 bd2 ba1.5k sqft1223 Beech St, Scranton, PA 18505For SaleMLS ID #SC262930, Christer Popp, RE/MAX Summit Partners. GSBR as distributed by MLS GRID
- $199,9003 bd2 ba1.8k sqft418 N Apple St, Dunmore, PA 18512For SaleMLS ID #SC265256, MARION E GATTO, Lewith & Freeman RE, Inc.. GSBR as distributed by MLS GRID
- $284,0004 bd3 ba2.1k sqft2401 Boulevard Ave, Scranton, PA 18509For SaleMLS ID #SC264256, Thomas Exeter, Christian Saunders Real Estate. GSBR as distributed by MLS GRID
- $239,9003 bd2 ba1.8k sqft2109 N Main Ave, Scranton, PA 18508For SaleMLS ID #SC263246, Bharat Tamang, Christian Saunders Real Estate. GSBR as distributed by MLS GRID
- $239,9005 bd4 ba1.6k sqft923-923 Slocum Ave #R, Scranton, PA 18505For SaleMLS ID #SC263654, Meaghan Goode, Revolve Real Estate. GSBR as distributed by MLS GRID
- $280,0004 bd2 ba1.8k sqft525 E Scott St, Olyphant, PA 18447For SaleMLS ID #SC264996, Lauren Joyce, ERA One Source Realty. GSBR as distributed by MLS GRID
