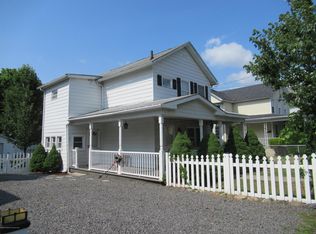
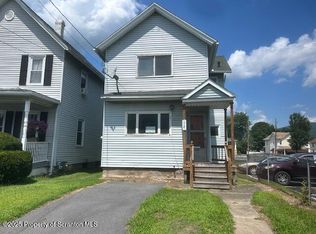
Fresh, bright and ready to impress--this 4-bedroom, 2-bath North Scranton home delivers the space you need with the updates you want!Step inside from the welcoming covered front porch to find fresh neutral finishes, updated flooring and recessed lighting throughout. The spacious kitchen is a standout, featuring crisp white cabinetry, an oversized center island, generous counter space and built-in appliances--creating a bright and functional heart of the home.With four bedrooms and two full baths, the flexible floor plan provides plenty of room for everyday living, a home office, guests or additional living space. Upstairs, bright bedrooms feature distinctive ceiling details and abundant natural light. Outside, enjoy a rear deck overlooking the yard, a long driveway providing convenient off-street parking, and a detached garage for parking, storage or workshop space.Set on a 50 x 150 lot in North Scranton, this home combines updated interiors, generous outdoor space and classic character--all ready for its next owner. Turn the key, unpack and start enjoying it from day one!
For sale
$284,900
1715 Brick Ave, Scranton, PA 18508
4beds
1,900sqft
Residential, Single Family Residence
Built in 1920
7,405 Square Feet Lot
$286,700 Zestimate®
$150/sqft
$-- HOA
What's special
Flexible floor planWelcoming covered front porchAbundant natural lightUpdated interiorsOversized center islandRecessed lighting throughoutGenerous counter space
- 5 days
- 277
- 25
Zillow last checked:
Listing updated:
Listed by:
Anne Marie Olexa,
ERA One Source Realty 570-587-9999
Source: GSBR as distributed by MLS GRID,MLS#: SC264957
Facts & features
Interior
Bedrooms & bathrooms
- Bedrooms: 4
- Bathrooms: 2
- Full bathrooms: 2
Rooms
- Room types: Bathroom 1, Living Room, Laundry, Kitchen, Dining Room, Bedroom 4, Bedroom 3, Bedroom 2, Bedroom 1, Bathroom 2
Bedroom 1
- Area: 156 Square Feet
- Dimensions: 13 x 12
Bedroom 2
- Area: 156 Square Feet
- Dimensions: 13 x 12
Bedroom 3
- Area: 121 Square Feet
- Dimensions: 11 x 11
Bedroom 4
- Area: 143 Square Feet
- Dimensions: 13 x 11
Bathroom 1
- Area: 51 Square Feet
- Dimensions: 8.5 x 6
Bathroom 2
- Area: 63 Square Feet
- Dimensions: 9 x 7
Dining room
- Area: 156 Square Feet
- Dimensions: 13 x 12
Kitchen
- Area: 271.25 Square Feet
- Dimensions: 17.5 x 15.5
Laundry
- Area: 42.7 Square Feet
- Dimensions: 7 x 6.1
Living room
- Area: 165.1 Square Feet
- Dimensions: 13 x 12.7
Heating
- Forced Air, Natural Gas
Cooling
- None
Appliances
- Included: Built-In Gas Oven, Double Oven, Gas Oven, Built-In Gas Range
Features
- Drywall, Paneling
- Flooring: Tile, Vinyl
- Basement: Full,Unfinished
- Attic: Crawl Opening
Interior area
- Total structure area: 1,900
- Total interior livable area: 1,900 sqft
- Finished area above ground: 1,900
- Finished area below ground: 0
Video & virtual tour
Property
Parking
- Total spaces: 2
- Parking features: Driveway, Off Street, Garage
- Garage spaces: 2
- Has uncovered spaces: Yes
Features
- Stories: 2
- Exterior features: Private Yard
- Frontage length: 50.00
Lot
- Size: 7,405 Square Feet
- Dimensions: 50 x 150
- Features: Back Yard, Private, Front Yard
Details
- Parcel number: 13408020033
- Zoning: R1
Construction
Type & style
- Home type: SingleFamily
- Architectural style: Traditional
- Property subtype: Residential, Single Family Residence
Materials
- Vinyl Siding
- Foundation: Combination
- Roof: Composition,Shingle
Condition
- New construction: No
- Year built: 1920
Utilities & green energy
- Electric: 200+ Amp Service
- Sewer: Public Sewer
- Water: Public
- Utilities for property: Electricity Connected, Sewer Connected, Natural Gas Connected
Community & HOA
Location
- Region: Scranton
Financial & listing details
- Price per square foot: $150/sqft
- Tax assessed value: $9,900
- Annual tax amount: $3,088
- Date on market: 10/3/2026
- Listing terms: Cash,VA Loan,FHA,Conventional
- Inclusions: Kitchen appliances
- Exclusions: dehumidifier
- Electric utility on property: Yes
- Road surface type: Asphalt, Paved
Estimated market value
$286,700
$272,000 - $301,000
$1,632/mo
Price history
| Date | Event | Price |
|---|---|---|
| 10/3/2026 | Listed for sale | $284,900+163.1%$150/sqft |
Source:  GSBR as distributed by MLS GRID #SC264957 Report a problem GSBR as distributed by MLS GRID #SC264957 Report a problem | ||
| 10/8/2024 | Sold | $108,301-19.8%$57/sqft |
Source: Public Record Report a problem | ||
| 3/2/2014 | Listing removed | $134,999$71/sqft |
Source: ERA One Source Realty #13-3986 Report a problem | ||
| 8/15/2013 | Listed for sale | $134,999-8.7%$71/sqft |
Source: ERA One Source Realty #13-3986 Report a problem | ||
| 3/7/2012 | Listing removed | $147,900$78/sqft |
Source: Homes.com #09-4480 Report a problem | ||
| 3/6/2012 | Listed for sale | $147,900+24.3%$78/sqft |
Source: Homes.com #09-4480 Report a problem | ||
| 8/25/2011 | Sold | $119,000+0.1%$63/sqft |
Source: GSBR as distributed by MLS GRID #112195 Report a problem | ||
| 7/27/2011 | Price change | $118,900-4%$63/sqft |
Source: Town & Country Properties #11-2195 Report a problem | ||
| 6/9/2011 | Price change | $123,900-3.1%$65/sqft |
Source: Town & Country Properties #11-2195 Report a problem | ||
| 5/14/2011 | Price change | $127,900-5.3%$67/sqft |
Source: Town & Country Properties #11-2195 Report a problem | ||
| 2/5/2011 | Listed for sale | $135,000+92.9%$71/sqft |
Source: Listhub #10-1041 Report a problem | ||
| 6/7/2004 | Sold | $70,000$37/sqft |
Source: GSBR as distributed by MLS GRID #04462 Report a problem | ||
Public tax history
| Year | Property taxes | Tax assessment |
|---|---|---|
| 2025 | $3,367 +9% | $9,900 |
| 2024 | $3,089 | $9,900 |
| 2023 | $3,089 +107.3% | $9,900 |
| 2022 | $1,490 | $9,900 |
| 2021 | $1,490 -47.6% | $9,900 |
| 2020 | $2,842 +1.6% | $9,900 |
| 2018 | $2,796 +192.6% | $9,900 |
| 2017 | $955 | $9,900 |
| 2016 | -- | $9,900 |
| 2015 | -- | $9,900 |
| 2014 | $1,768 | $9,900 |
| 2013 | -- | $9,900 |
| 2012 | -- | $9,900 |
| 2011 | -- | $9,900 |
| 2010 | -- | $9,900 |
| 2009 | -- | $9,900 |
| 2008 | -- | $9,900 |
| 2007 | -- | $9,900 |
| 2006 | -- | $9,900 |
| 2005 | -- | $9,900 |
| 2004 | -- | $9,900 |
| 2003 | -- | $9,900 |
| 2002 | -- | $9,900 |
| 2000 | -- | $9,900 |
Find assessor info on the county website
Monthly payment
Est. payment