OPEN HOUSE 11/21 SATURDAY 12-2PMCompletely remodeled with modern style and attention to detail throughout, this beautifully updated home offers 4 bedrooms, a spacious finished attic, a stunning renovated kitchen, and a beautifully designed living room. The kitchen features light gray cabinetry, white countertops and backsplash, stainless steel appliances, modern fixtures, and a center island that creates a functional and inviting space. The living room makes a statement with its striking black accent wall, marble-look feature panel, and custom lighting surrounding the TV area for an upscale finishing touch. Both bathrooms have been fully renovated, featuring contemporary tile, sleek fixtures, and coordinating finishes that complement the home's modern aesthetic. Upstairs, you'll find four bedrooms, while the spacious finished attic provides additional versatile living space with endless possibilities. Enjoy beautiful panoramic views of downtown and the surrounding mountains from this additional living space. The attic also offers potential for further expansion, with plumbing already in place for a possible additional bathroom. Additional improvements include a new gas boiler, new hot water heater, updated plumbing with insulation, and a new roof. Plumbing is also in place behind the wall in the fourth bedroom for potential second-floor laundry hookups. Outside, enjoy a low-maintenance backyard with paved patio area, decorative retaining wall, and space to enjoy outdoor gatherings or unwind Thoughtfully renovated with consistent finishes and attention to detail, this home offers modern living, flexible space, and beautiful views, all in one package!
For sale
$275,000
415 S Irving Ave, Scranton, PA 18505
4beds
2,288sqft
Residential, Single Family Residence
Built in 1930
3,005 Square Feet Lot
$265,900 Zestimate®
$120/sqft
$-- HOA
What's special
New roofStunning renovated kitchenSpacious finished atticMarble-look feature panelBeautifully updated homePaved patio areaBeautiful views
- 2 days
- 275
- 28
Likely to sell faster than
Zillow last checked:
Listing updated:
Listed by:
Alyssa Mackiw,
EXP Realty LLC 888-397-7352
Source: GSBR as distributed by MLS GRID,MLS#: SC265840
Facts & features
Interior
Bedrooms & bathrooms
- Bedrooms: 4
- Bathrooms: 2
- Full bathrooms: 1
- 1/2 bathrooms: 1
Rooms
- Room types: Bathroom 1, Living Room, Kitchen, Foyer, Family Room, Dining Room, Bedroom 4, Bedroom 3, Bedroom 2, Bedroom 1, Bathroom 2
Bedroom 1
- Area: 192.27 Square Feet
- Dimensions: 15.08 x 12.75
Bedroom 2
- Area: 190.94 Square Feet
- Dimensions: 11.75 x 16.25
Bedroom 3
- Area: 127.25 Square Feet
- Dimensions: 11.75 x 10.83
Bedroom 4
- Area: 119.7 Square Feet
- Dimensions: 9.33 x 12.83
Bathroom 1
- Area: 22.18 Square Feet
- Dimensions: 4.75 x 4.67
Bathroom 2
- Area: 42.01 Square Feet
- Dimensions: 5.42 x 7.75
Dining room
- Area: 203.28 Square Feet
- Dimensions: 13.33 x 15.25
Family room
- Area: 482.27 Square Feet
- Dimensions: 27.17 x 17.75
Foyer
- Area: 186.72 Square Feet
- Dimensions: 13.58 x 13.75
Kitchen
- Area: 222.98 Square Feet
- Dimensions: 13.58 x 16.42
Living room
- Area: 185.55 Square Feet
- Dimensions: 13.33 x 13.92
Heating
- Natural Gas
Cooling
- Window Unit(s)
Appliances
- Included: Electric Cooktop, Microwave, Stainless Steel Appliance(s), Refrigerator, Electric Oven
Features
- Walk-In Closet(s), Recessed Lighting, Kitchen Island
- Flooring: Luxury Vinyl
- Windows: Double Pane Windows
- Basement: Full,Walk-Out Access,Interior Entry
- Attic: Attic Finished,Finished,Walk Up
Interior area
- Total structure area: 2,288
- Total interior livable area: 2,288 sqft
- Finished area above ground: 2,288
- Finished area below ground: 0
Property
Parking
- Parking features: On Street
- Has uncovered spaces: Yes
Features
- Stories: 3
- Patio & porch: Awning(s), Patio, Front Porch
- Exterior features: Awning(s), Smart Camera(s)/Recording, Private Yard, Lighting
Lot
- Size: 3,005 Square Feet
- Dimensions: 40 x 75
- Features: Back Yard
Details
- Parcel number: 15717010005
- Zoning: Residential
Construction
Type & style
- Home type: SingleFamily
- Architectural style: Traditional
- Property subtype: Residential, Single Family Residence
Materials
- Vinyl Siding
- Foundation: Stone
- Roof: Asphalt
Condition
- Updated/Remodeled
- New construction: No
- Year built: 1930
Utilities & green energy
- Electric: 200+ Amp Service
- Sewer: Public Sewer
- Water: Public
- Utilities for property: Electricity Connected, Water Connected, Sewer Connected, Natural Gas Connected
Community & HOA
Location
- Region: Scranton
Financial & listing details
- Price per square foot: $120/sqft
- Tax assessed value: $193,420
- Annual tax amount: $4,197
- Date on market: 11/19/2026
- Listing terms: Cash,VA Loan,Conventional
- Electric utility on property: Yes
- Road surface type: Paved
Estimated market value
$265,900
$253,000 - $279,000
$1,544/mo
Price history
| Date | Event | Price |
|---|---|---|
| 11/19/2026 | Listed for sale | $275,000+161.9%$120/sqft |
Source:  GSBR as distributed by MLS GRID #SC265840 Report a problem | ||
| 12/31/2025 | Sold | $105,000+10.6%$46/sqft |
Source: Public Record Report a problem | ||
| 8/5/2025 | Listing removed | $94,900$41/sqft |
Source: Luzerne County AOR #25-3685 Report a problem | ||
| 7/24/2025 | Listed for sale | $94,900-28.6%$41/sqft |
Source: Luzerne County AOR #25-3685 Report a problem | ||
| 2/7/2024 | Listing removed | -- |
Source: Zillow Rentals Report a problem | ||
| 1/3/2024 | Listed for rent | $1,650+17.9%$1/sqft |
Source: Zillow Rentals Report a problem | ||
| 6/17/2022 | Sold | $133,000+1.5%$58/sqft |
Source: GSBR as distributed by MLS GRID #221681 Report a problem | ||
| 5/2/2022 | Pending sale | $131,000$57/sqft |
Source: GSBR as distributed by MLS GRID #22-1681 Report a problem | ||
| 4/28/2022 | Listed for sale | $131,000+125.9%$57/sqft |
Source: GSBR as distributed by MLS GRID #22-1681 Report a problem | ||
| 10/19/2020 | Listing removed | $1,400$1/sqft |
Source: Zillow Rental Manager Report a problem | ||
| 10/15/2020 | Listed for rent | $1,400+16.7%$1/sqft |
Source: Zillow Rental Manager Report a problem | ||
| 7/9/2019 | Listing removed | $1,200$1/sqft |
Source: Zillow Rental Manager Report a problem | ||
| 5/23/2019 | Listed for rent | $1,200$1/sqft |
Source: Zillow Rental Manager Report a problem | ||
| 5/16/2019 | Sold | $58,000-27.5%$25/sqft |
Source: GSBR as distributed by MLS GRID #185178 Report a problem | ||
| 2/15/2019 | Price change | $80,000-5.9%$35/sqft |
Source: Coldwell Banker Town & Country Properties #18-5178 Report a problem | ||
| 11/2/2018 | Listed for sale | $85,000$37/sqft |
Source: Coldwell Banker Town & Country Properties #18-5178 Report a problem | ||
Public tax history
| Year | Property taxes | Tax assessment |
|---|---|---|
| 2026 | $4,197 +39.6% | $193,420 +2049.1% |
| 2025 | $3,007 +9.1% | $9,000 |
| 2024 | $2,756 | $9,000 |
| 2023 | $2,756 +121% | $9,000 |
| 2022 | $1,247 | $9,000 |
| 2021 | $1,247 -50.8% | $9,000 |
| 2020 | $2,534 +1.7% | $9,000 |
| 2018 | $2,492 +204.3% | $9,000 |
| 2017 | $819 | $9,000 |
| 2016 | -- | $9,000 |
| 2015 | -- | $9,000 |
| 2014 | $1,530 | $9,000 |
| 2013 | -- | $9,000 |
| 2012 | -- | $9,000 |
| 2011 | -- | $9,000 |
| 2010 | -- | $9,000 |
| 2009 | -- | $9,000 |
| 2008 | -- | $9,000 |
| 2007 | -- | $9,000 |
| 2006 | -- | $9,000 |
| 2005 | -- | $9,000 |
| 2004 | -- | $9,000 |
| 2003 | -- | $9,000 |
| 2002 | -- | $9,000 |
| 2000 | -- | $9,000 |
Find assessor info on the county website
Monthly payment
Est. payment
Payment breakdown
Explore the cost of this home by adjusting the details. Changes won't be saved.Climate risks
Neighborhood: South Side
Similar homes
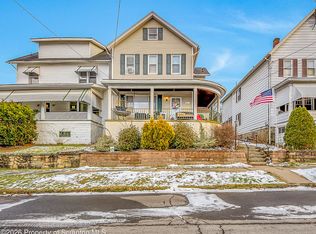
- $279,9004 bd2 ba1.6k sqft855 E Elm St, Scranton, PA 18505For Sale
 MLS ID #SC260667, Gladys L DeSavino, Levy Realty Group. GSBR as distributed by MLS GRID
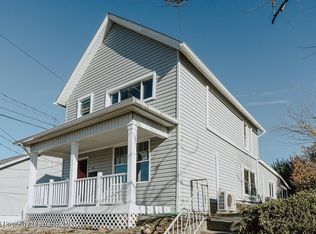
- $254,0004 bd2 ba2.1k sqft638 Willow St, Scranton, PA 18505For Sale
 MLS ID #SC262780, The Adriana Jez Team, EXP Realty LLC. GSBR as distributed by MLS GRID
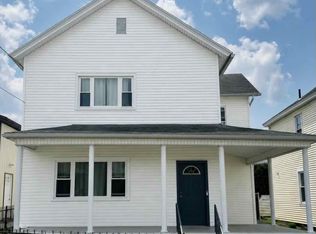
- $279,9004 bd2 ba1.9k sqft1715 Brick Ave, Scranton, PA 18508For Sale
 MLS ID #SC264957, Anne Marie Olexa, ERA One Source Realty. GSBR as distributed by MLS GRID
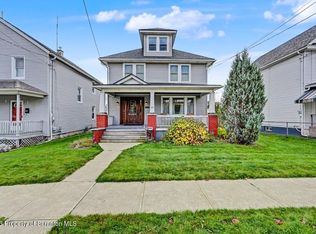
- $249,9953 bd2 ba1.9k sqft206 George St, Throop, PA 18512For Sale
 MLS ID #SC265794, Pat Rogan, The Hub Real Estate Group Scranton. GSBR as distributed by MLS GRID
- $325,0003 bd2 ba1.8k sqft1317 Cherry St, Scranton, PA 18505For SaleMLS ID #SC264549, DAWN YATES, Iron Valley Real Estate Greater Scranton. GSBR as distributed by MLS GRID
- $218,0004 bd2 ba2.3k sqft325 5th Ave, Scranton, PA 18505For SaleMLS ID #SC262348, Alyssa Mackiw, EXP Realty LLC. GSBR as distributed by MLS GRID
- $229,9004 bd2 ba2.2k sqft329 N Sumner Ave, Scranton, PA 18504For SaleMLS ID #SC265680, Jesse Vipond, ERA One Source Realty. GSBR as distributed by MLS GRID
- $249,9993 bd3 ba1.7k sqft515 N Irving Ave, Scranton, PA 18510For SaleMLS ID #SC264977, Alyssa Mackiw, EXP Realty LLC. GSBR as distributed by MLS GRID
- $275,0004 bd3 ba2.1k sqft2401 Boulevard Ave, Scranton, PA 18509For SaleMLS ID #SC264256, Thomas Exeter, Christian Saunders Real Estate. GSBR as distributed by MLS GRID
- $225,0004 bd2 ba1.8k sqft1804 Roselynn St, Scranton, PA 18510For SaleMLS ID #SC264850, Amanda Wilson, Real of Pennsylvania. GSBR as distributed by MLS GRID
- $195,0003 bd1 ba1.4k sqft644 River St, Scranton, PA 18505For SaleMLS ID #SC264407, Wayne E Evans, Marcks Evans Real Estate. GSBR as distributed by MLS GRID
- $299,9954 bd2 ba2.1k sqft1526 Monsey Ave, Scranton, PA 18509For SaleMLS ID #SC264053, Pat Rogan, The Hub Real Estate Group Scranton. GSBR as distributed by MLS GRID
- $230,0004 bd2 ba1.7k sqft615 Larch St, Dunmore, PA 18509For SaleMLS ID #SC265687, Alexsis McGhee, EXP Realty LLC. GSBR as distributed by MLS GRID
- $199,9002 bd2 ba1.1k sqft125 Harrison St, Dunmore, PA 18512For SaleMLS ID #SC265837, Charles Ulmer, Coldwell Banker Town & Country Properties. GSBR as distributed by MLS GRID
- $259,9003 bd3 ba1.5k sqft1012 Oxford St, Scranton, PA 18504For SaleMLS ID #SC265235, Sara Weiss, SaraVista Real Estate LLC. GSBR as distributed by MLS GRID
- $239,9004 bd2 ba2.2k sqft2333 Adams Ave, Scranton, PA 18509For SaleMLS ID #SC264461, Daniel L. Penetar III, The Penetar Group. GSBR as distributed by MLS GRID
- $299,9004 bd2 ba1.5k sqft216 N Lincoln Ave, Scranton, PA 18504For SaleMLS ID #SC263975, Ana Estela Solano Menendez, EXP Realty LLC. GSBR as distributed by MLS GRID
- $310,0005 bd3 ba2.3k sqft2150-2154 Pond Ave, Scranton, PA 18508For SaleMLS ID #SC265686, Alexsis McGhee, EXP Realty LLC. GSBR as distributed by MLS GRID
- $289,9005 bd3 ba2.9k sqft811 E Gibson St, Scranton, PA 18510For SaleMLS ID #SC262014, Nell Donnelly-O'Boyle, Dwell Real Estate. GSBR as distributed by MLS GRID
