New and improved just for you! These motivated sellers listened to the feedback and addressed it head on by having the interior AND the front porch freshly painted. Move right in and enjoy all of the benefits of this beautiful and solid Hill Section gem, with a renovated kitchen including granite counters, a newer primary bedroom suite on the third floor, an added half bath and laundry area on the main floor and more. All replacement windows, a fenced-in backyard, newer furnace with 3 zones of heat, updated electric, off-street parking. Natural woodwork and hardwood flooring throughout. Walking distance to University of Scranton, Geisinger School of Medicine and area attractions, this home is in the heart of the Hill Section in location.
For sale
Price cut: $10K (7/27)
$299,900
811 E Gibson St, Scranton, PA 18510
5beds
2,980sqft
Residential, Single Family Residence
Built in 1907
3,484 Square Feet Lot
$298,100 Zestimate®
$101/sqft
$-- HOA
What's special
Off-street parkingAll replacement windowsUpdated electricFenced-in backyardHardwood flooring throughout
- 152 days
- 1,123
- 95
Zillow last checked:
Listing updated:
Listed by:
Nell Donnelly-O'Boyle,
Dwell Real Estate 570-871-0780
Source: GSBR as distributed by MLS GRID,MLS#: SC262014
Facts & features
Interior
Bedrooms & bathrooms
- Bedrooms: 5
- Bathrooms: 3
- Full bathrooms: 2
- 1/2 bathrooms: 1
Rooms
- Room types: Bathroom, Master Bedroom, Living Room, Laundry, Kitchen, Foyer, Dining Room, Bedroom 4, Bedroom 3, Bedroom 2, Bedroom 1, Bathroom 3, Bathroom 2
Primary bedroom
- Area: 489.18 Square Feet
- Dimensions: 26.3 x 18.6
Bedroom 1
- Area: 139.15 Square Feet
- Dimensions: 12.1 x 11.5
Bedroom 2
- Area: 116.4 Square Feet
- Dimensions: 9.7 x 12
Bedroom 3
- Area: 159 Square Feet
- Dimensions: 10.6 x 15
Bedroom 4
- Area: 127.2 Square Feet
- Dimensions: 10.6 x 12
Bathroom
- Area: 34.2 Square Feet
- Dimensions: 9.5 x 3.6
Bathroom 2
- Area: 45.92 Square Feet
- Dimensions: 5.6 x 8.2
Bathroom 3
- Area: 133.2 Square Feet
- Dimensions: 11.1 x 12
Dining room
- Area: 217.29 Square Feet
- Dimensions: 15.4 x 14.11
Foyer
- Area: 245.52 Square Feet
- Dimensions: 13.2 x 18.6
Kitchen
- Area: 121.68 Square Feet
- Dimensions: 11.7 x 10.4
Laundry
- Area: 80.36 Square Feet
- Dimensions: 9.8 x 8.2
Living room
- Area: 230.91 Square Feet
- Dimensions: 12.9 x 17.9
Heating
- Natural Gas, Steam
Cooling
- Ductless
Appliances
- Included: Dishwasher, Gas Range, Refrigerator, Oven, Microwave
Features
- Stone Counters
- Flooring: Carpet, Wood, Tile
- Basement: Full,Unfinished
- Attic: Finished,Walk Up
- Number of fireplaces: 1
- Fireplace features: Gas, Living Room
Interior area
- Total structure area: 2,980
- Total interior livable area: 2,980 sqft
- Finished area above ground: 2,980
- Finished area below ground: 0
Property
Parking
- Parking features: Driveway
- Has uncovered spaces: Yes
Features
- Levels: Three Or More
- Stories: 3
- Patio & porch: Patio, See Remarks, Rear Porch, Porch
- Exterior features: None
- Fencing: Back Yard
Lot
- Size: 3,484 Square Feet
- Dimensions: 40 x 90
- Features: Rectangular Lot
Details
- Parcel number: 14670010018
- Zoning: R1
Construction
Type & style
- Home type: SingleFamily
- Architectural style: Victorian
- Property subtype: Residential, Single Family Residence
Materials
- Wood Siding
- Foundation: Stone
- Roof: Shingle
Condition
- New construction: No
- Year built: 1907
Utilities & green energy
- Electric: Circuit Breakers
- Sewer: Public Sewer
- Water: Public
- Utilities for property: Electricity Connected, Water Connected, Sewer Connected, Natural Gas Connected
Community & HOA
Location
- Region: Scranton
Financial & listing details
- Price per square foot: $101/sqft
- Tax assessed value: $13,000
- Annual tax amount: $5,361
- Date on market: 5/6/2026
- Cumulative days on market: 153 days
- Listing terms: Cash,Conventional
- Electric utility on property: Yes
- Road surface type: Asphalt
Estimated market value
$298,100
$283,000 - $313,000
$2,962/mo
Price history
| Date | Event | Price |
|---|---|---|
| 7/27/2026 | Price change | $299,900-3.2%$101/sqft |
Source:  GSBR as distributed by MLS GRID #SC262014 Report a problem GSBR as distributed by MLS GRID #SC262014 Report a problem | ||
| 7/1/2026 | Price change | $309,900-6.1%$104/sqft |
Source: GSBR as distributed by MLS GRID #SC262014 Report a problem | ||
| 5/6/2026 | Listed for sale | $329,900+295.6%$111/sqft |
Source: GSBR as distributed by MLS GRID #SC262014 Report a problem | ||
| 4/1/1992 | Sold | $83,400$28/sqft |
Source: Agent Provided Report a problem | ||
Public tax history
| Year | Property taxes | Tax assessment |
|---|---|---|
| 2025 | $4,769 +8.5% | $13,000 |
| 2024 | $4,397 | $13,000 |
| 2023 | $4,397 +65.5% | $13,000 |
| 2022 | $2,658 | $13,000 |
| 2021 | $2,658 -34.4% | $13,000 |
| 2020 | $4,053 +1.5% | $13,000 |
| 2018 | $3,993 +153.3% | $13,000 |
| 2017 | $1,577 | $13,000 |
| 2016 | -- | $13,000 |
| 2015 | -- | $13,000 |
| 2014 | $2,729 | $13,000 |
| 2013 | -- | $13,000 |
| 2012 | -- | $13,000 |
| 2011 | -- | $13,000 |
| 2010 | -- | $13,000 |
| 2009 | -- | $13,000 |
| 2008 | -- | $13,000 |
| 2007 | -- | $13,000 |
| 2006 | -- | $13,000 |
| 2005 | -- | $13,000 |
| 2004 | -- | $13,000 |
| 2003 | -- | $13,000 |
| 2002 | -- | $13,000 |
| 2000 | -- | $13,000 |
Find assessor info on the county website
Monthly payment
Est. payment
Payment breakdown
Explore the cost of this home by adjusting the details. Changes won't be saved.Climate risks
Neighborhood: Pinebrook

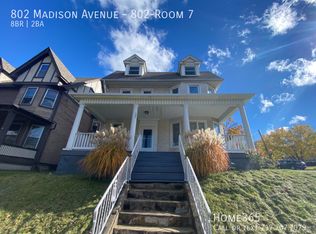
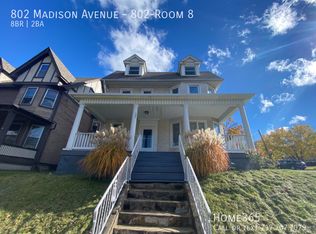
Similar homes
- $259,0006 bd2 ba2.4k sqft723 N Irving Ave, Scranton, PA 18510For Sale
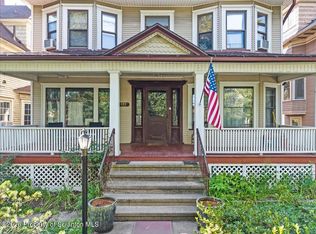
 MLS ID #SC263776, Brigitte Baum, EXP Realty LLC. GSBR as distributed by MLS GRID
 - $299,9954 bd2 ba2.1k sqft1526 Monsey Ave, Scranton, PA 18509For Sale
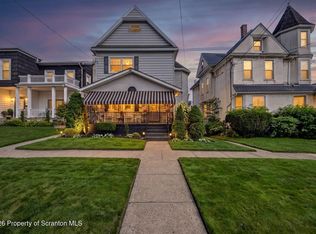 MLS ID #SC264053, Pat Rogan, The Hub Real Estate Group Scranton. GSBR as distributed by MLS GRID
 - $425,0005 bd2 ba2.5k sqft801 Adams Ave, Scranton, PA 18510For Sale
 MLS ID #SC261769, Rita Tischler, Christian Saunders Real Estate C.S. Branch. GSBR as distributed by MLS GRID
 - $289,9003 bd3 ba2.3k sqft1429 Elizabeth St, Scranton, PA 18504For Sale
 MLS ID #SC264943, Mark Colarossi, ERA One Source Realty. GSBR as distributed by MLS GRID
 - $385,0005 bd4 ba2.7k sqft614 Taylor Ave, Scranton, PA 18510For SaleMLS ID #SC264066, Alexsis McGhee, EXP Realty LLC. GSBR as distributed by MLS GRID
- $349,9005 bd3 ba3.2k sqft2302 S Webster Ave, Scranton, PA 18505For SaleMLS ID #SC264636, Kelly J. Oltmann, ERA One Source Realty. GSBR as distributed by MLS GRID
- $225,0004 bd2 ba1.8k sqft1804 Roselynn St, Scranton, PA 18510For SaleMLS ID #SC264850, Amanda Wilson, EXP Realty LLC. GSBR as distributed by MLS GRID
- $330,0008 bd3 ba3.1k sqft2306 Ash St, Scranton, PA 18510For SaleMLS ID #SC263839, The Bill Chupko Team, Keller Williams Real Estate-Clarks Summit. GSBR as distributed by MLS GRID
- $299,9953 bd1 ba1.6k sqft819 Columbia St, Scranton, PA 18509For SaleMLS ID #SC264508, Pat Rogan, The Hub Real Estate Group Scranton. GSBR as distributed by MLS GRID
- $285,0004 bd3 ba2.1k sqft2401 Boulevard Ave, Scranton, PA 18509For SaleMLS ID #SC264256, Thomas Exeter, Christian Saunders Real Estate. GSBR as distributed by MLS GRID
- $295,0006 bd3 ba2.3k sqft2126-2128 N Main Ave, Scranton, PA 18508For SaleMLS ID #SC264583, Amanda Wilson, EXP Realty LLC. GSBR as distributed by MLS GRID
- $289,9004 bd2 ba2.2k sqft2333 Adams Ave, Scranton, PA 18509For SaleMLS ID #SC264461, Daniel L. Penetar III, The Penetar Group. GSBR as distributed by MLS GRID
- $320,0004 bd4 ba3.2k sqft111 Peller Ave, Scranton, PA 18505For SaleMLS ID #SC261524, Janine M. Christian, NASSER REAL ESTATE, INC.. GSBR as distributed by MLS GRID
- $280,0004 bd2 ba1.8k sqft525 E Scott St, Olyphant, PA 18447For SaleMLS ID #SC264996, Lauren Joyce, ERA One Source Realty. GSBR as distributed by MLS GRID
- $325,0003 bd2 ba1.8k sqft1317 Cherry St, Scranton, PA 18505For SaleMLS ID #SC264549, DAWN YATES, Iron Valley Real Estate Greater Scranton. GSBR as distributed by MLS GRID
- $345,0003 bd3 ba2.5k sqft4 Leslie Dr, Scranton, PA 18505For SaleMLS ID #SC261921, Timothy Bethel, NASSER REAL ESTATE, INC.. GSBR as distributed by MLS GRID
- $349,9004 bd3 ba2.3k sqft2640 Pittston Ave, Scranton, PA 18505For SaleMLS ID #SC263952, Patrick Kulick, The Hub Real Estate Group Scranton. GSBR as distributed by MLS GRID
- $289,9005 bd3 ba2.2k sqft433 Willow St, Scranton, PA 18505For SaleMLS ID #SC262222, Leah Gianacopoulos, ERA One Source Realty. GSBR as distributed by MLS GRID
- $409,9957 bd7 ba3.4k sqft946 Clay Ave, Scranton, PA 18510For SaleMLS ID #SC263242, Pat Rogan, The Hub Real Estate Group Scranton. GSBR as distributed by MLS GRID
- $264,9994 bd3 ba2.1k sqft2516 Boulevard Ave, Scranton, PA 18509For SaleMLS ID #SC263126, Joseph J. Pirillo, The Hub Real Estate Group Scranton. GSBR as distributed by MLS GRID
