Welcome to this spacious 3-bedroom, 2.5-bath home located in Dunmore's desirable Hollywood section! This property offers plenty of living space, including a huge primary bedroom, partially finished basement, and additional bonus rooms in the walk-up attic, ideal for a home office, guest space, or other flexible uses. Enjoy relaxing on the large covered front porch or entertaining on the rear deck overlooking the spacious backyard, featuring a newly installed patio and charming carriage barn offering additional storage. Recent improvements include new windows, concrete sidewalks, and driveway. The home also features a convenient first-floor half bath, full bathroom in the basement, and abundant storage throughout. Ideally situated within walking distance of schools, parks, local restaurants, and businesses, this property offers a wonderful combination of space, character, and convenience in one of Dunmore's most sought-after neighborhoods! All information is approximate not warranted or guaranteed.
For sale
$389,000
1623 Quincy Ave, Dunmore, PA 18509
3beds
2,404sqft
Residential, Single Family Residence
Built in 1930
8,276 Square Feet Lot
$380,500 Zestimate®
$162/sqft
$-- HOA
What's special
Partially finished basementNew windowsConvenient first-floor half bathLarge covered front porchNewly installed patioAbundant storage throughoutHuge primary bedroom
- 9 days
- 1,271
- 66
Likely to sell faster than
Zillow last checked:
Listing updated:
Listed by:
Dan Callahan,
C21 Jack Ruddy Real Estate 570-344-6724
Source: GSBR as distributed by MLS GRID,MLS#: SC265057
Facts & features
Interior
Bedrooms & bathrooms
- Bedrooms: 3
- Bathrooms: 3
- Full bathrooms: 2
- 1/2 bathrooms: 1
Rooms
- Room types: Bathroom 1, Master Bedroom, Office, Living Room, Laundry, Kitchen, Family Room, Dining Room, Bonus Room, Bedroom 3, Bedroom 2, Bathroom 3, Bathroom 2
Primary bedroom
- Area: 234.53 Square Feet
- Dimensions: 21.11 x 11.11
Bedroom 2
- Area: 143.91 Square Feet
- Dimensions: 12.3 x 11.7
Bedroom 3
- Area: 129.87 Square Feet
- Dimensions: 11.7 x 11.1
Bathroom 1
- Area: 11.47 Square Feet
- Dimensions: 3.1 x 3.7
Bathroom 2
- Area: 48 Square Feet
- Dimensions: 7.5 x 6.4
Bathroom 3
- Area: 50.92 Square Feet
- Dimensions: 7.6 x 6.7
Bonus room
- Description: 4th Bedroom/Office
- Area: 96.25 Square Feet
- Dimensions: 12.5 x 7.7
Bonus room
- Description: 5th Bedroom/Office
- Area: 113.22 Square Feet
- Dimensions: 11.1 x 10.2
Dining room
- Area: 180.18 Square Feet
- Dimensions: 15.4 x 11.7
Family room
- Area: 340.38 Square Feet
- Dimensions: 18.6 x 18.3
Kitchen
- Area: 118.17 Square Feet
- Dimensions: 11.7 x 10.1
Laundry
- Area: 37.27 Square Feet
- Dimensions: 6.11 x 6.1
Living room
- Area: 284.16 Square Feet
- Dimensions: 25.6 x 11.1
Office
- Area: 55.04 Square Feet
- Dimensions: 8.6 x 6.4
Heating
- Natural Gas
Cooling
- Ceiling Fan(s), Window Unit(s)
Appliances
- Included: Dishwasher, Range, Washer, Refrigerator, Oven, Dryer
Features
- Ceiling Fan(s), Natural Woodwork, Walk-In Closet(s), High Ceilings, Entrance Foyer, Eat-in Kitchen
- Flooring: Tile, Wood
- Basement: Partially Finished
- Attic: Partially Finished
Interior area
- Total structure area: 2,404
- Total interior livable area: 2,404 sqft
- Finished area above ground: 2,092
- Finished area below ground: 312
Property
Parking
- Parking features: Off Street, On Street
- Has uncovered spaces: Yes
Features
- Stories: 2
- Exterior features: Awning(s), Storage, Private Yard
- Fencing: Back Yard
- Frontage length: 50.00
Lot
- Size: 8,276 Square Feet
- Dimensions: 50 x 163
- Features: Rectangular Lot
Details
- Parcel number: 14606040028
- Zoning: R1
Construction
Type & style
- Home type: SingleFamily
- Architectural style: Traditional
- Property subtype: Residential, Single Family Residence
Materials
- Stucco
- Foundation: Permanent
- Roof: Shingle
Condition
- New construction: No
- Year built: 1930
Utilities & green energy
- Electric: 200+ Amp Service
- Sewer: Public Sewer
- Water: Public
- Utilities for property: Natural Gas Connected
Community & HOA
Location
- Region: Dunmore
Financial & listing details
- Price per square foot: $162/sqft
- Tax assessed value: $236,230
- Annual tax amount: $61,989
- Date on market: 10/8/2026
- Cumulative days on market: 9 days
- Listing terms: Cash,FHA,Conventional
- Road surface type: Asphalt, Paved
Estimated market value
$380,500
$361,000 - $400,000
$1,829/mo
Price history
| Date | Event | Price |
|---|---|---|
| 10/8/2026 | Listed for sale | $389,000$162/sqft |
Source:  GSBR as distributed by MLS GRID #SC265057 Report a problem GSBR as distributed by MLS GRID #SC265057 Report a problem | ||
Public tax history
| Year | Property taxes | Tax assessment |
|---|---|---|
| 2025 | $4,477 +12.1% | $15,000 |
| 2024 | $3,992 +4.3% | $15,000 |
| 2023 | $3,827 +6.6% | $15,000 |
| 2022 | $3,590 +2.1% | $15,000 |
| 2021 | $3,518 +4.5% | $15,000 |
| 2020 | $3,365 +1.7% | $15,000 |
| 2018 | $3,310 +95.5% | $15,000 |
| 2017 | $1,693 | $15,000 |
| 2016 | -- | $15,000 |
| 2015 | -- | $15,000 |
| 2014 | -- | $15,000 |
| 2013 | -- | $15,000 |
| 2012 | -- | $15,000 |
| 2011 | -- | $15,000 |
| 2010 | -- | $15,000 |
| 2009 | -- | $15,000 |
| 2008 | -- | $15,000 |
| 2007 | -- | $15,000 |
| 2006 | -- | $15,000 |
| 2005 | -- | $15,000 |
| 2004 | -- | $15,000 |
| 2003 | -- | $15,000 |
| 2002 | -- | $15,000 |
| 2000 | -- | $15,000 |
Find assessor info on the county website
Monthly payment
Est. payment
Payment breakdown
Explore the cost of this home by adjusting the details. Changes won't be saved.Climate risks
Neighborhood: 18509
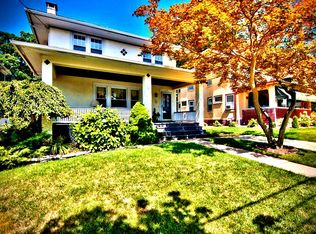
Similar homes
- $369,0006 bd3 ba2.6k sqft722 Electric St, Scranton, PA 18509For Sale
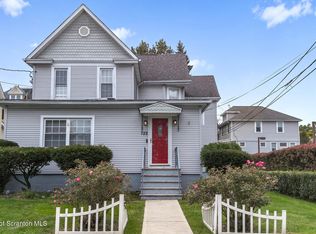
 MLS ID #SC265183, Janine Marie Senofonte, Revolve Real Estate. GSBR as distributed by MLS GRID
 - $299,9954 bd2 ba2.1k sqft1526 Monsey Ave, Scranton, PA 18509For Sale
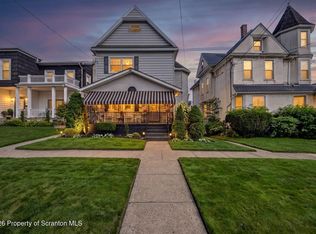 MLS ID #SC264053, Pat Rogan, The Hub Real Estate Group Scranton. GSBR as distributed by MLS GRID
 - $375,0005 bd4 ba2.7k sqft614 Taylor Ave, Scranton, PA 18510For Sale
 MLS ID #SC264066, Alexsis McGhee, EXP Realty LLC. GSBR as distributed by MLS GRID
 - $284,0004 bd3 ba2.1k sqft2401 Boulevard Ave, Scranton, PA 18509For Sale
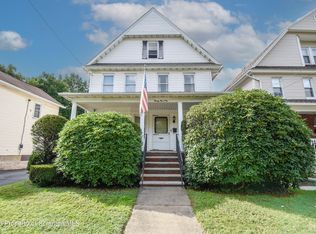 MLS ID #SC264256, Thomas Exeter, Christian Saunders Real Estate. GSBR as distributed by MLS GRID
 - $345,0003 bd3 ba2.5k sqft4 Leslie Dr, Scranton, PA 18505For SaleMLS ID #SC261921, Timothy Bethel, NASSER REAL ESTATE, INC.. GSBR as distributed by MLS GRID
- $349,8994 bd3 ba2.3k sqft2640 Pittston Ave, Scranton, PA 18505For SaleMLS ID #SC263952, Patrick Kulick, The Hub Real Estate Group Scranton. GSBR as distributed by MLS GRID
- $264,9994 bd3 ba2.1k sqft2516 Boulevard Ave, Scranton, PA 18509For SaleMLS ID #SC263126, Joseph J. Pirillo, The Hub Real Estate Group Scranton. GSBR as distributed by MLS GRID
- $259,9004 bd2 ba2.2k sqft2333 Adams Ave, Scranton, PA 18509For SaleMLS ID #SC264461, Daniel L. Penetar III, The Penetar Group. GSBR as distributed by MLS GRID
- $425,0005 bd2 ba2.5k sqft801 Adams Ave, Scranton, PA 18510For SaleMLS ID #SC261769, Rita Tischler, Christian Saunders Real Estate C.S. Branch. GSBR as distributed by MLS GRID
- $459,9003 bd4 ba3.1k sqft401 Grand Cir, Scranton, PA 18505For SaleMLS ID #SC264589, Maria Muchal Berta, REALTY NETWORK GROUP. GSBR as distributed by MLS GRID
- $520,0003 bd2 ba3.1k sqft340 Sanderson St, Throop, PA 18512For SaleMLS ID #SC265049, Louise A Wesolowski, Keller Williams Real Estate-Clarks Summit. GSBR as distributed by MLS GRID
- $284,9004 bd2 ba1.9k sqft1715 Brick Ave, Scranton, PA 18508For SaleMLS ID #SC264957, Anne Marie Olexa, ERA One Source Realty. GSBR as distributed by MLS GRID
- $369,9003 bd2 ba1.6k sqft516 W Grove St, Clarks Summit, PA 18411For SaleMLS ID #SC265014, Sunita Arora, ERA One Source Realty. GSBR as distributed by MLS GRID
- $325,0003 bd2 ba1.8k sqft1317 Cherry St, Scranton, PA 18505For SaleMLS ID #SC264549, DAWN YATES, Iron Valley Real Estate Greater Scranton. GSBR as distributed by MLS GRID
- $399,9954 bd3 ba2.5k sqft208 Maple Ave, Clarks Summit, PA 18411For SaleMLS ID #SC264289, Pat Rogan, The Hub Real Estate Group Scranton. GSBR as distributed by MLS GRID
- $309,9004 bd3 ba2.3k sqft933 Main St, Scranton, PA 18519For SaleMLS ID #SC264967, Felipe Rosero Salazar, Christian Saunders Real Estate. GSBR as distributed by MLS GRID
- $249,9993 bd3 ba1.7k sqft515 N Irving Ave, Scranton, PA 18510For SaleMLS ID #SC264977, Alyssa Mackiw, EXP Realty LLC. GSBR as distributed by MLS GRID
- $379,9005 bd3 ba3k sqft424-426 Main St, Peckville, PA 18452For SaleMLS ID #SC264868, Michael James Clark III, Cobblestone Real Estate LLC. GSBR as distributed by MLS GRID
- $299,9005 bd3 ba2.9k sqft811 E Gibson St, Scranton, PA 18510For SaleMLS ID #SC262014, Nell Donnelly-O'Boyle, Dwell Real Estate. GSBR as distributed by MLS GRID
- $339,9996 bd4 ba2.5k sqft636-638 N Sumner Ave, Scranton, PA 18504For SaleMLS ID #SC263626, Rita Tischler, Christian Saunders Real Estate C.S. Branch. GSBR as distributed by MLS GRID
