Completely remodeled from top to bottom, this 3-bedroom, 2.5-bath home offers 1,786 SF of beautifully updated living space. Conveniently located in Scranton, this home is close to downtown, universities, hospitals, shopping, dining, and major roadways.The first floor features an open-concept layout with brand-new flooring, recessed lighting, and modern finishes throughout. The completely renovated kitchen features new cabinetry, appliances, and a large eat-in island. The kitchen opens to the spacious living and dining areas, creating an inviting space for everyday living and entertaining. Exposed brick adds character and creates a unique focal point, while the brick exterior carries that distinctive character to the outside of the home.Upstairs offers three bedrooms and a beautifully remodeled full bathroom. The finished attic provides additional versatile living space, a second full bathroom, and ample storage.Outside, enjoy a covered Trex porch and spacious backyard. Off-street parking adds convenience.Thoughtfully renovated with a blend of modern finishes and timeless character, this home offers a unique combination of style, functionality, and convenience.
For sale
$249,999
515 N Irving Ave, Scranton, PA 18510
3beds
1,786sqft
Residential, Single Family Residence
Built in 1920
3,920 Square Feet Lot
$246,300 Zestimate®
$140/sqft
$-- HOA
What's special
Modern finishes throughoutSpacious backyardCompletely renovated kitchenOff-street parking adds convenienceLarge eat-in islandRecessed lightingOpen-concept layout
- 35 days
- 419
- 53
Zillow last checked:
Listing updated:
Listed by:
Alyssa Mackiw,
EXP Realty LLC 888-397-7352
Source: GSBR as distributed by MLS GRID,MLS#: SC264977
Facts & features
Interior
Bedrooms & bathrooms
- Bedrooms: 3
- Bathrooms: 3
- Full bathrooms: 2
- 1/2 bathrooms: 1
Rooms
- Room types: Bathroom 1, Living Room, Kitchen, Dining Room, Bonus Room, Bedroom 3, Bedroom 2, Bedroom 1, Bathroom 3, Bathroom 2
Bedroom 1
- Area: 159.04 Square Feet
- Dimensions: 13.83 x 11.5
Bedroom 2
- Area: 121 Square Feet
- Dimensions: 11 x 11
Bedroom 3
- Area: 110 Square Feet
- Dimensions: 11 x 10
Bathroom 1
- Description: Laundry Room
- Area: 38.06 Square Feet
- Dimensions: 7.25 x 5.25
Bathroom 2
- Area: 38.07 Square Feet
- Dimensions: 5.83 x 6.53
Bathroom 3
- Area: 69.75 Square Feet
- Dimensions: 9 x 7.75
Bonus room
- Description: Tons Of Storage
- Area: 290.1 Square Feet
- Dimensions: 10.58 x 27.42
Dining room
- Area: 161.34 Square Feet
- Dimensions: 15.25 x 10.58
Kitchen
- Area: 171.7 Square Feet
- Dimensions: 17.17 x 10
Living room
- Area: 288 Square Feet
- Dimensions: 18 x 16
Heating
- Natural Gas
Cooling
- None
Appliances
- Included: Dishwasher, Washer, Gas Oven, Stainless Steel Appliance(s), Refrigerator, Microwave, Dryer
- Laundry: In Bathroom, Main Level
Features
- Ceiling Fan(s), Smart Camera(s)/Recording, Recessed Lighting, Kitchen Island, Eat-in Kitchen
- Flooring: Luxury Vinyl
- Basement: Full,Unfinished
- Attic: Attic Finished,Finished,Walk Up
Interior area
- Total structure area: 1,786
- Total interior livable area: 1,786 sqft
- Finished area above ground: 1,786
- Finished area below ground: 0
Property
Parking
- Parking features: Alley Access, Off Street, Parking Pad
- Has uncovered spaces: Yes
Features
- Stories: 3
- Patio & porch: Awning(s), Porch, Covered
- Exterior features: Awning(s), Private Yard
Lot
- Size: 3,920 Square Feet
- Dimensions: 27 x 150
- Features: Back Yard, Front Yard
Details
- Parcel number: 15709050015
- Zoning: Residential
Construction
Type & style
- Home type: SingleFamily
- Architectural style: Colonial,Traditional
- Property subtype: Residential, Single Family Residence
Materials
- Brick, Vinyl Siding
- Foundation: Concrete Perimeter
- Roof: Asphalt
Condition
- Updated/Remodeled
- New construction: No
- Year built: 1920
Utilities & green energy
- Electric: 100 Amp Service
- Sewer: Public Sewer
- Water: Public
- Utilities for property: Electricity Connected, Water Connected, Sewer Connected, Natural Gas Connected
Community & HOA
Location
- Region: Scranton
Financial & listing details
- Price per square foot: $140/sqft
- Annual tax amount: $3,389
- Date on market: 10/5/2026
- Cumulative days on market: 36 days
- Listing terms: Cash,VA Loan,FHA,Conventional
- Electric utility on property: Yes
- Road surface type: Paved
Estimated market value
$246,300
$234,000 - $259,000
$1,872/mo
Price history
| Date | Event | Price |
|---|---|---|
| 10/5/2026 | Listed for sale | $249,999+400%$140/sqft |
Source:  GSBR as distributed by MLS GRID #SC264977 Report a problem | ||
| 1/31/2024 | Sold | $50,000-28.5%$28/sqft |
Source: GSBR as distributed by MLS GRID #SC407 Report a problem | ||
| 1/12/2024 | Pending sale | $69,900$39/sqft |
Source: GSBR as distributed by MLS GRID #SC407 Report a problem | ||
| 12/26/2023 | Listed for sale | $69,900+133%$39/sqft |
Source: GSBR as distributed by MLS GRID #SC407 Report a problem | ||
| 10/26/2012 | Sold | $30,000-34.1%$17/sqft |
Source: GSBR as distributed by MLS GRID #114637 Report a problem | ||
| 11/19/2010 | Sold | $45,500$25/sqft |
Source: GSBR as distributed by MLS GRID #095609 Report a problem | ||
Public tax history
Tax history is unavailable.
Monthly payment
Est. payment
Payment breakdown
Explore the cost of this home by adjusting the details. Changes won't be saved.Climate risks
Neighborhood: Hill Section

Similar homes
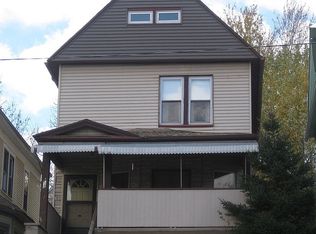
- $259,0003 bd2 ba1.5k sqft927 Taylor Ave, Scranton, PA 18510For Sale
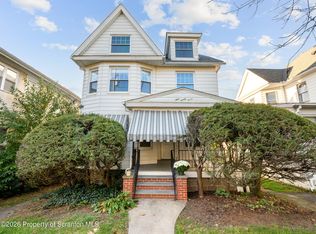
 MLS ID #SC265290, Leah Gianacopoulos, ERA One Source Realty. GSBR as distributed by MLS GRID
- $179,0003 bd2 ba1.3k sqft1706 Olive St, Scranton, PA 18510For Sale
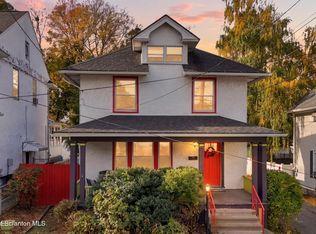 MLS ID #SC265583, Hollie Hunter Suraci, ERA One Source Realty. GSBR as distributed by MLS GRID
- $225,0004 bd2 ba1.8k sqft1804 Roselynn St, Scranton, PA 18510For Sale
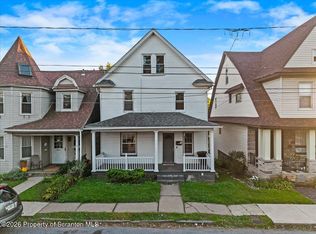 MLS ID #SC264850, Amanda Wilson, Real of Pennsylvania. GSBR as distributed by MLS GRID
- $268,0002 bd2 ba1.7k sqft550 Clay Ave APT 6E, Scranton, PA 18510For Sale
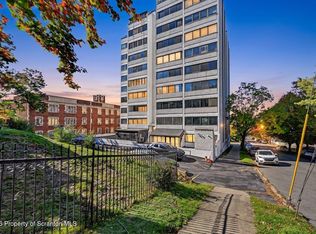 MLS ID #SC264665, Thomas Marino Curra, Revolve Real Estate. GSBR as distributed by MLS GRID
- $224,9953 bd3 ba1.6k sqft806 Archbald St, Scranton, PA 18504For SaleMLS ID #SC265264, Pat Rogan, The Hub Real Estate Group Scranton. GSBR as distributed by MLS GRID
- $180,0003 bd2 ba1.2k sqft214 Theodore St, Scranton, PA 18508For SaleMLS ID #SC265618, Amy Katherine Morel, LUXE Homes Real Estate LLC. GSBR as distributed by MLS GRID
- $129,9953 bd1 ba960 sqft7 Oakwood Pl, Scranton, PA 18510For SaleMLS ID #SC265088, Pat Rogan, The Hub Real Estate Group Scranton. GSBR as distributed by MLS GRID
- $259,9003 bd2 ba2.1k sqft1215 Philo St, Scranton, PA 18508For SaleMLS ID #SC264560, Robert J Vanston, Berkshire Hathaway Home Services Preferred Properties. GSBR as distributed by MLS GRID
- $279,9004 bd2 ba1.9k sqft1715 Brick Ave, Scranton, PA 18508For SaleMLS ID #SC264957, Anne Marie Olexa, ERA One Source Realty. GSBR as distributed by MLS GRID
- $249,9004 bd2 ba2.2k sqft2333 Adams Ave, Scranton, PA 18509For SaleMLS ID #SC264461, Daniel L. Penetar III, The Penetar Group. GSBR as distributed by MLS GRID
- $239,0003 bd2 ba1.5k sqft427 Boulevard Ave, Scranton, PA 18519For SaleMLS ID #SC265323, Hollie Hunter Suraci, ERA One Source Realty. GSBR as distributed by MLS GRID
- $315,0003 bd3 ba1.8k sqft2625 Luzerne St, Scranton, PA 18504For SaleMLS ID #SC265592, Kathleen E Casarin, EXP Realty LLC. GSBR as distributed by MLS GRID
- $209,0003 bd1 ba1.4k sqft644 River St, Scranton, PA 18505For SaleMLS ID #SC264407, Wayne E Evans, Marcks Evans Real Estate. GSBR as distributed by MLS GRID
- $278,8003 bd2 ba1.7k sqft108 Park Dr, Scranton, PA 18505For SaleMLS ID #SC264071, Dan Demers, Sell Your Home Services. GSBR as distributed by MLS GRID
- $218,0004 bd2 ba2.3k sqft325 5th Ave, Scranton, PA 18505For SaleMLS ID #SC262348, Alyssa Mackiw, EXP Realty LLC. GSBR as distributed by MLS GRID
- $259,0005 bd2 ba1.4k sqft1413 Bulwer St, Scranton, PA 18504For SaleMLS ID #SC264605, Matteo Adragna, ERA One Source Realty. GSBR as distributed by MLS GRID
- $249,9004 bd2 ba1.7k sqft75 Hamlin Hwy, Moscow, PA 18444For SaleMLS ID #SC264317, Heather Kishel Team, Coldwell Banker Town & Country Properties Moscow. GSBR as distributed by MLS GRID
- $284,9003 bd1 ba2.3k sqft309 Clark St, Clarks Green, PA 18411For SaleMLS ID #SC265600, Thomas Marino Curra, Revolve Real Estate. GSBR as distributed by MLS GRID
- $299,9954 bd2 ba2.1k sqft1526 Monsey Ave, Scranton, PA 18509For SaleMLS ID #SC264053, Pat Rogan, The Hub Real Estate Group Scranton. GSBR as distributed by MLS GRID
- $184,9003 bd2 ba1.8k sqft418 N Apple St, Dunmore, PA 18512For SaleMLS ID #SC265256, MARION E GATTO, Lewith & Freeman RE, Inc.. GSBR as distributed by MLS GRID
