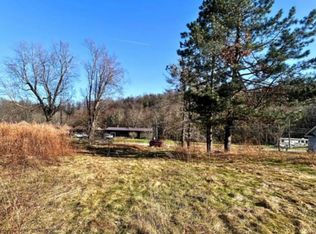
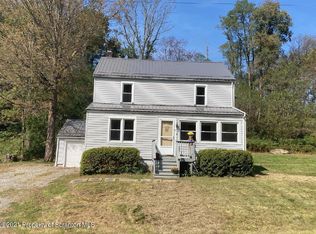
Charming 1925 bungalow offering the perfect blend of timeless character and modern updates! Situated on a spacious half-acre lot, this 3-bedroom, 2-bath home features 1,722 square feet of finished living space with plenty of additional areas ready to be transformed to suit your needs. Step inside to find luxury vinyl flooring, new carpeting, central air conditioning, and beautifully updated bathrooms. The inviting living area is highlighted by a classic brick fireplace with a marble hearth, adding warmth and character to the home. The updated kitchen features marble countertops and a modern tile backsplash, combining style with everyday functionality. Generous attic and basement storage provide plenty of room to stay organized, while the basement offers additional space with excellent potential to finish for a family room, home office, gym, recreation area, or more. Full of charm, thoughtfully updated, and conveniently located, this unique bungalow offers comfortable living today with plenty of possibilities for the future!
For sale
$249,900
75 Hamlin Hwy, Moscow, PA 18444
4beds
1,722sqft
Residential, Single Family Residence
Built in 1925
0.5 Acres Lot
$-- Zestimate®
$145/sqft
$-- HOA
What's special
Timeless characterFull of charmModern updatesThoughtfully updatedBasement offers additional spaceMarble countertopsSpacious half-acre lot
- 44 days
- 1,048
- 92
Zillow last checked:
Listing updated:
Listed by:
Heather Kishel Team,
Coldwell Banker Town & Country Properties Moscow 570-842-9531
Source: GSBR as distributed by MLS GRID,MLS#: SC264317
Facts & features
Interior
Bedrooms & bathrooms
- Bedrooms: 4
- Bathrooms: 2
- Full bathrooms: 2
Rooms
- Room types: Basement, Master Bedroom, Other Room, Living Room, Kitchen, Foyer, Dining Room, Bedroom 4, Bedroom 3, Bedroom 2, Bathroom 2, Bathroom 1
Primary bedroom
- Area: 176.23 Square Feet
- Dimensions: 13.25 x 13.3
Bedroom 2
- Area: 105.92 Square Feet
- Dimensions: 8.42 x 12.58
Bedroom 3
- Area: 135.36 Square Feet
- Dimensions: 8.83 x 15.33
Bedroom 4
- Area: 176.62 Square Feet
- Dimensions: 13.33 x 13.25
Bathroom 1
- Area: 115.94 Square Feet
- Dimensions: 13.25 x 8.75
Bathroom 2
- Area: 42.14 Square Feet
- Dimensions: 6.83 x 6.17
Basement
- Description: Unfinished
- Area: 902.1 Square Feet
- Dimensions: 34.83 x 25.9
Dining room
- Area: 159.04 Square Feet
- Dimensions: 13.83 x 11.5
Foyer
- Area: 61.9 Square Feet
- Dimensions: 6.75 x 9.17
Kitchen
- Area: 127.12 Square Feet
- Dimensions: 9.08 x 14
Living room
- Area: 193.42 Square Feet
- Dimensions: 15.17 x 12.75
Other
- Description: Office/Den/Play Room/Game Room,
- Area: 82.31 Square Feet
- Dimensions: 13.17 x 6.25
Other
- Description: Office / Library/ Reading Nook / Play Area
- Area: 78.64 Square Feet
- Dimensions: 9.83 x 8
Other
- Description: Other / Storage
- Area: 191.84 Square Feet
- Dimensions: 15.25 x 12.58
Other
- Description: Other / Storage
- Area: 84.48 Square Feet
- Dimensions: 14.08 x 6
Heating
- Ductless
Cooling
- Ductless
Appliances
- Included: None
Features
- Drywall, Eat-in Kitchen
- Flooring: Hardwood, Vinyl
- Basement: Full
- Attic: Storage
- Number of fireplaces: 1
- Fireplace features: Wood Burning
Interior area
- Total structure area: 1,722
- Total interior livable area: 1,722 sqft
- Finished area above ground: 1,722
- Finished area below ground: 0
Video & virtual tour
Property
Parking
- Parking features: Off Street
Features
- Stories: 1
- Patio & porch: Front Porch
- Exterior features: Private Yard
Lot
- Size: 0.5 Acres
- Dimensions: 68 x 313 x 68 x 313
- Features: Back Yard, Not In Development, Gentle Sloping, Front Yard
Details
- Parcel number: 22000340016
- Zoning: R
- Zoning description: Residential
Construction
Type & style
- Home type: SingleFamily
- Architectural style: Cape Cod
- Property subtype: Residential, Single Family Residence
Materials
- Vinyl Siding
- Foundation: Block
- Roof: Shingle
Condition
- New construction: No
- Year built: 1925
Utilities & green energy
- Electric: 200 or Less Amp Service, Circuit Breakers
- Sewer: Septic Tank
- Water: Well
- Utilities for property: Cable Available, Sewer Connected, Water Connected, Electricity Connected
Community & HOA
Location
- Region: Moscow
Financial & listing details
- Price per square foot: $145/sqft
- Tax assessed value: $165,500
- Annual tax amount: $2,818
- Date on market: 9/1/2026
- Cumulative days on market: 258 days
- Listing terms: Cash,VA Loan,USDA Loan,FHA,Conventional
- Electric utility on property: Yes
- Road surface type: Asphalt, Paved
Estimated market value
Not available
Estimated sales range
Not available
$2,049/mo
Price history
| Date | Event | Price |
|---|---|---|
| 9/1/2026 | Listed for sale | $249,9000%$145/sqft |
Source:  GSBR as distributed by MLS GRID #SC264317 Report a problem GSBR as distributed by MLS GRID #SC264317 Report a problem | ||
| 8/4/2026 | Listing removed | $249,999$145/sqft |
Source: GSBR as distributed by MLS GRID #SC255403 Report a problem | ||
| 6/4/2026 | Price change | $249,9990%$145/sqft |
Source: GSBR as distributed by MLS GRID #SC255403 Report a problem | ||
| 3/31/2026 | Listed for sale | $250,000+1%$145/sqft |
Source: GSBR as distributed by MLS GRID #SC255403 Report a problem | ||
| 1/21/2026 | Listing removed | $247,500$144/sqft |
Source: GSBR as distributed by MLS GRID #SC255403 Report a problem | ||
| 12/12/2025 | Listed for sale | $247,500-4.8%$144/sqft |
Source: GSBR as distributed by MLS GRID #SC255403 Report a problem | ||
| 12/1/2025 | Listing removed | $260,000$151/sqft |
Source: GSBR as distributed by MLS GRID #SC255403 Report a problem | ||
| 11/19/2025 | Price change | $260,000-5.5%$151/sqft |
Source: GSBR as distributed by MLS GRID #SC255403 Report a problem | ||
| 10/17/2025 | Listed for sale | $275,000+205.6%$160/sqft |
Source: GSBR as distributed by MLS GRID #SC255403 Report a problem | ||
| 8/18/2025 | Sold | $90,000$52/sqft |
Source: GSBR as distributed by MLS GRID #SC6464 Report a problem | ||
| 6/18/2025 | Pending sale | $90,000$52/sqft |
Source: BHHS broker feed #SC6464 Report a problem | ||
| 6/5/2025 | Price change | $90,000-19%$52/sqft |
Source: BHHS broker feed #SC6464 Report a problem | ||
| 5/16/2025 | Price change | $111,150-5%$65/sqft |
Source: BHHS broker feed #SC6464 Report a problem | ||
| 1/15/2025 | Pending sale | $117,000$68/sqft |
Source: BHHS broker feed #SC6464 Report a problem | ||
| 12/31/2024 | Listed for sale | $117,000-40.9%$68/sqft |
Source: BHHS broker feed #SC6464 Report a problem | ||
| 1/1/2024 | Listing removed | -- |
Source:  PWAR as distributed by MLS GRID #PW232621 Report a problem PWAR as distributed by MLS GRID #PW232621 Report a problem | ||
| 8/17/2023 | Listed for sale | $198,000$115/sqft |
Source: PWAR as distributed by MLS GRID #PW-232621 Report a problem | ||
Public tax history
| Year | Property taxes | Tax assessment |
|---|---|---|
| 2025 | $2,623 +3.6% | $165,500 |
| 2024 | $2,531 | $165,500 |
| 2023 | $2,531 +22.9% | $165,500 +88.3% |
| 2022 | $2,060 +2.6% | $87,900 |
| 2021 | $2,008 | $87,900 |
| 2020 | $2,008 +19.2% | $87,900 |
| 2019 | $1,685 -9.6% | $87,900 |
| 2018 | $1,865 +401.5% | $87,900 |
| 2017 | $372 -69.6% | $87,900 |
| 2016 | $1,224 | $87,900 |
| 2014 | $1,224 | $87,900 |
| 2013 | -- | $87,900 |
| 2012 | -- | $87,900 |
| 2011 | -- | $87,900 |
| 2010 | -- | $87,900 |
| 2007 | -- | $87,900 |
Find assessor info on the county website
Monthly payment
Est. payment
Payment breakdown
Explore the cost of this home by adjusting the details. Changes won't be saved.Climate risks
Neighborhood: 18444
Similar homes
- $289,0003 bd1 ba1.1k sqft379 Daleville Hwy, Moscow, PA 18444For Sale

 MLS ID #SC264004, Heather Kishel Team, Coldwell Banker Town & Country Properties Moscow. GSBR as distributed by MLS GRID
 - $249,9993 bd3 ba1.7k sqft515 N Irving Ave, Scranton, PA 18510For Sale
 MLS ID #SC264977, Alyssa Mackiw, EXP Realty LLC. GSBR as distributed by MLS GRID
 - $249,0005 bd2 ba1.5k sqft1309 Layton Rd, Clarks Summit, PA 18411For Sale
 MLS ID #SC263643, Brady Joel Funkhouser, Revolve Real Estate. GSBR as distributed by MLS GRID
 - $280,0004 bd2 ba1.8k sqft525 E Scott St, Olyphant, PA 18447For Sale
 MLS ID #SC264996, Lauren Joyce, ERA One Source Realty. GSBR as distributed by MLS GRID
 - $250,0003 bd2 ba1.7k sqft25 Bruin Rd, Lake Ariel, PA 18436For SaleMLS ID #SC263098, Nermin M. Moses, Coldwell Banker Town & Country Properties Moscow. GSBR as distributed by MLS GRID
- $284,9004 bd2 ba1.9k sqft1715 Brick Ave, Scranton, PA 18508For SaleMLS ID #SC264957, Anne Marie Olexa, ERA One Source Realty. GSBR as distributed by MLS GRID
- $250,0004 bd2 ba1.5k sqft711 Pine St, Mayfield, PA 18433For SaleMLS ID #SC263991, Alexsis McGhee, EXP Realty LLC. GSBR as distributed by MLS GRID
- $225,0003 bd2 ba2k sqft607 S Irving Ave, Scranton, PA 18505For SaleMLS ID #SC264386, Christine Ives Polizzi, EXP Realty LLC. GSBR as distributed by MLS GRID
- $269,0002 bd3 ba1.5k sqft11 Bass Ct, Gouldsboro, PA 18424For SaleMLS ID #SC262301, Heather Kishel Team, Coldwell Banker Town & Country Properties Moscow. GSBR as distributed by MLS GRID
- $239,9003 bd2 ba1.4k sqft204 Lillibridge St, Peckville, PA 18452For SaleMLS ID #SC264611, Joseph Michael Pilato, EXP Realty LLC. GSBR as distributed by MLS GRID
- $224,9003 bd2 ba1.7k sqft623 Hillside St, Forest City, PA 18421For SaleMLS ID #SC264591, The Bill Chupko Team, Keller Williams Real Estate-Clarks Summit. GSBR as distributed by MLS GRID
- $229,5003 bd2 ba1.8k sqft130 Burcher St, South Abington Township, PA 18411For SaleMLS ID #SC264339, Rachel Dougherty, EXP Realty LLC. GSBR as distributed by MLS GRID
- $259,9004 bd2 ba2.2k sqft2333 Adams Ave, Scranton, PA 18509For SaleMLS ID #SC264461, Daniel L. Penetar III, The Penetar Group. GSBR as distributed by MLS GRID
- $259,0005 bd2 ba1.4k sqft1413 Bulwer St, Scranton, PA 18504For SaleMLS ID #SC264605, Matteo Adragna, ERA One Source Realty. GSBR as distributed by MLS GRID
- $319,9004 bd2 ba1.4k sqft12 Mildred Dr, Gouldsboro, PA 18424For SaleMLS ID #SC264240, Michael D. Cola, Cobblestone Real Estate LLC. GSBR as distributed by MLS GRID
- $249,9003 bd2 ba1.6k sqft318 W Market St, Scranton, PA 18508For SaleMLS ID #SC263847, Christian Saunders, Christian Saunders Real Estate. GSBR as distributed by MLS GRID
- $225,0003 bd1 ba1.1k sqft5 1st Rd, Hawley, PA 18428For SaleMLS ID #SC264404, Sabrina Jean Giltz, Realty ONE Group Supreme Dtown. GSBR as distributed by MLS GRID
