Welcome home! This beautifully upgraded 4 bedroom, 1.5 bath property is move in ready and waiting for its new owner. Step inside to find a brand new kitchen, new flooring, fresh paint, and new appliances, creating a clean and inviting space without the need for immediate projects. Outside, enjoy a back patio and plenty of room to relax or entertain. Located in the Lakeland school district, this home's comfortable layout, and convenient location, make it ready for you to move right in!
For sale
$250,000
711 Pine St, Mayfield, PA 18433
4beds
1,584sqft
Residential, Single Family Residence
Built in 1930
2,613 Square Feet Lot
$245,600 Zestimate®
$158/sqft
$-- HOA
What's special
Fresh paintClean and inviting spaceNew appliancesComfortable layoutNew flooringBack patioBrand new kitchen
- 53 days
- 819
- 70
Zillow last checked:
Listing updated:
Listed by:
Alexsis McGhee,
EXP Realty LLC 888-397-7352
Source: GSBR as distributed by MLS GRID,MLS#: SC263991
Facts & features
Interior
Bedrooms & bathrooms
- Bedrooms: 4
- Bathrooms: 2
- Full bathrooms: 1
- 1/2 bathrooms: 1
Rooms
- Room types: Bathroom 2, Master Bathroom, Living Room, Kitchen, Foyer, Eating Area, Dining Room, Bedroom 4, Bedroom 3, Bedroom 2, Bedroom 1
Bedroom 1
- Area: 110.25 Square Feet
- Dimensions: 10.5 x 10.5
Bedroom 2
- Area: 118.13 Square Feet
- Dimensions: 11.25 x 10.5
Bedroom 3
- Area: 107.5 Square Feet
- Dimensions: 10.75 x 10
Bedroom 4
- Area: 112.5 Square Feet
- Dimensions: 11.25 x 10
Primary bathroom
- Area: 45 Square Feet
- Dimensions: 7.5 x 6
Bathroom 2
- Area: 24 Square Feet
- Dimensions: 4 x 6
Dining room
- Area: 159.25 Square Feet
- Dimensions: 12.25 x 13
Eating area
- Area: 168 Square Feet
- Dimensions: 12 x 14
Foyer
- Area: 159 Square Feet
- Dimensions: 12 x 13.25
Kitchen
- Area: 103.13 Square Feet
- Dimensions: 16.5 x 6.25
Living room
- Area: 165.63 Square Feet
- Dimensions: 12.5 x 13.25
Heating
- Natural Gas, Steam
Cooling
- None
Appliances
- Included: Dishwasher, Refrigerator, Electric Range
- Laundry: In Basement, Inside
Features
- Other
- Flooring: Carpet, Vinyl
- Basement: Full
- Attic: Walk Up
- Has fireplace: No
- Fireplace features: None
Interior area
- Total structure area: 1,584
- Total interior livable area: 1,584 sqft
- Finished area above ground: 1,584
- Finished area below ground: 0
Property
Parking
- Total spaces: 2
- Parking features: On Street
- Has uncovered spaces: Yes
Features
- Levels: Two
- Stories: 2
- Patio & porch: Porch
- Exterior features: None
- Fencing: None
Lot
- Size: 2,613 Square Feet
- Dimensions: 60 x 40
- Features: Back Yard, Level, Few Trees, Cleared
Details
- Parcel number: 07405050021
- Zoning: R1
Construction
Type & style
- Home type: SingleFamily
- Architectural style: Traditional
- Property subtype: Residential, Single Family Residence
Materials
- Vinyl Siding
- Foundation: Stone
- Roof: Shingle
Condition
- New construction: No
- Year built: 1930
Utilities & green energy
- Electric: Circuit Breakers
- Sewer: Public Sewer
- Water: Public
- Utilities for property: Cable Available, Sewer Available, Water Connected, Water Available, Phone Available, Natural Gas Available, Electricity Connected, Electricity Available
Community & HOA
Location
- Region: Mayfield
Financial & listing details
- Price per square foot: $158/sqft
- Tax assessed value: $4,500
- Annual tax amount: $1,035
- Date on market: 8/13/2026
- Cumulative days on market: 54 days
- Listing terms: 1031 Exchange,VA Loan,FHA,Conventional,Cash
- Inclusions: Fridge, stove, dishwasher,
- Electric utility on property: Yes
- Road surface type: Asphalt
Estimated market value
$245,600
$233,000 - $258,000
$1,850/mo
Price history
| Date | Event | Price |
|---|---|---|
| 8/13/2026 | Listed for sale | $250,000+141.5%$158/sqft |
Source:  GSBR as distributed by MLS GRID #SC263991 Report a problem GSBR as distributed by MLS GRID #SC263991 Report a problem | ||
| 4/16/2026 | Sold | $103,500-4.6%$65/sqft |
Source: Public Record Report a problem | ||
| 4/21/2011 | Sold | $108,500-13.1%$68/sqft |
Source: GSBR as distributed by MLS GRID #105152 Report a problem | ||
| 2/5/2011 | Listed for sale | $124,900$79/sqft |
Source: Listhub #10-5152 Report a problem | ||
Public tax history
| Year | Property taxes | Tax assessment |
|---|---|---|
| 2025 | $1,202 +14.2% | $4,500 |
| 2024 | $1,053 +4.6% | $4,500 |
| 2023 | $1,006 +3.6% | $4,500 |
| 2022 | $972 | $4,500 |
| 2021 | $972 +6.9% | $4,500 |
| 2020 | $909 +1% | $4,500 |
| 2018 | $900 +118.3% | $4,500 |
| 2017 | $412 | $4,500 |
| 2016 | -- | $4,500 |
| 2015 | -- | $4,500 |
| 2014 | -- | $4,500 |
| 2013 | -- | $4,500 |
| 2012 | -- | $4,500 |
| 2011 | -- | $4,500 |
| 2010 | -- | $4,500 |
| 2009 | -- | $4,500 |
| 2008 | -- | $4,500 |
| 2007 | -- | $4,500 |
| 2006 | -- | $4,500 |
| 2005 | -- | $4,500 |
| 2004 | -- | $4,500 |
| 2003 | -- | $4,500 |
| 2002 | -- | $4,500 |
| 2000 | -- | $4,500 |
Find assessor info on the county website
Monthly payment
Est. payment
Payment breakdown
Explore the cost of this home by adjusting the details. Changes won't be saved.Climate risks
Neighborhood: 18433

Similar homes
- $184,0003 bd2 ba1.2k sqft619 Penn Ave, Mayfield, PA 18433For Sale
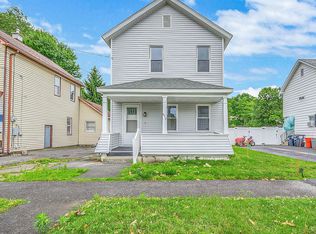
 MLS ID #SC263081, The Bill Chupko Team, Keller Williams Real Estate-Clarks Summit. GSBR as distributed by MLS GRID
 - $200,0003 bd1 ba1.3k sqft1016 Heart Lake Rd, Jermyn, PA 18433For Sale
 MLS ID #SC264913, Amanda Rudis, C21 Jack Ruddy Real Estate. GSBR as distributed by MLS GRID
 - $259,0004 bd2 ba1.5k sqft810 Gino Merli Dr, Peckville, PA 18452For Sale
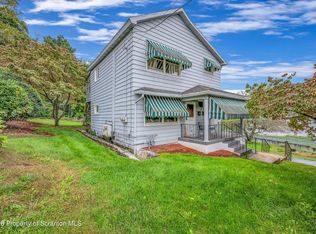 MLS ID #SC264939, Jolen Brennan, Iron Valley Real Estate Greater Scranton. GSBR as distributed by MLS GRID
 - $280,0004 bd2 ba1.8k sqft525 E Scott St, Olyphant, PA 18447For Sale
 MLS ID #SC264996, Lauren Joyce, ERA One Source Realty. GSBR as distributed by MLS GRID
 - $259,0003 bd2 ba1.4k sqft115 River St, Jessup, PA 18434For SaleMLS ID #SC264176, Jolen Brennan, Iron Valley Real Estate Greater Scranton. GSBR as distributed by MLS GRID
- $175,0002 bd1 ba1.3k sqft332 Rushbrook St, Jermyn, PA 18433For SaleMLS ID #SC264499, George B Pugh, ERA One Source Realty. GSBR as distributed by MLS GRID
- $249,0005 bd2 ba1.5k sqft1309 Layton Rd, Clarks Summit, PA 18411For SaleMLS ID #SC263643, Brady Joel Funkhouser, Revolve Real Estate. GSBR as distributed by MLS GRID
- $239,9003 bd2 ba1.4k sqft204 Lillibridge St, Peckville, PA 18452For SaleMLS ID #SC264611, Joseph Michael Pilato, EXP Realty LLC. GSBR as distributed by MLS GRID
- $324,9003 bd2 ba2k sqft434 Chapman Lake Rd, Scott Township, PA 18433For SaleMLS ID #SC264198, Melanie A. Mott, Real of Pennsylvania. GSBR as distributed by MLS GRID
- $249,9004 bd2 ba1.7k sqft75 Hamlin Hwy, Moscow, PA 18444For SaleMLS ID #SC264317, Heather Kishel Team, Coldwell Banker Town & Country Properties Moscow. GSBR as distributed by MLS GRID
- $224,9003 bd2 ba1.6k sqft164 Washington St, Carbondale, PA 18407For SaleMLS ID #SC263902, Anne Marie Olexa, ERA One Source Realty. GSBR as distributed by MLS GRID
- $284,9004 bd2 ba1.9k sqft1715 Brick Ave, Scranton, PA 18508For SaleMLS ID #SC264957, Anne Marie Olexa, ERA One Source Realty. GSBR as distributed by MLS GRID
- $224,9993 bd3 ba1.2k sqft327 N Main St, Archbald, PA 18403For SaleMLS ID #SC263832, Patrick Kulick, The Hub Real Estate Group Scranton. GSBR as distributed by MLS GRID
- $225,0004 bd2 ba1.8k sqft1804 Roselynn St, Scranton, PA 18510For SaleMLS ID #SC264850, Amanda Wilson, EXP Realty LLC. GSBR as distributed by MLS GRID
- $224,9003 bd2 ba1.7k sqft623 Hillside St, Forest City, PA 18421For SaleMLS ID #SC264591, The Bill Chupko Team, Keller Williams Real Estate-Clarks Summit. GSBR as distributed by MLS GRID
- $249,9003 bd2 ba1.6k sqft318 W Market St, Scranton, PA 18508For SaleMLS ID #SC263847, Christian Saunders, Christian Saunders Real Estate. GSBR as distributed by MLS GRID
- $217,5003 bd2 ba1.5k sqft907 Lincoln Ave, Blakely, PA 18447For SaleMLS ID #SC264570, Danielle2Sell Realty Team, ERA One Source Realty, Peckville. GSBR as distributed by MLS GRID
- $229,5003 bd2 ba1.8k sqft130 Burcher St, South Abington Township, PA 18411For SaleMLS ID #SC264339, Rachel Dougherty, EXP Realty LLC. GSBR as distributed by MLS GRID
- $299,0003 bd3 ba2.2k sqft492 N Main St, Archbald, PA 18403For SaleMLS ID #SC263612, Leah Gianacopoulos, ERA One Source Realty. GSBR as distributed by MLS GRID
