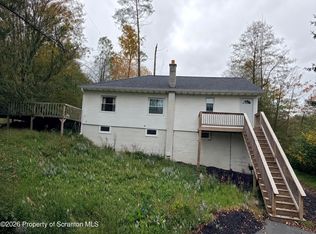
OPEN HOUSE 10/24/2026 FROM 10AM-12. This charming Colonial in Greenfield Township offers plenty of character, comfortable living space, and wonderful potential in a peaceful lake community. Situated on a corner lot near Newton Lake, this home has been lovingly owned by the same family since it was built and is ready for its next chapter. With over 1,300 square feet of living space, it offers a great opportunity to make this home your own.The main level features a spacious living room with sliding doors leading to the deck overlooking your backyard. There's also a formal dining room and an eat-in kitchen. Upstairs, you'll find four bedrooms and a full bathroom, providing plenty of room for family, guests, or a home office. Original hardwood floors throughout the second floor add character; while two covered, enclosed porches offer extra space to relax and enjoy the quiet surroundings. The hardwood floors extend into the first floor as well, just laying underneath the carpeting.Additional features include replacement windows, newer pull-down attic stairs, a newer furnace and oil tanks (less than two years old), and a walk-out basement with ample storage and potential for future use.Enjoy the perks of lake community living with access to community amenities, including a beach, picnic areas, parking, and lake rights. Conveniently located near Routes 247 and 106, the property offers easy access to the surrounding area while maintaining the peaceful, wooded feel that makes this community so appealing.For outdoor enthusiasts, Elk Mountain is close by with hiking and ski trails, and beautiful natural scenery. And Scranton being only a short 30 minute drive away, you really aren't far from anything you might need.This home is a great opportunity for buyers looking to add their own personal touches and build equity over time. With its desirable lake community setting, spacious layout, and plenty of potential, this home is ready to make someone's dreams come true!
For sale
$255,000
101 Iolian Rd, Carbondale, PA 18407
4beds
1,358sqft
Residential, Single Family Residence
Built in 1964
7,840 Square Feet Lot
$249,100 Zestimate®
$188/sqft
$13/mo HOA
What's special
Deck overlooking your backyardNewer pull-down attic stairsEat-in kitchenCorner lotPicnic areasBeautiful natural sceneryTwo covered enclosed porches
- 12 hours
- 99
- 5
Zillow last checked:
Listing updated:
Listed by:
The Nadine Krisa Peckins Team,
Keller Williams Real Estate-Clarks Summit 570-585-5800
Source: GSBR as distributed by MLS GRID,MLS#: SC265288
Facts & features
Interior
Bedrooms & bathrooms
- Bedrooms: 4
- Bathrooms: 1
- Full bathrooms: 1
Rooms
- Room types: Basement, Living Room, Kitchen, Dining Room, Bonus Room, Bedroom 4, Bedroom 3, Bedroom 2, Bedroom 1, Bathroom 1
Bedroom 1
- Area: 118.22 Square Feet
- Dimensions: 10.67 x 11.08
Bedroom 2
- Area: 121.85 Square Feet
- Dimensions: 10.67 x 11.42
Bedroom 3
- Area: 86.21 Square Feet
- Dimensions: 10.67 x 8.08
Bedroom 4
- Area: 111.7 Square Feet
- Dimensions: 10 x 11.17
Bathroom 1
- Area: 47.12 Square Feet
- Dimensions: 6.08 x 7.75
Basement
- Area: 841.38 Square Feet
- Dimensions: 26.5 x 31.75
Bonus room
- Description: Not Heated - Enclosed Porch
- Area: 101.04 Square Feet
- Dimensions: 12 x 8.42
Bonus room
- Description: Not Heated - Another Enclosed Porch
- Area: 87 Square Feet
- Dimensions: 12 x 7.25
Dining room
- Area: 146.52 Square Feet
- Dimensions: 12.83 x 11.42
Kitchen
- Area: 142.16 Square Feet
- Dimensions: 12.83 x 11.08
Living room
- Area: 327.15 Square Feet
- Dimensions: 14.33 x 22.83
Heating
- Hot Water, Oil, Propane
Cooling
- None
Appliances
- Included: Dryer, Washer, Range, Refrigerator, Microwave
- Laundry: In Kitchen
Features
- Eat-in Kitchen
- Flooring: Carpet, Tile, Hardwood
- Basement: Full,Unfinished
- Attic: Attic Storage,Pull Down Stairs,Storage
Interior area
- Total structure area: 1,358
- Total interior livable area: 1,358 sqft
- Finished area above ground: 1,358
- Finished area below ground: 0
Property
Parking
- Parking features: Driveway, Off Street
- Has uncovered spaces: Yes
Features
- Stories: 2
- Patio & porch: Deck, Porch, Screened
- Exterior features: Other
- Frontage length: 80.00
Lot
- Size: 7,840 Square Feet
- Dimensions: Two lots. Both are 40 x 100
- Features: Corner Lot, Few Trees
Details
- Additional parcels included: parcel # 01419030024 deed bkpg 601/200
- Parcel number: 0141903002301
- Zoning: R
Construction
Type & style
- Home type: SingleFamily
- Architectural style: Colonial,Traditional
- Property subtype: Residential, Single Family Residence
Materials
- Vinyl Siding
- Foundation: Block
- Roof: Shingle
Condition
- New construction: No
- Year built: 1964
Utilities & green energy
- Electric: 100 Amp Service, Circuit Breakers
- Sewer: Public Sewer
- Water: Well
- Utilities for property: Sewer Connected, Water Connected
Community & HOA
Community
- Features: Lake
HOA
- Has HOA: Yes
- Amenities included: Beach Access, Parking, Picnic Area
- HOA fee: $150 annually
Location
- Region: Carbondale
Financial & listing details
- Price per square foot: $188/sqft
- Tax assessed value: $235,900
- Annual tax amount: $4,238
- Date on market: 10/20/2026
- Listing terms: Cash,Conventional
- Exclusions: Flower pot on side of home.
- Road surface type: Dirt
Estimated market value
$249,100
$237,000 - $262,000
$1,675/mo
Price history
| Date | Event | Price |
|---|---|---|
| 10/20/2026 | Listed for sale | $255,000-2.9%$188/sqft |
Source:  GSBR as distributed by MLS GRID #SC265288 Report a problem | ||
| 6/5/2026 | Listing removed | $262,500$193/sqft |
Source: GSBR as distributed by MLS GRID #SC261972 Report a problem | ||
| 5/4/2026 | Listed for sale | $262,500$193/sqft |
Source: GSBR as distributed by MLS GRID #SC261972 Report a problem | ||
Public tax history
Tax history is unavailable.
Monthly payment
Est. payment
Payment breakdown
Explore the cost of this home by adjusting the details. Changes won't be saved.Climate risks
Neighborhood: 18407
- $147,500-- bd-- ba-- sqftPrivate Rd L 167, Carbondale, PA 18407Off Market
- $2,000-- bd-- ba-- sqft101 Iolian Ave #L-166, Greenfield Township, PA 18407Off Market
- $900-- bd-- ba-- sqftL-158 Private Road 159 #160, Greenfield, PA 18407Off Market
- $2,500-- bd-- ba-- sqftIolian Rd L 16, Carbondale, PA 18407Off Market
Similar homes
- $199,9002 bd2 ba1.4k sqft77-79 Fallbrook St, Carbondale, PA 18407For Sale

 MLS ID #SC264267, Melanie A. Mott, Real of Pennsylvania. GSBR as distributed by MLS GRID
- $189,0003 bd1 ba1.5k sqft10 Fern Ave, Carbondale, PA 18407For Sale
 MLS ID #SC264994, Noah John Donahue, Nisk Real Estate. GSBR as distributed by MLS GRID
- $219,9003 bd2 ba1.6k sqft164 Washington St, Carbondale, PA 18407For Sale
 MLS ID #SC263902, Anne Marie Olexa, ERA One Source Realty. GSBR as distributed by MLS GRID
- $200,0003 bd1 ba1.3k sqft1016 Heart Lake Rd, Jermyn, PA 18433For Sale
 MLS ID #SC264913, Amanda Rudis, C21 Jack Ruddy Real Estate. GSBR as distributed by MLS GRID
- $250,0004 bd2 ba1.5k sqft711 Pine St, Mayfield, PA 18433For SaleMLS ID #SC263991, Alexsis McGhee, EXP Realty LLC. GSBR as distributed by MLS GRID
- $315,0003 bd2 ba1.6k sqft825 Scott Rd, Dickson City, PA 18519For SaleMLS ID #SC265249, Diane Stracham, ERA One Source Realty. GSBR as distributed by MLS GRID
- $249,0005 bd2 ba1.5k sqft1309 Layton Rd, Clarks Summit, PA 18411For SaleMLS ID #SC263643, Brady Joel Funkhouser, Revolve Real Estate. GSBR as distributed by MLS GRID
- $224,9003 bd2 ba1.7k sqft623 Hillside St, Forest City, PA 18421For SaleMLS ID #SC264591, The Bill Chupko Team, Keller Williams Real Estate-Clarks Summit. GSBR as distributed by MLS GRID
- $280,0004 bd2 ba1.8k sqft525 E Scott St, Olyphant, PA 18447For SaleMLS ID #SC264996, Lauren Joyce, ERA One Source Realty. GSBR as distributed by MLS GRID
- $128,8003 bd1 ba1.2k sqft6 Oak Ave, Carbondale, PA 18407For SaleMLS ID #SC262635, TOM RUDDY, Ruddy Realty. GSBR as distributed by MLS GRID
- $259,9003 bd2 ba1.2k sqft327 Melrose Ave, Clarks Summit, PA 18411For SaleMLS ID #SC264650, Xiaohong Whitiak, Dwell Real Estate C.S. Branch Office. GSBR as distributed by MLS GRID
- $134,9004 bd1 ba1.4k sqft424 Brook St, Peckville, PA 18452For SaleMLS ID #SC265250, Colin Striefsky, Real of Pennsylvania. GSBR as distributed by MLS GRID
- $169,9006 bd2 ba2k sqft18 Grove St, Carbondale, PA 18407For SaleMLS ID #SC264966, John Zuby, Cobblestone Real Estate LLC. GSBR as distributed by MLS GRID
- $199,9003 bd2 ba1.8k sqft418 N Apple St, Dunmore, PA 18512For SaleMLS ID #SC265256, MARION E GATTO, Lewith & Freeman RE, Inc.. GSBR as distributed by MLS GRID
- $245,0004 bd2 ba1.4k sqft613 E Locust St, Scranton, PA 18505For SaleMLS ID #SC264863, Ana Estela Solano Menendez, EXP Realty LLC. GSBR as distributed by MLS GRID
- $135,0003 bd1 ba1.1k sqft213 Ash Blvd, Forest City, PA 18421For SaleMLS ID #SC264697, Jolen Brennan, Iron Valley Real Estate Greater Scranton. GSBR as distributed by MLS GRID
- $239,9003 bd2 ba1.5k sqft231 Poplar St, Scranton, PA 18519For SaleMLS ID #SC264022, Charisse Ann Messina, SaraVista Real Estate LLC. GSBR as distributed by MLS GRID
- $279,0003 bd1 ba1.3k sqft349 Edella Rd, Clarks Summit, PA 18411For SaleMLS ID #SC262740, Sunita Arora, ERA One Source Realty. GSBR as distributed by MLS GRID
