Welcome home to this beautifully renovated 3-bedroom, 2-bath single-family gem located on a spacious corner lot in the heart of Carbondale! Combining timeless character with today's modern upgrades, this move-in-ready home is the perfect blend of charm and convenience.From the moment you step inside, you'll appreciate the stunning original crown molding that has been meticulously refinished to preserve the home's classic elegance while complementing the extensive updates throughout. The first floor features all new flooring, while the second floor showcases beautifully refinished hardwood floors that add warmth and character to every room.The updated kitchen offers oak cabinetry, stainless steel appliances, and plenty of space for cooking and entertaining. Both bathrooms have been tastefully renovated, giving the home a fresh, modern feel.Major improvements provide peace of mind, including a brand-new roof, new gas forced-air furnace, and new water heater -- allowing you to move in worry-free for years to come.Outside, enjoy the benefits of a large corner lot with off-street parking and ample outdoor space for relaxing, entertaining, or future possibilities.This home truly offers the best of both worlds -- classic craftsmanship with modern comfort -- all in a convenient Carbondale location. Schedule your private showing today before this one is gone!
For sale
Price increase: $9K (9/26)
$224,900
164 Washington St, Carbondale, PA 18407
3beds
1,600sqft
Residential, Single Family Residence
Built in 1920
6,011 Square Feet Lot
$222,400 Zestimate®
$141/sqft
$-- HOA
What's special
New water heaterBrand-new roofOff-street parkingSpacious corner lotStunning original crown moldingNew gas forced-air furnaceUpdated kitchen
- 60 days
- 248
- 22
Zillow last checked:
Listing updated:
Listed by:
Anne Marie Olexa,
ERA One Source Realty 570-587-9999
Source: GSBR as distributed by MLS GRID,MLS#: SC263902
Facts & features
Interior
Bedrooms & bathrooms
- Bedrooms: 3
- Bathrooms: 2
- Full bathrooms: 1
- 1/2 bathrooms: 1
Rooms
- Room types: Bathroom 1, Living Room, Kitchen, Family Room, Dining Room, Bedroom 3, Bedroom 2, Bedroom 1, Bathroom 2
Bedroom 1
- Area: 168 Square Feet
- Dimensions: 14 x 12
Bedroom 2
- Area: 153.4 Square Feet
- Dimensions: 13 x 11.8
Bedroom 3
- Area: 144 Square Feet
- Dimensions: 12 x 12
Bathroom 1
- Area: 22.75 Square Feet
- Dimensions: 3.5 x 6.5
Bathroom 2
- Area: 72 Square Feet
- Dimensions: 9 x 8
Dining room
- Area: 180 Square Feet
- Dimensions: 15 x 12
Family room
- Area: 179.2 Square Feet
- Dimensions: 12.8 x 14
Kitchen
- Area: 149.6 Square Feet
- Dimensions: 13.6 x 11
Living room
- Area: 168 Square Feet
- Dimensions: 14 x 12
Heating
- Forced Air, Natural Gas
Cooling
- None
Appliances
- Included: Dishwasher, Microwave, Gas Water Heater, Gas Range, Gas Oven
Features
- Built-in Features, Crown Molding, Eat-in Kitchen, Drywall
- Flooring: Hardwood, Wood, Vinyl, Luxury Vinyl
- Basement: Concrete,Sump Pump,Walk-Up Access,Walk-Out Access,Dirt Floor
- Attic: Crawl Opening
Interior area
- Total structure area: 1,600
- Total interior livable area: 1,600 sqft
- Finished area above ground: 1,600
- Finished area below ground: 0
Property
Parking
- Parking features: Driveway, Off Street
- Has uncovered spaces: Yes
Features
- Stories: 2
- Exterior features: Rain Gutters
- Frontage length: 105.00
Lot
- Size: 6,011 Square Feet
- Dimensions: 44 x 105 x 76 x 103
- Features: Corner Lot
Details
- Parcel number: 05509080054
- Zoning: R1
Construction
Type & style
- Home type: SingleFamily
- Architectural style: Victorian
- Property subtype: Residential, Single Family Residence
Materials
- Vinyl Siding
- Foundation: Combination
- Roof: Composition,Other
Condition
- New construction: No
- Year built: 1920
Utilities & green energy
- Electric: 200+ Amp Service
- Sewer: Public Sewer
- Water: Public
- Utilities for property: Cable Available, Electricity Available, Water Connected, Sewer Connected, Sewer Available, Natural Gas Connected, Natural Gas Available, Electricity Connected
Community & HOA
Location
- Region: Carbondale
Financial & listing details
- Price per square foot: $141/sqft
- Tax assessed value: $9,000
- Annual tax amount: $2,069
- Date on market: 8/10/2026
- Cumulative days on market: 135 days
- Listing terms: Contract
- Electric utility on property: Yes
- Road surface type: Asphalt, Paved
Estimated market value
$222,400
$211,000 - $234,000
$1,694/mo
Price history
| Date | Event | Price |
|---|---|---|
| 9/26/2026 | Price change | $224,900+4.2%$141/sqft |
Source:  GSBR as distributed by MLS GRID #SC263902 Report a problem GSBR as distributed by MLS GRID #SC263902 Report a problem | ||
| 9/24/2026 | Price change | $215,900-6.1%$135/sqft |
Source: GSBR as distributed by MLS GRID #SC263902 Report a problem | ||
| 9/15/2026 | Price change | $229,900-1.7%$144/sqft |
Source: GSBR as distributed by MLS GRID #SC263902 Report a problem | ||
| 9/2/2026 | Price change | $233,900-0.4%$146/sqft |
Source: GSBR as distributed by MLS GRID #SC263902 Report a problem | ||
| 8/22/2026 | Price change | $234,900-2.1%$147/sqft |
Source: GSBR as distributed by MLS GRID #SC263902 Report a problem | ||
| 8/10/2026 | Listed for sale | $239,900$150/sqft |
Source: GSBR as distributed by MLS GRID #SC263902 Report a problem | ||
| 8/10/2026 | Listing removed | $239,900$150/sqft |
Source: GSBR as distributed by MLS GRID #SC262443 Report a problem | ||
| 7/16/2026 | Price change | $239,900-2%$150/sqft |
Source: GSBR as distributed by MLS GRID #SC262443 Report a problem | ||
| 7/12/2026 | Price change | $244,900-1.2%$153/sqft |
Source: GSBR as distributed by MLS GRID #SC262443 Report a problem | ||
| 6/24/2026 | Price change | $247,900-0.4%$155/sqft |
Source: GSBR as distributed by MLS GRID #SC262443 Report a problem | ||
| 6/3/2026 | Price change | $248,900-0.4%$156/sqft |
Source: GSBR as distributed by MLS GRID #SC262443 Report a problem | ||
| 5/27/2026 | Listed for sale | $249,900+240.3%$156/sqft |
Source: GSBR as distributed by MLS GRID #SC262443 Report a problem | ||
| 10/7/2025 | Sold | $73,441-22.1%$46/sqft |
Source: Public Record Report a problem | ||
| 8/2/2018 | Sold | $94,300-5.6%$59/sqft |
Source: GSBR as distributed by MLS GRID #171985 Report a problem | ||
| 5/9/2017 | Listed for sale | $99,900+10.9%$62/sqft |
Source: Henry E. Deecke, Real Estate Inc. #17-1985 Report a problem | ||
| 1/5/2012 | Sold | $90,100-9.8%$56/sqft |
Source: GSBR as distributed by MLS GRID #112784 Report a problem | ||
| 11/6/2011 | Price change | $99,900-8.3%$62/sqft |
Source: ERA One Source Realty #11-2784 Report a problem | ||
| 7/15/2011 | Price change | $109,000-5.1%$68/sqft |
Source: ERA One Source Realty #11-2784 Report a problem | ||
| 6/10/2011 | Listed for sale | $114,900+22.2%$72/sqft |
Source: ERA One Source Realty #11-2784 Report a problem | ||
| 3/13/2007 | Sold | $94,000+127.5%$59/sqft |
Source: GSBR as distributed by MLS GRID #005854 Report a problem | ||
| 4/21/2006 | Sold | $41,318$26/sqft |
Source: Public Record Report a problem | ||
Public tax history
| Year | Property taxes | Tax assessment |
|---|---|---|
| 2025 | $2,184 +14.8% | $9,000 |
| 2024 | $1,903 +5.1% | $9,000 |
| 2023 | $1,810 +2.6% | $9,000 |
| 2022 | $1,764 | $9,000 |
| 2021 | $1,764 -8.3% | $9,000 |
| 2020 | $1,923 +2.2% | $9,000 |
| 2018 | $1,883 +264.3% | $9,000 |
| 2017 | $517 | $9,000 |
| 2016 | -- | $9,000 |
| 2015 | -- | $9,000 |
| 2014 | -- | $9,000 |
| 2013 | -- | $9,000 |
| 2012 | -- | $9,000 |
| 2011 | -- | $9,000 |
| 2010 | -- | $9,000 |
| 2009 | -- | $9,000 |
| 2008 | -- | $9,000 |
| 2007 | -- | $9,000 |
| 2006 | -- | $9,000 |
| 2005 | -- | $9,000 |
| 2004 | -- | $9,000 |
| 2003 | -- | $9,000 |
| 2002 | -- | $9,000 |
| 2000 | -- | $9,000 |
Find assessor info on the county website
Monthly payment
Est. payment
Payment breakdown
Explore the cost of this home by adjusting the details. Changes won't be saved.Climate risks
Neighborhood: 18407
Similar homes
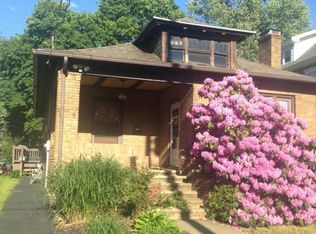
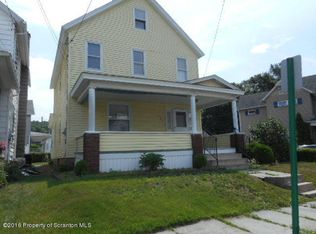
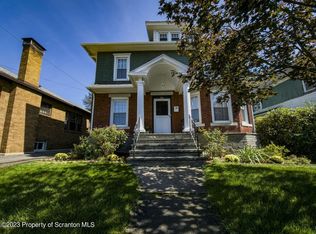
- $230,0004 bd3 ba2.4k sqft22 Darte Ave, Carbondale, PA 18407For Sale

 MLS ID #SC263957, Mariam Siddiqui, ERA One Source Realty. GSBR as distributed by MLS GRID
 - $219,9005 bd3 ba2.3k sqft67 Park St, Carbondale, PA 18407For Sale
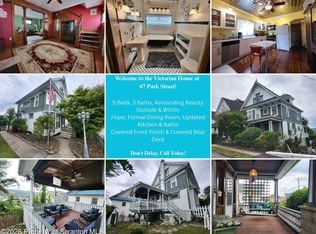 MLS ID #SC264637, Jeffrey E Davis, Jeff Davis Real Estate LLC. GSBR as distributed by MLS GRID
 - $175,0003 bd2 ba1.2k sqft55 Terrace St, Carbondale, PA 18407For Sale
 MLS ID #SC264070, Brittany E. Puerner, EXP Realty LLC. GSBR as distributed by MLS GRID
 - $224,9003 bd2 ba1.7k sqft623 Hillside St, Forest City, PA 18421For Sale
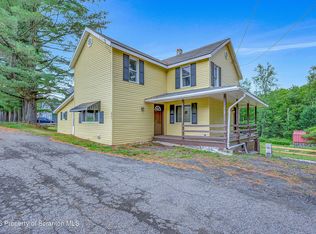 MLS ID #SC264591, The Bill Chupko Team, Keller Williams Real Estate-Clarks Summit. GSBR as distributed by MLS GRID
 - $200,0003 bd1 ba1.3k sqft1016 Heart Lake Rd, Jermyn, PA 18433For SaleMLS ID #SC264913, Amanda Rudis, C21 Jack Ruddy Real Estate. GSBR as distributed by MLS GRID
- $219,0003 bd3 ba1.2k sqft327 N Main St, Archbald, PA 18403For SaleMLS ID #SC263832, Patrick Kulick, The Hub Real Estate Group Scranton. GSBR as distributed by MLS GRID
- $219,9003 bd1 ba1k sqft930 Bush St, Olyphant, PA 18447For SaleMLS ID #SC264973, DEBRA B HARRIS, Hibble Harris Real Estate, Inc. GSBR as distributed by MLS GRID
- $250,0004 bd2 ba1.5k sqft711 Pine St, Mayfield, PA 18433For SaleMLS ID #SC263991, Alexsis McGhee, EXP Realty LLC. GSBR as distributed by MLS GRID
- $239,9003 bd2 ba1.4k sqft204 Lillibridge St, Peckville, PA 18452For SaleMLS ID #SC264611, Joseph Michael Pilato, EXP Realty LLC. GSBR as distributed by MLS GRID
- $229,5003 bd2 ba1.8k sqft130 Burcher St, South Abington Township, PA 18411For SaleMLS ID #SC264339, Rachel Dougherty, EXP Realty LLC. GSBR as distributed by MLS GRID
- $249,9993 bd3 ba1.7k sqft515 N Irving Ave, Scranton, PA 18510For SaleMLS ID #SC264977, Alyssa Mackiw, EXP Realty LLC. GSBR as distributed by MLS GRID
- $225,0004 bd2 ba1.8k sqft1804 Roselynn St, Scranton, PA 18510For SaleMLS ID #SC264850, Amanda Wilson, EXP Realty LLC. GSBR as distributed by MLS GRID
- $225,0003 bd2 ba2k sqft607 S Irving Ave, Scranton, PA 18505For SaleMLS ID #SC264386, Christine Ives Polizzi, EXP Realty LLC. GSBR as distributed by MLS GRID
- $184,0003 bd2 ba1.2k sqft619 Penn Ave, Mayfield, PA 18433For SaleMLS ID #SC263081, The Bill Chupko Team, Keller Williams Real Estate-Clarks Summit. GSBR as distributed by MLS GRID
- $249,9004 bd2 ba1.7k sqft75 Hamlin Hwy, Moscow, PA 18444For SaleMLS ID #SC264317, Heather Kishel Team, Coldwell Banker Town & Country Properties Moscow. GSBR as distributed by MLS GRID
- $249,0005 bd2 ba1.5k sqft1309 Layton Rd, Clarks Summit, PA 18411For SaleMLS ID #SC263643, Brady Joel Funkhouser, Revolve Real Estate. GSBR as distributed by MLS GRID
- $219,0003 bd2 ba1.4k sqft451 W Market St, Scranton, PA 18508For SaleMLS ID #SC264555, Sara Weiss, SaraVista Real Estate LLC. GSBR as distributed by MLS GRID
- $280,0004 bd2 ba1.8k sqft525 E Scott St, Olyphant, PA 18447For SaleMLS ID #SC264996, Lauren Joyce, ERA One Source Realty. GSBR as distributed by MLS GRID
- $199,9002 bd1 ba960 sqft86 Windsor Rd, Hawley, PA 18428For Sale
 MLS ID #PW263514, Jessica Sheppard, Berkshire Hathaway HomeServices Pocono Real Estate Milford. PWAR as distributed by MLS GRID
