New Price, and Open House Sunday October 11th , 11am- 2pm. Come take the tour and fall in Love. Welcome to the Victorian house at 67 Park Street. This home boasts of Charm, Architectural Integrity, Superior craftmanship, Ornate designs, natural woodwork interior, both preserved and improved. Beautiful stained-glass units in multiple rooms, Updated Kitchen and Baths, Updated mechanicals, IE Air Conditioning all 3 levels, Gas OnDemand hot water heating system. Full Roof Replacement 2023. The home is also equipped with a unique heated roof eves system to protect the home during the winter season. All appliances included. This home is meticulously improved and maintained outside and within. The buyer of this home will have pride in ownership with one of the most unique homes of its era. 5 bedrooms, 3 baths, with open flowing floor plan, and amenities that make this house, ''home''. Covered front porch with Swing, Covered rear Deck with city neighborhood views, and the surrounding mountain range, truly calming and peaceful. Large open and ornate Foyer to welcome you and your guests. Large living room with gas fireplace stove unit for heat and ambiance, formal dining room, conveniently located bathrooms, and a 2nd floor bathroom with original retro look, but improved for everyday use, that will leave you speechless. The finished 3rd level has endless uses and is equipped with gas fireplace and as well Air Conditioning. Great opportunity for a private office, or abundance of space for storage. This house is amazing in many ways, and upon taking the tour, we believe you will find the experience fulfilling. Don't Delay call today.
For sale
Price cut: $5.1K (10/2)
$219,900
67 Park St, Carbondale, PA 18407
5beds
2,366sqft
Residential, Single Family Residence
Built in 1925
2,613 Square Feet Lot
$-- Zestimate®
$93/sqft
$-- HOA
What's special
Architectural integrityConveniently located bathroomsOpen flowing floor planNatural woodwork interiorAll appliances includedOrnate designsFormal dining room
- 30 days
- 575
- 40
Zillow last checked:
Listing updated:
Listed by:
Jeffrey E Davis,
Jeff Davis Real Estate LLC 570-877-9732
Source: GSBR as distributed by MLS GRID,MLS#: SC264637
Facts & features
Interior
Bedrooms & bathrooms
- Bedrooms: 5
- Bathrooms: 3
- Full bathrooms: 2
- 1/2 bathrooms: 1
Rooms
- Room types: Bathroom 1, Living Room, Laundry, Kitchen, Foyer, Dining Room, Bedroom 5, Bedroom 4, Bedroom 3, Bedroom 2, Bedroom 1, Bathroom 3, Bathroom 2
Bedroom 1
- Description: Spacious
- Area: 144 Square Feet
- Dimensions: 12 x 12
Bedroom 2
- Description: Spacious
- Area: 144 Square Feet
- Dimensions: 12 x 12
Bedroom 3
- Description: Perfect Size
- Area: 130 Square Feet
- Dimensions: 13 x 10
Bedroom 4
- Description: Perfect Size, So Many Options
- Area: 110 Square Feet
- Dimensions: 11 x 10
Bedroom 5
- Description: Hidden Gem, Endless Uses,Currently Used As Office. Additional Room 11.6 X 12.6 Used As Bedroom,Do The Same Or Make A Large Closet
- Area: 304 Square Feet
- Dimensions: 19 x 16
Bathroom 1
- Description: Updated Half Bath, Convenient Location
- Area: 30 Square Feet
- Dimensions: 6 x 5
Bathroom 2
- Description: Retro Updated, And Awesome Conversation Space
- Area: 42 Square Feet
- Dimensions: 6 x 7
Bathroom 3
- Description: Updated, Clean, And Fresh
- Area: 63 Square Feet
- Dimensions: 9 x 7
Dining room
- Description: So Perfect, Stained Glass, Built In Seating, Perfect Gathering Space
- Area: 182 Square Feet
- Dimensions: 14 x 13
Foyer
- Description: Beautiful And Inviting
- Area: 180 Square Feet
- Dimensions: 15 x 12
Kitchen
- Description: Updated, Eat In , Perfect Workable Space To Prepare All Your Meals
- Area: 156 Square Feet
- Dimensions: 13 x 12
Laundry
- Area: 168 Square Feet
- Dimensions: 14 x 12
Living room
- Description: Gas Log Stove For Warmth And Ambiance
- Area: 192 Square Feet
- Dimensions: 16 x 12
Heating
- Natural Gas, Steam
Cooling
- Ceiling Fan(s), Ductless
Appliances
- Included: Dishwasher, Washer, Gas Oven, Freezer, Free-Standing Refrigerator, Dryer
- Laundry: In Basement
Features
- Built-in Features, Soaking Tub, Walk-In Closet(s), Natural Woodwork, Crown Molding, Eat-in Kitchen, Drywall, Ceiling Fan(s)
- Flooring: Carpet, Vinyl, Hardwood, Concrete, Combination, Ceramic Tile
- Basement: Block,Partially Finished,Concrete
- Attic: Attic Finished,Walk Up
- Number of fireplaces: 2
- Fireplace features: Bedroom, Living Room, Gas Log, Free Standing, Electric
Interior area
- Total structure area: 2,366
- Total interior livable area: 2,366 sqft
- Finished area above ground: 2,142
- Finished area below ground: 224
Property
Parking
- Parking features: On Street
- Has uncovered spaces: Yes
Features
- Levels: Three Or More
- Stories: 3
- Patio & porch: Covered, Rear Porch, Front Porch
- Exterior features: Lighting, Rain Gutters, Private Yard
- Fencing: Back Yard
- Has view: Yes
Lot
- Size: 2,613 Square Feet
- Dimensions: 34 x 70
- Features: City Lot, Views, Landscaped
Details
- Parcel number: 05505060029
- Zoning: R2
Construction
Type & style
- Home type: SingleFamily
- Architectural style: Victorian
- Property subtype: Residential, Single Family Residence
Materials
- Frame, Wood Siding
- Foundation: Concrete Perimeter
- Roof: Shingle
Condition
- Updated/Remodeled
- New construction: No
- Year built: 1925
Utilities & green energy
- Electric: 200 or Less Amp Service, Circuit Breakers
- Sewer: Public Sewer
- Water: Public
- Utilities for property: Cable Available, Water Connected, Phone Available, Natural Gas Connected, Electricity Connected
Community & HOA
Location
- Region: Carbondale
Financial & listing details
- Price per square foot: $93/sqft
- Tax assessed value: $9,000
- Annual tax amount: $2,069
- Date on market: 9/17/2026
- Cumulative days on market: 31 days
- Listing terms: Cash,VA Loan,FHA,Conventional
- Electric utility on property: Yes
- Road surface type: Paved
Estimated market value
Not available
Estimated sales range
Not available
$2,384/mo
Price history
| Date | Event | Price |
|---|---|---|
| 10/2/2026 | Price change | $219,900-2.3%$93/sqft |
Source:  GSBR as distributed by MLS GRID #SC264637 Report a problem GSBR as distributed by MLS GRID #SC264637 Report a problem | ||
| 9/17/2026 | Price change | $225,000-10%$95/sqft |
Source: GSBR as distributed by MLS GRID #SC264637 Report a problem | ||
| 7/1/2026 | Listed for sale | $250,000+257.1%$106/sqft |
Source: Owner Report a problem | ||
| 11/5/2021 | Sold | $70,000-12.4%$30/sqft |
Source: GSBR as distributed by MLS GRID #001548 Report a problem | ||
| 10/12/2021 | Pending sale | $79,900$34/sqft |
Source: GSBR as distributed by MLS GRID #21-1548 Report a problem | ||
| 9/30/2021 | Price change | $79,900-20%$34/sqft |
Source: PWAR as distributed by MLS GRID #21-1349 Report a problem | ||
| 9/10/2021 | Price change | $99,900-5.7%$42/sqft |
Source: PWAR as distributed by MLS GRID #21-1349 Report a problem | ||
| 8/10/2021 | Price change | $105,900-8.6%$45/sqft |
Source: PWAR as distributed by MLS GRID #21-1349 Report a problem | ||
| 7/16/2021 | Listed for sale | $115,900$49/sqft |
Source: PWAR as distributed by MLS GRID #21-1349 Report a problem | ||
| 6/30/2021 | Pending sale | $115,900$49/sqft |
Source:  RE/MAX International #21-1548 Report a problem RE/MAX International #21-1548 Report a problem | ||
| 6/16/2021 | Price change | $115,900-3.3%$49/sqft |
Source: PWAR as distributed by MLS GRID #21-1349 Report a problem | ||
| 6/11/2021 | Listed for sale | $119,900$51/sqft |
Source: PWAR as distributed by MLS GRID #21-1349 Report a problem | ||
| 5/1/2021 | Listing removed | -- |
Source: RE/MAX International Report a problem | ||
| 4/29/2021 | Listed for sale | $119,900$51/sqft |
Source: PWAR as distributed by MLS GRID #21-1349 Report a problem | ||
| 11/18/2020 | Listing removed | $119,900$51/sqft |
Source: RE/MAX Wayne #20-4145 Report a problem | ||
| 10/13/2020 | Listed for sale | $119,900+118%$51/sqft |
Source: RE/MAX WAYNE #20-4145 Report a problem | ||
| 11/26/2019 | Sold | $55,000-7.4%$23/sqft |
Source: Public Record Report a problem | ||
| 8/26/2019 | Price change | $59,400-12%$25/sqft |
Source: CLASSIC PROPERTIES #19-2345 Report a problem | ||
| 7/27/2019 | Listed for sale | $67,500$29/sqft |
Source: CLASSIC PROPERTIES #19-2345 Report a problem | ||
| 6/20/2019 | Listing removed | $67,500$29/sqft |
Source: CLASSIC PROPERTIES #19-2345 Report a problem | ||
| 5/22/2019 | Listed for sale | $67,500+6273.9%$29/sqft |
Source: CLASSIC PROPERTIES #19-2345 Report a problem | ||
| 12/13/2018 | Sold | $1,059-99.1% |
Source: Public Record Report a problem | ||
| 6/27/2013 | Sold | $117,000-0.4%$49/sqft |
Source: Public Record Report a problem | ||
| 5/17/2013 | Listed for sale | $117,500$50/sqft |
Source: Coldwell Banker Town & Country Properties #13-2263 Report a problem | ||
Public tax history
| Year | Property taxes | Tax assessment |
|---|---|---|
| 2025 | $2,184 +14.8% | $9,000 |
| 2024 | $1,903 +5.1% | $9,000 |
| 2023 | $1,810 +2.6% | $9,000 |
| 2022 | $1,764 | $9,000 |
| 2021 | $1,764 -8.3% | $9,000 |
| 2020 | $1,923 +2.2% | $9,000 |
| 2018 | $1,883 +264.3% | $9,000 |
| 2017 | $517 | $9,000 |
| 2016 | -- | $9,000 |
| 2015 | -- | $9,000 |
| 2014 | -- | $9,000 |
| 2013 | -- | $9,000 |
| 2012 | -- | $9,000 |
| 2011 | -- | $9,000 |
| 2010 | -- | $9,000 |
| 2009 | -- | $9,000 |
| 2008 | -- | $9,000 |
| 2007 | -- | $9,000 |
| 2006 | -- | $9,000 |
| 2005 | -- | $9,000 |
| 2004 | -- | $9,000 |
| 2003 | -- | $9,000 |
| 2002 | -- | $9,000 |
| 2000 | -- | $9,000 |
Find assessor info on the county website
Monthly payment
Est. payment
Payment breakdown
Explore the cost of this home by adjusting the details. Changes won't be saved.Climate risks
Neighborhood: 18407
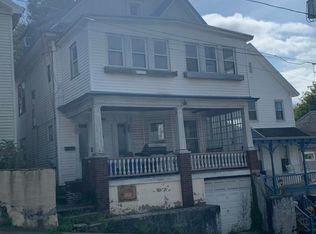
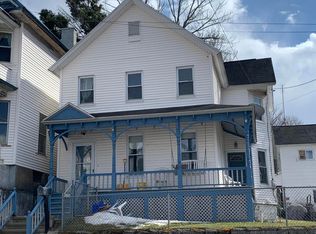
Similar homes
- $230,0004 bd3 ba2.4k sqft22 Darte Ave, Carbondale, PA 18407For Sale

 MLS ID #SC263957, Mariam Siddiqui, ERA One Source Realty. GSBR as distributed by MLS GRID
 - $219,9994 bd2 ba2.9k sqft24 Garfield Ave, Carbondale, PA 18407For Sale
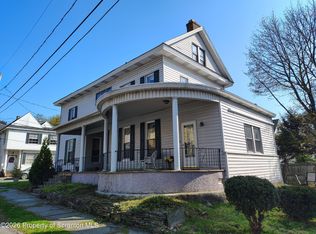 MLS ID #SC261686, Manju Verma, ERA One Source Realty. GSBR as distributed by MLS GRID
 - $223,9003 bd2 ba1.6k sqft164 Washington St, Carbondale, PA 18407For Sale
 MLS ID #SC263902, Anne Marie Olexa, ERA One Source Realty. GSBR as distributed by MLS GRID
 - $168,0006 bd3 ba2.8k sqft80 Spring St, Carbondale, PA 18407For Sale
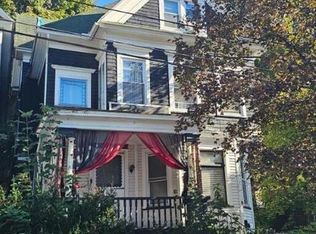 MLS ID #SC264942, Timothy Bethel, NASSER REAL ESTATE, INC.. GSBR as distributed by MLS GRID
 - $189,0003 bd1 ba1.5k sqft10 Fern Ave, Carbondale, PA 18407For SaleMLS ID #SC264994, Noah John Donahue, Nisk Real Estate. GSBR as distributed by MLS GRID
- $199,9002 bd2 ba1.4k sqft77-79 Fallbrook St, Carbondale, PA 18407For SaleMLS ID #SC264267, Melanie A. Mott, Real of Pennsylvania. GSBR as distributed by MLS GRID
- $245,0007 bd3 ba3.2k sqft89 Belmont St, Carbondale, PA 18407For SaleMLS ID #SC264020, Que V Tran, LUXE Homes Real Estate LLC. GSBR as distributed by MLS GRID
- $254,0007 bd3 ba3.2k sqft5 N Church St, Carbondale, PA 18407For SaleMLS ID #SC261923, Robin Lynn Decker, EXP Realty LLC. GSBR as distributed by MLS GRID
- $200,0003 bd1 ba1.3k sqft1016 Heart Lake Rd, Jermyn, PA 18433For SaleMLS ID #SC264913, Amanda Rudis, C21 Jack Ruddy Real Estate. GSBR as distributed by MLS GRID
- $115,0003 bd2 ba2.7k sqft45 Belmont St, Carbondale, PA 18407For SaleMLS ID #SC262658, Carl Canedy, Keller Williams Real Estate-Clarks Summit. GSBR as distributed by MLS GRID
- $128,8003 bd1 ba1.2k sqft6 Oak Ave, Carbondale, PA 18407For SaleMLS ID #SC262635, TOM RUDDY, Ruddy Realty. GSBR as distributed by MLS GRID
- $199,9004 bd2 ba3.2k sqft521 Delaware St, Forest City, PA 18421For SaleMLS ID #SC263944, Gladys L DeSavino, Levy Realty Group. GSBR as distributed by MLS GRID
- $249,9004 bd3 ba2.3k sqft125 River St, Jessup, PA 18434For SaleMLS ID #SC264866, Melanie A. Mott, Real of Pennsylvania. GSBR as distributed by MLS GRID
- $224,0005 bd2 ba2.1k sqft215 W Parker St, Scranton, PA 18508For SaleMLS ID #SC262823, Jim Nasser, NASSER REAL ESTATE, INC.. GSBR as distributed by MLS GRID
- $250,0004 bd2 ba1.5k sqft711 Pine St, Mayfield, PA 18433For SaleMLS ID #SC263991, Alexsis McGhee, EXP Realty LLC. GSBR as distributed by MLS GRID
- $225,0004 bd2 ba1.8k sqft1804 Roselynn St, Scranton, PA 18510For SaleMLS ID #SC264850, Amanda Wilson, EXP Realty LLC. GSBR as distributed by MLS GRID
- $210,0003 bd2 ba1.8k sqft130 Burcher St, South Abington Township, PA 18411For SaleMLS ID #SC264339, Rachel Dougherty, EXP Realty LLC. GSBR as distributed by MLS GRID
- $225,0003 bd2 ba1.6k sqft712 E Lackawanna St, Olyphant, PA 18447For SaleMLS ID #SC264995, Richard Yencho, EXP Realty LLC. GSBR as distributed by MLS GRID
- $210,0005 bd3 ba2.9k sqft219 E Elm St, Dunmore, PA 18512For SaleMLS ID #SC261798, Anthony L. Deeter, EXP Realty LLC. GSBR as distributed by MLS GRID
- $218,0004 bd2 ba2.3k sqft325 5th Ave, Scranton, PA 18505For SaleMLS ID #SC262348, Alyssa Mackiw, EXP Realty LLC. GSBR as distributed by MLS GRID
