Care like this is hard to find. Lovingly maintained by its long-time owners, 10 Fern Ave is a 3-bedroom, 1-bath Carbondale home with about 1,600 square feet, a practical layout and the kind of upkeep buyers hope for but rarely get. The standout is the oversized family room at the back of the home, big enough for movie nights, game days, a play area or a home office, with space to spare, while three bedrooms give you flexibility for guests, hobbies or remote work. Gas steam heat delivers the steady, even warmth these homes are known for, keeping you comfortable through Northeast PA winters. Start your mornings with coffee on the cozy covered front porch and end them watching the sunset, and when the weather turns, the attached carport gives you covered, off-street parking, so there's no brushing off snow or running through the rain with groceries. Solid bones, a smart layout and a home that's ready for you. Homes cared for like this don't come along often, so schedule your private showing today and see it for yourself.All measurements and information are approximate and not to be guaranteed.NO SHOWINGS UNTIL FIRST OPEN HOUSE ON SATURDAY 10/10 FROM 1:30-3PM
For sale
$189,000
10 Fern Ave, Carbondale, PA 18407
3beds
1,526sqft
Residential, Single Family Residence
Built in 1960
6,534 Square Feet Lot
$181,100 Zestimate®
$124/sqft
$-- HOA
What's special
Cozy covered front porch
- 44 days
- 230
- 26
Zillow last checked:
Listing updated:
Listed by:
Noah John Donahue,
Nisk Real Estate 844-855-6475,
Anthony R. Kilker III,
Nisk Real Estate
Source: GSBR as distributed by MLS GRID,MLS#: SC264994
Facts & features
Interior
Bedrooms & bathrooms
- Bedrooms: 3
- Bathrooms: 1
- Full bathrooms: 1
Rooms
- Room types: Bedroom 1, Master Bathroom, Living Room, Kitchen, Family Room, Dining Room, Bedroom 3, Bedroom 2
Bedroom 1
- Area: 169 Square Feet
- Dimensions: 13 x 13
Bedroom 2
- Area: 110 Square Feet
- Dimensions: 11 x 10
Bedroom 3
- Area: 110 Square Feet
- Dimensions: 10 x 11
Primary bathroom
- Area: 35 Square Feet
- Dimensions: 7 x 5
Dining room
- Area: 150 Square Feet
- Dimensions: 10 x 15
Family room
- Area: 228 Square Feet
- Dimensions: 19 x 12
Kitchen
- Area: 210 Square Feet
- Dimensions: 14 x 15
Living room
- Area: 260 Square Feet
- Dimensions: 20 x 13
Heating
- Natural Gas, Steam
Cooling
- Ceiling Fan(s), Window Unit(s)
Appliances
- Included: Dishwasher, Washer/Dryer, Refrigerator, Range, Microwave, Electric Range
- Laundry: In Basement
Features
- Ceiling Fan(s), Storage, Kitchen Island, Eat-in Kitchen, Drywall
- Flooring: Carpet, Tile, Laminate, Hardwood, Combination
- Windows: Double Pane Windows
- Basement: Concrete,Walk-Out Access,Interior Entry,Daylight
- Attic: Crawl Opening
Interior area
- Total structure area: 1,526
- Total interior livable area: 1,526 sqft
- Finished area above ground: 1,526
- Finished area below ground: 0
Property
Parking
- Parking features: Attached Carport, On Street, Off Street, Driveway, Covered, Concrete
- Has carport: Yes
- Has uncovered spaces: Yes
Features
- Levels: Two
- Stories: 2
- Patio & porch: Front Porch, Porch
- Exterior features: Awning(s), Rain Gutters, Private Yard
- Fencing: None
Lot
- Size: 6,534 Square Feet
- Dimensions: 40 x 98 x 43 x 100
- Features: Back Yard, City Lot
Details
- Additional structures: Shed(s)
- Parcel number: 05510020017
- Zoning: R1
- Zoning description: Residential
Construction
Type & style
- Home type: SingleFamily
- Architectural style: Traditional
- Property subtype: Residential, Single Family Residence
Materials
- See Remarks
- Foundation: Block, See Remarks, Stone, Combination
- Roof: Shingle
Condition
- New construction: No
- Year built: 1960
Utilities & green energy
- Electric: 200 or Less Amp Service
- Sewer: Public Sewer
- Water: Public
- Utilities for property: Electricity Connected, Water Connected, Sewer Connected, Natural Gas Connected
Community & HOA
Community
- Features: Curbs, Street Lights
Location
- Region: Carbondale
Financial & listing details
- Price per square foot: $124/sqft
- Tax assessed value: $5,500
- Annual tax amount: $1,142
- Date on market: 10/5/2026
- Listing terms: Cash,VA Loan,FHA,Conventional
- Inclusions: Limited selection of furniture in home agreed to by seller. TBD
- Exclusions: TBD, owners personal items
- Electric utility on property: Yes
- Road surface type: Paved
Estimated market value
$181,100
$170,000 - $190,000
$1,592/mo
Price history
| Date | Event | Price |
|---|---|---|
| 10/5/2026 | Listed for sale | $189,000$124/sqft |
Source:  GSBR as distributed by MLS GRID #SC264994 Report a problem | ||
Public tax history
| Year | Property taxes | Tax assessment |
|---|---|---|
| 2026 | $1,709 +28% | $108,410 +1871.1% |
| 2025 | $1,335 +14.8% | $5,500 |
| 2024 | $1,163 +5.1% | $5,500 |
| 2023 | $1,106 +2.6% | $5,500 |
| 2022 | $1,078 | $5,500 |
| 2021 | $1,078 -8.3% | $5,500 |
| 2020 | $1,175 +2.2% | $5,500 |
| 2018 | $1,150 +264.3% | $5,500 |
| 2017 | $316 | $5,500 |
| 2016 | -- | $5,500 |
| 2015 | -- | $5,500 |
| 2014 | -- | $5,500 |
| 2013 | -- | $5,500 |
| 2012 | -- | $5,500 |
| 2011 | -- | $5,500 |
| 2010 | -- | $5,500 |
| 2009 | -- | $5,500 |
| 2008 | -- | $5,500 |
| 2007 | -- | $5,500 |
| 2006 | -- | $5,500 |
| 2005 | -- | $5,500 |
| 2004 | -- | $5,500 |
| 2003 | -- | $5,500 |
| 2002 | -- | $5,500 |
| 2000 | -- | $5,500 |
Find assessor info on the county website
Monthly payment
Est. payment
Payment breakdown
Explore the cost of this home by adjusting the details. Changes won't be saved.Climate risks
Neighborhood: 18407
Similar homes
- $139,9004 bd2 ba1.6k sqft3 44th St, Fell, PA 18407For Sale
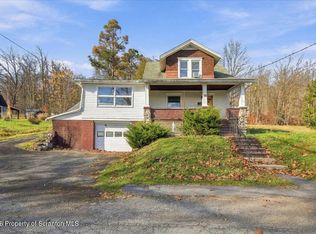
 MLS ID #SC265831, Alexander Weidenbaum, Redstone Run Realty. GSBR as distributed by MLS GRID
- $218,9003 bd2 ba1.6k sqft164 Washington St, Carbondale, PA 18407For Sale
 MLS ID #SC263902, Anne Marie Olexa, ERA One Source Realty. GSBR as distributed by MLS GRID
- $199,9002 bd2 ba1.4k sqft77-79 Fallbrook St, Carbondale, PA 18407For Sale
 MLS ID #SC264267, Melanie A. Mott, Real of Pennsylvania. GSBR as distributed by MLS GRID
- $200,0004 bd2 ba1.9k sqft15 Villa St, Carbondale, PA 18407For Sale
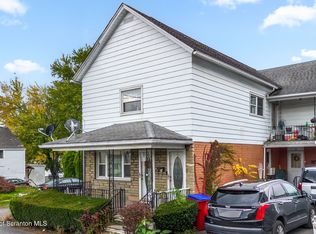 MLS ID #SC265293, Corey Christian, ERA One Source Realty, Peckville. GSBR as distributed by MLS GRID
- $139,9003 bd1 ba1.4k sqft172 Belmont St, Carbondale, PA 18407For SaleMLS ID #SC265638, Sheye-Anne O'Malley, EXP Realty LLC. GSBR as distributed by MLS GRID
- $169,9006 bd2 ba2k sqft18 Grove St, Carbondale, PA 18407For SaleMLS ID #SC264966, John Zuby, Cobblestone Real Estate LLC. GSBR as distributed by MLS GRID
- $220,0004 bd2 ba1.5k sqft4 Villa St, Carbondale, PA 18407For SaleMLS ID #SC265295, Corey Christian, ERA One Source Realty, Peckville. GSBR as distributed by MLS GRID
- $200,0003 bd1 ba1.3k sqft1016 Heart Lake Rd, Jermyn, PA 18433For SaleMLS ID #SC264913, Amanda Rudis, C21 Jack Ruddy Real Estate. GSBR as distributed by MLS GRID
- $184,0003 bd2 ba1.2k sqft619 Penn Ave, Mayfield, PA 18433For SaleMLS ID #SC263081, The Bill Chupko Team, Keller Williams Real Estate-Clarks Summit. GSBR as distributed by MLS GRID
- $169,9003 bd1 ba912 sqft415 Franklin St, Jermyn, PA 18433For SaleMLS ID #SC264430, Shelby Hess, EXP Realty LLC. GSBR as distributed by MLS GRID
- $200,0003 bd3 ba1.2k sqft327 N Main St, Archbald, PA 18403For SaleMLS ID #SC263832, Patrick Kulick, The Hub Real Estate Group Scranton. GSBR as distributed by MLS GRID
- $255,0004 bd1 ba1.3k sqft101 Iolian Rd, Carbondale, PA 18407For SaleMLS ID #SC265288, The Nadine Krisa Peckins Team, Keller Williams Real Estate-Clarks Summit. GSBR as distributed by MLS GRID
- $175,0002 bd1 ba1.3k sqft332 Rushbrook St, Jermyn, PA 18433For SaleMLS ID #SC264499, George B Pugh, ERA One Source Realty. GSBR as distributed by MLS GRID
- $169,9002 bd2 ba1.2k sqft659 Wales St, Scranton, PA 18508For SaleMLS ID #SC265561, Christian Saunders, Christian Saunders Real Estate. GSBR as distributed by MLS GRID
- $197,5003 bd1 ba1.5k sqft704 Meadow Ave, Scranton, PA 18505For SaleMLS ID #SC265681, Gale Lewis, C21 Jack Ruddy Real Estate. GSBR as distributed by MLS GRID
- $235,0004 bd3 ba1.7k sqft424 Dexter Ave, Scranton, PA 18504For SaleMLS ID #SC265776, Julie Zaleski, Revolve Real Estate. GSBR as distributed by MLS GRID
- $204,9003 bd1 ba1.1k sqft918 N Valley Ave, Olyphant, PA 18447For SaleMLS ID #SC262701, Maria Muchal Berta, REALTY NETWORK GROUP. GSBR as distributed by MLS GRID
- $249,9953 bd1 ba1.4k sqft145 Constitution Ave, Jessup, PA 18434For SaleMLS ID #SC265819, Pat Rogan, The Hub Real Estate Group Scranton. GSBR as distributed by MLS GRID
- $239,9003 bd2 ba1.3k sqft1099 Scranton St, Clarks Summit, PA 18411For SaleMLS ID #SC265674, Joan McKenna, Coldwell Banker Town & Country Properties. GSBR as distributed by MLS GRID
- $185,0005 bd1 ba1.4k sqft603 E Drinker St, Dunmore, PA 18512For SaleMLS ID #SC264432, Ann E Cappellini, REALTY NETWORK GROUP. GSBR as distributed by MLS GRID
