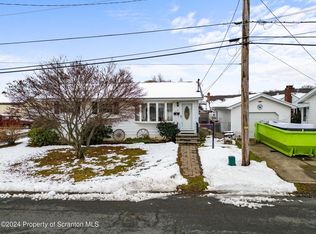
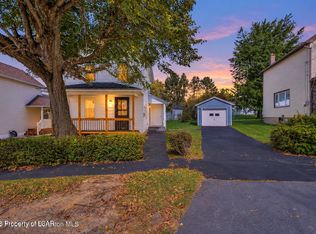
Welcome to 415 Franklin Street in Jermyn, located in the Lakeland School District! This charming home offers a manageable living space with the convenience of a one-floor living option. Enjoy a comfortable layout, a nice-sized yard with plenty of room to relax or entertain, and the added benefit of a garage for parking or extra storage. Whether you're looking to simplify, purchase your first home, or find a property that's easy to maintain, this home offers a great combination of comfort, convenience, and outdoor space. Come see the potential and make it your own!
For sale
Price cut: $6.1K (10/7)
$169,900
415 Franklin St, Jermyn, PA 18433
3beds
912sqft
Residential, Single Family Residence
Built in 1950
8,712 Square Feet Lot
$168,500 Zestimate®
$186/sqft
$-- HOA
What's special
One-floor living optionManageable living spaceComfortable layout
- 44 days
- 713
- 44
Likely to sell faster than
Zillow last checked:
Listing updated:
Listed by:
Shelby Hess,
EXP Realty LLC 888-397-7352
Source: GSBR as distributed by MLS GRID,MLS#: SC264430
Facts & features
Interior
Bedrooms & bathrooms
- Bedrooms: 3
- Bathrooms: 1
- Full bathrooms: 1
Rooms
- Room types: Bathroom 1, Master Bedroom, Living Room, Kitchen, Bedroom 2, Bedroom 1
Primary bedroom
- Area: 129.54 Square Feet
- Dimensions: 12.7 x 10.2
Bedroom 1
- Area: 114.24 Square Feet
- Dimensions: 11.2 x 10.2
Bedroom 2
- Area: 102.12 Square Feet
- Dimensions: 11.1 x 9.2
Bathroom 1
- Area: 40 Square Feet
- Dimensions: 8 x 5
Kitchen
- Area: 179.2 Square Feet
- Dimensions: 14 x 12.8
Living room
- Area: 351.39 Square Feet
- Dimensions: 22.1 x 15.9
Heating
- Oil, Propane
Cooling
- Window Unit(s)
Appliances
- Included: Electric Water Heater
- Laundry: Lower Level
Features
- Eat-in Kitchen
- Flooring: Carpet, Wood, Vinyl
- Windows: Insulated Windows
- Basement: Full,Unfinished,Interior Entry
- Attic: Crawl Opening
- Fireplace features: None
Interior area
- Total structure area: 912
- Total interior livable area: 912 sqft
- Finished area above ground: 912
- Finished area below ground: 0
Property
Parking
- Total spaces: 1
- Parking features: Off Street
- Garage spaces: 1
Features
- Levels: One
- Stories: 1
- Patio & porch: Front Porch
- Exterior features: Storage
- Pool features: None
- Fencing: None
Lot
- Size: 8,712 Square Feet
- Dimensions: 50 x 170
- Features: Back Yard, Corner Lot, Cleared
Details
- Additional structures: Garage(s)
- Parcel number: 0731203002000
- Zoning: R1
Construction
Type & style
- Home type: SingleFamily
- Architectural style: Ranch
- Property subtype: Residential, Single Family Residence
Materials
- Metal Siding
- Foundation: Block
- Roof: Asphalt,Shingle
Condition
- New construction: No
- Year built: 1950
Utilities & green energy
- Electric: 200 or Less Amp Service
- Sewer: Public Sewer
- Water: Public
- Utilities for property: Cable Available, Sewer Available, Water Available, Electricity Available
Community & HOA
Community
- Features: None
- Security: Carbon Monoxide Detector(s), Fire Alarm
Location
- Region: Jermyn
Financial & listing details
- Price per square foot: $186/sqft
- Tax assessed value: $13,000
- Annual tax amount: $2,907
- Date on market: 9/6/2026
- Cumulative days on market: 48 days
- Listing terms: Cash,USDA Loan,FHA,Conventional
- Electric utility on property: Yes
- Road surface type: Paved
Estimated market value
$168,500
$160,000 - $177,000
$1,628/mo
Price history
| Date | Event | Price |
|---|---|---|
| 10/7/2026 | Price change | $169,900-3.5%$186/sqft |
Source:  GSBR as distributed by MLS GRID #SC264430 Report a problem | ||
| 9/6/2026 | Listed for sale | $176,000$193/sqft |
Source: GSBR as distributed by MLS GRID #SC264430 Report a problem | ||
Public tax history
| Year | Property taxes | Tax assessment |
|---|---|---|
| 2025 | $3,363 +13.7% | $13,000 |
| 2024 | $2,957 +4.7% | $13,000 |
| 2023 | $2,823 +2.4% | $13,000 |
| 2022 | $2,756 | $13,000 |
| 2021 | $2,756 +5.4% | $13,000 |
| 2020 | $2,614 +1% | $13,000 |
| 2018 | $2,588 +76.7% | $13,000 |
| 2017 | $1,464 | $13,000 |
| 2016 | -- | $13,000 |
| 2015 | -- | $13,000 |
| 2014 | -- | $13,000 |
| 2013 | -- | $13,000 |
| 2012 | -- | $13,000 |
| 2011 | -- | $13,000 |
| 2010 | -- | $13,000 |
| 2009 | -- | $13,000 |
| 2008 | -- | $13,000 |
| 2007 | -- | $13,000 |
| 2006 | -- | $13,000 |
| 2005 | -- | $13,000 |
| 2004 | -- | $13,000 |
| 2003 | -- | $13,000 |
| 2002 | -- | $13,000 |
| 2000 | -- | $13,000 |
Find assessor info on the county website
Monthly payment
Est. payment
Payment breakdown
Explore the cost of this home by adjusting the details. Changes won't be saved.Climate risks
Neighborhood: 18433
Similar homes
- $200,0003 bd1 ba1.3k sqft1016 Heart Lake Rd, Jermyn, PA 18433For Sale
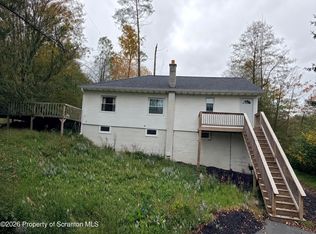
 MLS ID #SC264913, Amanda Rudis, C21 Jack Ruddy Real Estate. GSBR as distributed by MLS GRID
- $184,0003 bd2 ba1.2k sqft619 Penn Ave, Mayfield, PA 18433For Sale
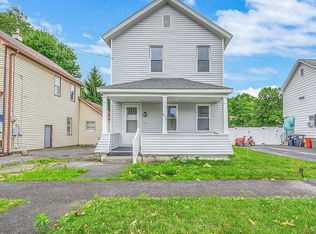 MLS ID #SC263081, The Bill Chupko Team, Keller Williams Real Estate-Clarks Summit. GSBR as distributed by MLS GRID
- $148,0003 bd2 ba1k sqft7 Clay Ave, Carbondale, PA 18407For Sale
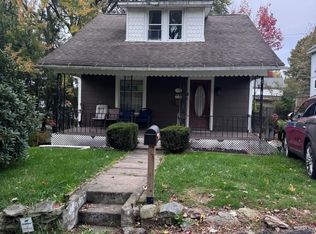 MLS ID #SC265245, Lori Pepson, ERA One Source Realty. GSBR as distributed by MLS GRID
- $214,0002 bd1 ba780 sqft439 Hudson St, Jermyn, PA 18433For Sale
 MLS ID #26-5208, Jason Heimrich, LUXE Homes Real Estate. Luzerne County AOR
- $179,0003 bd2 ba1k sqft181 Belmont St, Carbondale, PA 18407For SaleMLS ID #SC265066, Thomas Cerra, Ruddy Realty. GSBR as distributed by MLS GRID
- $189,5002 bd1 ba865 sqft930 S Valley Ave, Olyphant, PA 18447For SaleMLS ID #SC265208, Danielle2Sell Realty Team, ERA One Source Realty, Peckville. GSBR as distributed by MLS GRID
- $165,0002 bd1 ba1.1k sqft318 Wilbur St, Scranton, PA 18508For SaleMLS ID #SC265034, Adam Davis, CLASSIC PROPERTIES. GSBR as distributed by MLS GRID
- $175,0003 bd2 ba1.2k sqft55 Terrace St, Carbondale, PA 18407For SaleMLS ID #SC264070, Brittany E. Puerner, EXP Realty LLC. GSBR as distributed by MLS GRID
- $204,9003 bd1 ba1.1k sqft918 N Valley Ave, Olyphant, PA 18447For SaleMLS ID #SC262701, Maria Muchal Berta, REALTY NETWORK GROUP. GSBR as distributed by MLS GRID
- $170,0003 bd2 ba1.2k sqft1407 Saint Ann St, Scranton, PA 18504For SaleMLS ID #SC264958, Casey Reed, Nisk Real Estate. GSBR as distributed by MLS GRID
- $218,9003 bd1 ba1.2k sqft171 Chestnut St, Archbald, PA 18403For SaleMLS ID #SC264328, Joseph W Hughes, ERA One Source Realty. GSBR as distributed by MLS GRID
- $139,0003 bd2 ba1.3k sqft107 Farview St, Carbondale, PA 18407For SaleMLS ID #SC261991, TOM RUDDY, Ruddy Realty. GSBR as distributed by MLS GRID
- $139,0002 bd2 ba1k sqft134 Throop St, Scranton, PA 18508For SaleMLS ID #SC265053, Que V Tran, LUXE Homes Real Estate LLC. GSBR as distributed by MLS GRID
- $185,0003 bd1 ba1k sqft2124 Ballau Ave, Scranton, PA 18508For SaleMLS ID #SC264817, Laura Sandoval, Avanti Real Estate Group. GSBR as distributed by MLS GRID
- $135,0003 bd1 ba1.1k sqft213 Ash Blvd, Forest City, PA 18421For SaleMLS ID #SC264697, Jolen Brennan, Iron Valley Real Estate Greater Scranton. GSBR as distributed by MLS GRID
- $175,0003 bd2 ba1.1k sqft711 S 9th Ave, Scranton, PA 18504For SaleMLS ID #SC263671, Halle Ann Stevens, Revolve Real Estate. GSBR as distributed by MLS GRID
- $210,0003 bd3 ba1.2k sqft327 N Main St, Archbald, PA 18403For SaleMLS ID #SC263832, Patrick Kulick, The Hub Real Estate Group Scranton. GSBR as distributed by MLS GRID
