This 3-bedroom home offers the feel of a newer home and features a spacious primary suite with its own private full bath. A second full bathroom serves the two additional bedrooms and guests. Outside, you'll find a large, level backyard, an attached one-car garage, and a detached two-car garage, providing plenty of parking and storage space. This home combines comfort, functionality, and room to grow.
For sale
$269,900
551 Garfield Ave, Jermyn, PA 18433
3beds
2,362sqft
Residential, Single Family Residence
Built in 1985
0.29 Acres Lot
$271,100 Zestimate®
$114/sqft
$-- HOA
What's special
Detached two-car garageLarge level backyardAttached one-car garage
- 5 days |
- 1,552 |
- 129 |
Likely to sell faster than
Zillow last checked:
Listing updated:
Listed by:
Christian Saunders,
Christian Saunders Real Estate 800-372-4222
Source: GSBR as distributed by MLS GRID,MLS#: SC263444
Facts & features
Interior
Bedrooms & bathrooms
- Bedrooms: 3
- Bathrooms: 2
- Full bathrooms: 1
- 1/2 bathrooms: 1
Rooms
- Room types: Bathroom, Master Bedroom, Master Bathroom, Living Room, Laundry, Kitchen, Dining Room, Bedroom 2
Primary bedroom
- Area: 169 Square Feet
- Dimensions: 13 x 13
Bedroom 2
- Area: 154 Square Feet
- Dimensions: 11 x 14
Bedroom 2
- Area: 121 Square Feet
- Dimensions: 11 x 11
Primary bathroom
- Area: 48 Square Feet
- Dimensions: 8 x 6
Bathroom
- Area: 55 Square Feet
- Dimensions: 5 x 11
Dining room
- Area: 140 Square Feet
- Dimensions: 10 x 14
Kitchen
- Area: 120 Square Feet
- Dimensions: 12 x 10
Laundry
- Area: 40 Square Feet
- Dimensions: 5 x 8
Living room
- Area: 238 Square Feet
- Dimensions: 17 x 14
Heating
- Forced Air
Cooling
- Central Air
Appliances
- Included: Other
Features
- See Remarks
- Flooring: Carpet
- Basement: Full
- Attic: Crawl Opening
Interior area
- Total structure area: 2,362
- Total interior livable area: 2,362 sqft
- Finished area above ground: 1,181
- Finished area below ground: 1,181
Property
Parking
- Total spaces: 3
- Parking features: Asphalt, Detached
- Garage spaces: 3
Features
- Stories: 1
- Exterior features: None
Lot
- Size: 0.29 Acres
- Dimensions: 100 x 125 x 100 x 125
- Features: Interior Lot
Details
- Parcel number: 0731601000136
- Zoning: Residential
Construction
Type & style
- Home type: SingleFamily
- Architectural style: Ranch
- Property subtype: Residential, Single Family Residence
Materials
- See Remarks
- Foundation: Block
- Roof: Shingle
Condition
- New construction: No
- Year built: 1985
Utilities & green energy
- Electric: Circuit Breakers
- Sewer: Public Sewer
- Water: Public
- Utilities for property: Cable Available, Sewer Connected, Water Connected, Natural Gas Connected
Community & HOA
Location
- Region: Jermyn
Financial & listing details
- Price per square foot: $114/sqft
- Tax assessed value: $19,000
- Annual tax amount: $4,250
- Date on market: 7/16/2026
- Cumulative days on market: 7 days
- Listing terms: Cash,FHA,Conventional
- Road surface type: Asphalt
Estimated market value
$271,100
$258,000 - $285,000
$1,657/mo
Price history
| Date | Event | Price |
|---|---|---|
| 7/16/2026 | Listed for sale | $269,900$114/sqft |
Source:  GSBR as distributed by MLS GRID #SC263444 Report a problem GSBR as distributed by MLS GRID #SC263444 Report a problem | ||
Public tax history
| Year | Property taxes | Tax assessment |
|---|---|---|
| 2025 | $4,915 +13.7% | $19,000 |
| 2024 | $4,321 +4.7% | $19,000 |
| 2023 | $4,126 +2.4% | $19,000 |
| 2022 | $4,027 | $19,000 |
| 2021 | $4,027 +5.4% | $19,000 |
| 2020 | $3,820 +1% | $19,000 |
| 2018 | $3,782 +84.9% | $19,000 |
| 2017 | $2,045 | $19,000 |
| 2016 | -- | $19,000 |
| 2015 | -- | $19,000 |
| 2014 | -- | $19,000 |
| 2013 | -- | $19,000 |
| 2012 | -- | $19,000 |
| 2011 | -- | $19,000 |
| 2010 | -- | $19,000 |
| 2009 | -- | $19,000 |
| 2008 | -- | $19,000 |
| 2007 | -- | $19,000 |
| 2006 | -- | $19,000 |
| 2005 | -- | $19,000 |
| 2004 | -- | $19,000 |
| 2003 | -- | $19,000 |
| 2002 | -- | $19,000 +5.6% |
| 2000 | -- | $18,000 |
Find assessor info on the county website
Monthly payment
Est. payment
Payment breakdown
Explore the cost of this home by adjusting the details. Changes won't be saved.Climate risks
Neighborhood: 18433
Nearby schools
GreatSchools rating
- 7/10Mayfield El SchoolGrades: K-6Distance: 1.2 mi
- 7/10Lakeland Junior-Senior High SchoolGrades: 7-12Distance: 3.4 mi
- $5,950-- bd-- ba-- sqftGarfield Ave L 35, Jermyn, PA 18433Off Market
- $305,000-- bd-- ba-- sqft214 Raymond Dr, Jermyn, PA 18433Off Market
- $306,800-- bd-- ba-- sqft607 Garfield Ave, Jermyn, PA 18433Off Market
- $270,700-- bd-- ba-- sqft415 Franklin St, Jermyn, PA 18433Off Market
- $333,200-- bd-- ba-- sqft212 Raymond Dr, Jermyn, PA 18433Off Market
- $285,100-- bd-- ba-- sqft550 Garfield Ave, Jermyn, PA 18433Off Market
- $279,500-- bd-- ba-- sqft548 Garfield Ave, Jermyn, PA 18433Off Market
- $262,700-- bd-- ba-- sqft609 Garfield Ave, Jermyn, PA 18433Off Market
A local agent can set up tours, give advice and negotiate with sellers.
A local lender can help you make sure your offer is ready when you are.
Similar homes
- $249,9003 bd2 ba1.4k sqft414 Rushbrook St, Mayfield, PA 18433For Sale
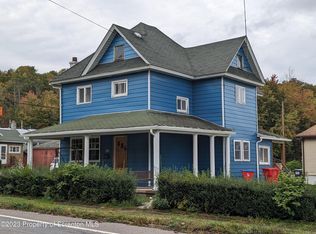
 MLS ID #SC260976, Margaret Kerber, Iron Valley Real Estate Greater Scranton. GSBR as distributed by MLS GRID
 - $232,5003 bd2 ba2.2k sqft727 Lackawanna Ave, Mayfield, PA 18433For Sale
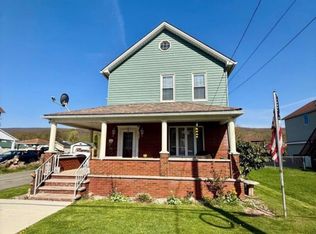 MLS ID #SC260011, Brittany Tuzze, RE/MAX Home Team. GSBR as distributed by MLS GRID
 - $319,0003 bd2 ba2.1k sqft28 Southside Ln, Scott Township, PA 18414For Sale
 MLS ID #SC263516, Marina Sewall, REALTY NETWORK GROUP. GSBR as distributed by MLS GRID
 - $199,0004 bd1 ba1.9k sqft334 Washington Ave, Jermyn, PA 18433For Sale
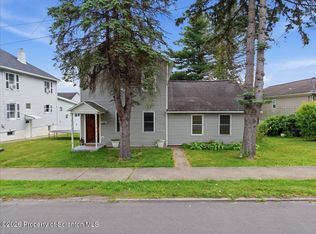 MLS ID #SC263073, Alexsis McGhee, EXP Realty LLC. GSBR as distributed by MLS GRID
 - $265,0003 bd2 ba2.6k sqft410 Keystone Ave, Peckville, PA 18452For SaleMLS ID #SC263289, Rita Tischler, Christian Saunders Real Estate C.S. Branch. GSBR as distributed by MLS GRID
- $197,0003 bd2 ba1.2k sqft619 Penn Ave, Mayfield, PA 18433For SaleMLS ID #SC263081, The Bill Chupko Team, Keller Williams Real Estate-Clarks Summit. GSBR as distributed by MLS GRID
- $--3 bd3 ba1.6k sqft117 S Main St, Carbondale, PA 18407AuctionXome
- $270,0004 bd3 ba2.4k sqft321 Small St, Peckville, PA 18452For SaleMLS ID #SC263401, Jim Nasser, NASSER REAL ESTATE, INC.. GSBR as distributed by MLS GRID
- $280,0003 bd2 ba1.8k sqft128 Franklin Ave, Greenfield Township, PA 18407For SaleMLS ID #SC262599, Melissa Rizzo, PIKE/WAYNE ASSOCIATION. GSBR as distributed by MLS GRID
- $219,0002 bd2 ba1.8k sqft200 Washington St, Carbondale, PA 18407For SaleMLS ID #SC263392, Halle Ann Stevens, Revolve Real Estate. GSBR as distributed by MLS GRID
- $209,9953 bd2 ba1.9k sqft1334 Winton St, Archbald, PA 18403For SaleMLS ID #SC263285, Beth Versace, CLASSIC PROPERTIES. GSBR as distributed by MLS GRID
- $335,0003 bd3 ba2k sqft1205 Layton Rd, Clarks Summit, PA 18411For SaleMLS ID #SC263376, Jackie Fenwick-Bores, Berkshire Hathaway Home Services Preferred Properties. GSBR as distributed by MLS GRID
- $150,0002 bd2 ba1.3k sqft130 Madison Ave, Carbondale, PA 18407For SaleMLS ID #SC263564, Amber Marie Dolezal, Iron Valley Real Estate Greater Scranton. GSBR as distributed by MLS GRID
- $355,0005 bd4 ba3.3k sqft440 Washington Ave, Jermyn, PA 18433For Sale
 MLS ID #PW252409, Jeremy J Watson, SIX PM LLC. PWAR as distributed by MLS GRID
 - $264,9003 bd2 ba1.7k sqft625 Keystone Ave, Peckville, PA 18452For SaleMLS ID #SC262513, Leah Gianacopoulos, ERA One Source Realty. GSBR as distributed by MLS GRID
- $289,9003 bd1 ba1.4k sqft201 Appletree Ln, Clarks Summit, PA 18411For SaleMLS ID #SC263158, Ann E Cappellini, REALTY NETWORK GROUP. GSBR as distributed by MLS GRID
- $309,0003 bd2 ba1.4k sqft213 Leach Hill Rd, Clarks Summit, PA 18411For SaleMLS ID #SC263355, Sunita Arora, ERA One Source Realty. GSBR as distributed by MLS GRID
- from $349,9003 bd2 ba1.4k sqftParkview Estate Plan 2 Plan, Parkview Estates, Jermyn, PA 18433New ConstructionPowell Developments
- $215,0003 bd1 ba1.2k sqft409 Hand St, Jessup, PA 18434For SaleMLS ID #SC263385, Matthew Batyko, Iron Valley Real Estate Greater Scranton. GSBR as distributed by MLS GRID
- $264,9003 bd2 ba1.6k sqft117 7th St, Blakely, PA 18447For SaleMLS ID #PM-141134, Emily Burke, Coldwell Banker Real Estate Services, LLC. PMAR
