Welcome home to this beautifully redesigned 3-bedroom, 2.5-bath residence that perfectly blends modern style with everyday comfort. Every detail has been thoughtfully updated, creating a move-in-ready home that's ideal for today's lifestyle. The stunning brand-new kitchen features stylish finishes, modern cabinetry, and plenty of space for cooking, entertaining, and gathering with family and friends. New flooring flows throughout the home, giving every room a fresh, cohesive feel.Major upgrades provide peace of mind for years to come, including a brand-new HVAC system and an updated electrical panel. Outside, you'll love the oversized driveway with plenty of parking, along with a spacious yard that's perfect for entertaining, gardening, or simply relaxing. Whether you're a first-time buyer, growing family, or someone looking for a turnkey property, this beautifully renovated home is one you won't want to miss. Schedule your private showing today and see everything this exceptional property has to offer!
For sale
$224,999
327 N Main St, Archbald, PA 18403
3beds
1,200sqft
Residential, Single Family Residence
Built in 1910
5,227 Square Feet Lot
$223,100 Zestimate®
$187/sqft
$-- HOA
What's special
Stylish finishesUpdated electrical panelBrand-new hvac systemModern cabinetryStunning brand-new kitchen
- 57 days
- 839
- 96
Zillow last checked:
Listing updated:
Listed by:
Patrick Kulick,
The Hub Real Estate Group Scranton 570-507-0627
Source: GSBR as distributed by MLS GRID,MLS#: SC263832
Facts & features
Interior
Bedrooms & bathrooms
- Bedrooms: 3
- Bathrooms: 3
- Full bathrooms: 2
- 1/2 bathrooms: 1
Rooms
- Room types: Bathroom 2, Master Bedroom, Master Bathroom, Living Room, Kitchen, Bedroom 3, Bedroom 2, Bathroom 3
Primary bedroom
- Area: 204 Square Feet
- Dimensions: 12 x 17
Bedroom 2
- Area: 99 Square Feet
- Dimensions: 11 x 9
Bedroom 3
- Area: 99 Square Feet
- Dimensions: 11 x 9
Primary bathroom
- Area: 66 Square Feet
- Dimensions: 11 x 6
Bathroom 2
- Description: Half
- Area: 25 Square Feet
- Dimensions: 5 x 5
Bathroom 3
- Area: 63 Square Feet
- Dimensions: 9 x 7
Kitchen
- Area: 128 Square Feet
- Dimensions: 8 x 16
Living room
- Area: 208 Square Feet
- Dimensions: 16 x 13
Heating
- Forced Air
Cooling
- Central Air
Appliances
- Included: Dishwasher, Range, Refrigerator, Microwave
Features
- Cathedral Ceiling(s), Walk-In Closet(s)
- Flooring: Carpet, Luxury Vinyl, Laminate
- Attic: None
Interior area
- Total structure area: 1,200
- Total interior livable area: 1,200 sqft
- Finished area above ground: 1,200
- Finished area below ground: 0
Property
Parking
- Parking features: Off Street
Features
- Levels: Two
- Stories: 2
- Exterior features: Private Yard
- Frontage length: 60.00
Lot
- Size: 5,227 Square Feet
- Dimensions: 60 x 90
- Features: Cleared, Level, Front Yard
Details
- Parcel number: 09517070003
- Zoning: R1
Construction
Type & style
- Home type: SingleFamily
- Architectural style: Cape Cod
- Property subtype: Residential, Single Family Residence
Materials
- Aluminum Siding
- Foundation: Stone
- Roof: Shingle
Condition
- New construction: No
- Year built: 1910
Utilities & green energy
- Electric: 100 Amp Service
- Sewer: Public Sewer
- Water: Public
- Utilities for property: Electricity Connected, Water Connected, Sewer Connected, Natural Gas Connected
Community & HOA
Location
- Region: Archbald
Financial & listing details
- Price per square foot: $187/sqft
- Tax assessed value: $6,500
- Annual tax amount: $2,076
- Date on market: 8/5/2026
- Cumulative days on market: 57 days
- Listing terms: Cash,VA Loan,FHA,Conventional,Contract
- Electric utility on property: Yes
- Road surface type: Paved
Estimated market value
$223,100
$212,000 - $234,000
$1,840/mo
Price history
| Date | Event | Price |
|---|---|---|
| 9/17/2026 | Price change | $224,9990%$187/sqft |
Source:  GSBR as distributed by MLS GRID #SC263832 Report a problem GSBR as distributed by MLS GRID #SC263832 Report a problem | ||
| 9/11/2026 | Price change | $225,000-4.3%$188/sqft |
Source: GSBR as distributed by MLS GRID #SC263832 Report a problem | ||
| 9/2/2026 | Price change | $235,000-2.1%$196/sqft |
Source: GSBR as distributed by MLS GRID #SC263832 Report a problem | ||
| 8/19/2026 | Price change | $240,000-4%$200/sqft |
Source: GSBR as distributed by MLS GRID #SC263832 Report a problem | ||
| 8/17/2026 | Price change | $250,000-5.7%$208/sqft |
Source: GSBR as distributed by MLS GRID #SC263832 Report a problem | ||
| 8/13/2026 | Price change | $265,000-5.3%$221/sqft |
Source: GSBR as distributed by MLS GRID #SC263832 Report a problem | ||
| 8/5/2026 | Listed for sale | $279,900+273.2%$233/sqft |
Source: GSBR as distributed by MLS GRID #SC263832 Report a problem | ||
| 11/26/2025 | Sold | $75,000-11.8%$63/sqft |
Source:  PWAR as distributed by MLS GRID #PW253516 Report a problem PWAR as distributed by MLS GRID #PW253516 Report a problem | ||
| 10/28/2025 | Pending sale | $85,000$71/sqft |
Source: PWAR as distributed by MLS GRID #PW253516 Report a problem | ||
| 10/18/2025 | Listed for sale | $85,000+70%$71/sqft |
Source: PWAR as distributed by MLS GRID #PW253516 Report a problem | ||
| 6/26/2014 | Sold | $50,000-9.1%$42/sqft |
Source: GSBR as distributed by MLS GRID #135768 Report a problem | ||
| 12/14/2013 | Listed for sale | $55,000$46/sqft |
Source: Castle Key Real Estate #13-5768 Report a problem | ||
Public tax history
| Year | Property taxes | Tax assessment |
|---|---|---|
| 2025 | $1,672 +13.4% | $6,500 |
| 2024 | $1,475 +2.8% | $6,500 |
| 2023 | $1,435 +2.7% | $6,500 |
| 2022 | $1,396 +0.7% | $6,500 |
| 2021 | $1,387 +9.9% | $6,500 |
| 2020 | $1,262 +1.8% | $6,500 |
| 2018 | $1,239 +71.4% | $6,500 |
| 2017 | $723 | $6,500 |
| 2016 | -- | $6,500 |
| 2015 | -- | $6,500 |
| 2014 | -- | $6,500 |
| 2013 | -- | $6,500 |
| 2012 | -- | $6,500 |
| 2011 | -- | $6,500 |
| 2010 | -- | $6,500 |
| 2009 | -- | $6,500 |
| 2008 | -- | $6,500 |
| 2007 | -- | $6,500 |
| 2006 | -- | $6,500 |
| 2005 | -- | $6,500 |
| 2004 | -- | $6,500 |
| 2003 | -- | $6,500 |
| 2002 | -- | $6,500 |
| 2000 | -- | $6,500 |
Find assessor info on the county website
Monthly payment
Est. payment
Payment breakdown
Explore the cost of this home by adjusting the details. Changes won't be saved.Climate risks
Neighborhood: 18403
Similar homes
- $244,9004 bd2 ba1.6k sqft576 Main St, Archbald, PA 18403For Sale

 MLS ID #SC264224, Michael James Clark III, Cobblestone Real Estate LLC. GSBR as distributed by MLS GRID
 - $239,9003 bd2 ba1.4k sqft204 Lillibridge St, Peckville, PA 18452For Sale
 MLS ID #SC264611, Joseph Michael Pilato, EXP Realty LLC. GSBR as distributed by MLS GRID
 - $224,9003 bd2 ba1.6k sqft164 Washington St, Carbondale, PA 18407For Sale
 MLS ID #SC263902, Anne Marie Olexa, ERA One Source Realty. GSBR as distributed by MLS GRID
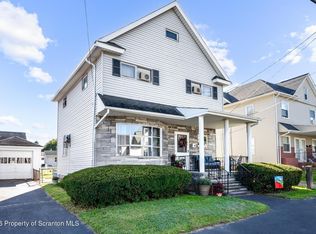
 - $217,5003 bd2 ba1.5k sqft907 Lincoln Ave, Blakely, PA 18447For Sale
 MLS ID #SC264570, Danielle2Sell Realty Team, ERA One Source Realty, Peckville. GSBR as distributed by MLS GRID
 - $259,0003 bd2 ba1.4k sqft115 River St, Jessup, PA 18434For SaleMLS ID #SC264176, Jolen Brennan, Iron Valley Real Estate Greater Scranton. GSBR as distributed by MLS GRID
- $204,9003 bd1 ba1.1k sqft918 N Valley Ave, Olyphant, PA 18447For SaleMLS ID #SC262701, Maria Muchal Berta, REALTY NETWORK GROUP. GSBR as distributed by MLS GRID
- $207,5003 bd1 ba1.2k sqft409 Hand St, Jessup, PA 18434For SaleMLS ID #SC263385, Matthew Batyko, Iron Valley Real Estate Greater Scranton. GSBR as distributed by MLS GRID
- $219,0003 bd2 ba1.4k sqft451 W Market St, Scranton, PA 18508For SaleMLS ID #SC264555, Sara Weiss, SaraVista Real Estate LLC. GSBR as distributed by MLS GRID
- $249,0005 bd2 ba1.5k sqft1309 Layton Rd, Clarks Summit, PA 18411For SaleMLS ID #SC263643, Brady Joel Funkhouser, Revolve Real Estate. GSBR as distributed by MLS GRID
- $227,0003 bd2 ba1.2k sqft436 Cypress St, Throop, PA 18512For SaleMLS ID #SC264397, Casie Lynott, LUXE Homes Real Estate LLC. GSBR as distributed by MLS GRID
- $250,0004 bd2 ba1.5k sqft711 Pine St, Mayfield, PA 18433For SaleMLS ID #SC263991, Alexsis McGhee, EXP Realty LLC. GSBR as distributed by MLS GRID
- $239,9003 bd2 ba1.5k sqft231 Poplar St, Scranton, PA 18519For SaleMLS ID #SC264022, Charisse Ann Messina, SaraVista Real Estate LLC. GSBR as distributed by MLS GRID
- $224,9003 bd2 ba1.7k sqft623 Hillside St, Forest City, PA 18421For SaleMLS ID #SC264591, The Bill Chupko Team, Keller Williams Real Estate-Clarks Summit. GSBR as distributed by MLS GRID
- $184,0003 bd2 ba1.2k sqft619 Penn Ave, Mayfield, PA 18433For SaleMLS ID #SC263081, The Bill Chupko Team, Keller Williams Real Estate-Clarks Summit. GSBR as distributed by MLS GRID
- $194,0002 bd1 ba1.4k sqft333 Dolph St, Jessup, PA 18434For SaleMLS ID #SC255901, Leah Gianacopoulos, ERA One Source Realty. GSBR as distributed by MLS GRID
- $240,0003 bd1 ba1.2k sqft205 Electric St, Clarks Summit, PA 18411For SaleMLS ID #SC264117, Jennifer McMonigle-Jakubczyk, LUXE Homes Real Estate LLC. GSBR as distributed by MLS GRID
- $229,0003 bd2 ba1.7k sqft335 N Main St, Old Forge, PA 18518For SaleMLS ID #SC264323, William Pregmon, Berkshire Hathaway Home Services Preferred Properties. GSBR as distributed by MLS GRID
- $249,9003 bd2 ba1.6k sqft318 W Market St, Scranton, PA 18508For SaleMLS ID #SC263847, Christian Saunders, Christian Saunders Real Estate. GSBR as distributed by MLS GRID
- $176,0003 bd1 ba912 sqft415 Franklin St, Jermyn, PA 18433For SaleMLS ID #SC264430, Shelby Hess, EXP Realty LLC. GSBR as distributed by MLS GRID
