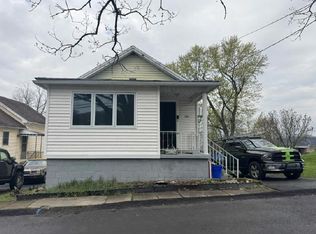
A home can be simple and still have presence. 439 Hudson St has been extensively renovated with a clean, finished character that feels right at home in Jermyn. A large lot gives the property room to breathe, while off-street parking and a detached garage add real usefulness. Fresh work, solid character and a property that feels rooted in its community.
For sale
$214,000
439 Hudson St, Jermyn, PA 18433
2beds
780sqft
Single Family Residence
Built in ----
7,405 Square Feet Lot
$213,600 Zestimate®
$274/sqft
$-- HOA
What's special
Detached garageOff-street parking
- 10 days
- 446
- 32
Zillow last checked:
Listing updated:
Listed by:
Jason Heimrich 570-818-5040,
LUXE Homes Real Estate 570-818-5040
Source: Luzerne County AOR,MLS#: 26-5208
Facts & features
Interior
Bedrooms & bathrooms
- Bedrooms: 2
- Bathrooms: 1
- Full bathrooms: 1
Bedroom 1
- Level: Second
- Area: 173.31 Square Feet
- Dimensions: 10.9 x 15.9
Bedroom 2
- Level: Second
- Area: 179.67 Square Feet
- Dimensions: 11.3 x 15.9
Full bathroom
- Level: First
- Area: 33.21 Square Feet
- Dimensions: 8.1 x 4.09
Kitchen
- Level: First
- Area: 143.75 Square Feet
- Dimensions: 11.5 x 12.5
Living room
- Level: First
- Area: 170.13 Square Feet
- Dimensions: 10.7 x 15.9
Heating
- Natural Gas, Steam
Cooling
- None
Interior area
- Total structure area: 780
- Total interior livable area: 780 sqft
- Finished area above ground: 780
- Finished area below ground: 0
Property
Parking
- Total spaces: 1
- Parking features: Private
- Garage spaces: 1
Features
- Levels: Two
Lot
- Size: 7,405 Square Feet
- Dimensions: 50X150
Details
- Parcel number: 07417020021
- Zoning: Residential
- Zoning description: Residential
Construction
Type & style
- Home type: SingleFamily
- Property subtype: Single Family Residence
Materials
- Vinyl Siding
Condition
- Poor
- New construction: No
Utilities & green energy
- Sewer: Public Sewer
- Water: Public
Community & HOA
Location
- Region: Jermyn
Financial & listing details
- Price per square foot: $274/sqft
- Date on market: 10/7/2026
Estimated market value
$213,600
$203,000 - $224,000
$1,258/mo
Price history
| Date | Event | Price |
|---|---|---|
| 10/7/2026 | Listed for sale | $214,000+195.2%$274/sqft |
Source: Luzerne County AOR #26-5208 Report a problem | ||
| 6/22/2026 | Sold | $72,500-14.7%$93/sqft |
Source:  GSBR as distributed by MLS GRID #SC260035 Report a problem GSBR as distributed by MLS GRID #SC260035 Report a problem | ||
| 5/17/2026 | Pending sale | $85,000$109/sqft |
Source: GSBR as distributed by MLS GRID #SC260035 Report a problem | ||
| 3/9/2026 | Price change | $85,000-5.6%$109/sqft |
Source: Luzerne County AOR #26-23 Report a problem | ||
| 2/25/2026 | Price change | $90,000-10%$115/sqft |
Source: GSBR as distributed by MLS GRID #SC260035 Report a problem | ||
| 2/2/2026 | Pending sale | $100,000$128/sqft |
Source: GSBR as distributed by MLS GRID #SC260035 Report a problem | ||
| 1/22/2026 | Price change | $100,000-9.1%$128/sqft |
Source: Luzerne County AOR #26-23 Report a problem | ||
| 1/5/2026 | Listed for sale | $110,000$141/sqft |
Source: GSBR as distributed by MLS GRID #SC260035 Report a problem | ||
Public tax history
Tax history is unavailable.
Monthly payment
Est. payment
Payment breakdown
Explore the cost of this home by adjusting the details. Changes won't be saved.Climate risks
Neighborhood: 18433
Similar homes
- $169,9003 bd1 ba912 sqft415 Franklin St, Jermyn, PA 18433For Sale

 MLS ID #SC264430, Shelby Hess, EXP Realty LLC. GSBR as distributed by MLS GRID
 - $189,5002 bd1 ba865 sqft930 S Valley Ave, Olyphant, PA 18447For Sale
 MLS ID #SC265208, Danielle2Sell Realty Team, ERA One Source Realty, Peckville. GSBR as distributed by MLS GRID
 - $--2 bd1 ba712 sqft1114 Froude Ave, Scranton, PA 18505Auction
 ServiceLink Auction
 - $199,9002 bd1 ba960 sqft86 Windsor Rd, Hawley, PA 18428For Sale

 MLS ID #PW263514, Jessica Sheppard, Berkshire Hathaway HomeServices Pocono Real Estate Milford. PWAR as distributed by MLS GRID
 - $204,9003 bd1 ba1.1k sqft918 N Valley Ave, Olyphant, PA 18447For SaleMLS ID #SC262701, Maria Muchal Berta, REALTY NETWORK GROUP. GSBR as distributed by MLS GRID
- $179,0003 bd2 ba1k sqft181 Belmont St, Carbondale, PA 18407For SaleMLS ID #SC265066, Thomas Cerra, Ruddy Realty. GSBR as distributed by MLS GRID
- $199,9993 bd1 ba1k sqft2124 Ballau Ave, Scranton, PA 18508For SaleMLS ID #SC264817, Laura Sandoval, Avanti Real Estate Group. GSBR as distributed by MLS GRID
- $219,0003 bd1 ba1k sqft3 Chipmunk Ct, Hawley, PA 18428For SaleMLS ID #PW263467, Beth Derrick, Keller Williams RE Hawley. PWAR as distributed by MLS GRID
- $229,0002 bd2 ba1k sqft172 Lc Larsen Dr, Gouldsboro, PA 18424For Sale
 MLS ID #PALW2000924, Deidre Quinn, EXP Realty, LLC. Bright MLS
 - $199,0003 bd2 ba898 sqft42 Glenwood Ln, Lake Ariel, PA 18436For SaleMLS ID #PW262285, David Kovaleski, RE/MAX Best. PWAR as distributed by MLS GRID
- $209,9992 bd1 ba721 sqft31 Salina St, Moosic, PA 18507For SaleMLS ID #SC263822, Lindsay Perez, Christian Saunders Real Estate. GSBR as distributed by MLS GRID
- $165,0002 bd1 ba1.1k sqft318 Wilbur St, Scranton, PA 18508For SaleMLS ID #SC265034, Adam Davis, CLASSIC PROPERTIES. GSBR as distributed by MLS GRID
- $199,9003 bd2 ba1k sqft110 Parkwood Dr #Er-154, Lake Ariel, PA 18436For SaleMLS ID #PW262477, Donna Gardner, RE/MAX Best. PWAR as distributed by MLS GRID
- $229,0002 bd1 ba776 sqft143 Bear Rock Rd, Lake Ariel, PA 18436For SaleMLS ID #PW262558, Lisa McAteer, Keller Williams RE 402 Broad. PWAR as distributed by MLS GRID
- $225,0003 bd1 ba1.1k sqft5 1st Rd, Hawley, PA 18428For SaleMLS ID #SC264404, Sabrina Jean Giltz, Realty ONE Group Supreme Dtown. GSBR as distributed by MLS GRID
- $115,0003 bd1 ba1k sqft632 E Lackawanna Ave, Olyphant, PA 18447For SaleMLS ID #SC265075, Robin Lynn Decker, EXP Realty LLC. GSBR as distributed by MLS GRID
- $139,0002 bd2 ba1k sqft134 Throop St, Scranton, PA 18508For SaleMLS ID #SC265053, Que V Tran, LUXE Homes Real Estate LLC. GSBR as distributed by MLS GRID
- $250,0003 bd1 ba1k sqft219 Green St, Honesdale, PA 18431For SaleMLS ID #PW263431, Alyson Burkavage, Iron Valley R E Innovate. PWAR as distributed by MLS GRID
