Off-street parking is a welcome bonus at this Scranton home, featuring a driveway and detached one-car garage. This two-story home offers two bedrooms, a walk through den, one full bathroom, and a convenient first-floor quarter bath. A living room, separate dining room, and eat-in kitchen provide everyday living space, while the enclosed rear porch offers additional usable space. An opportunity to add your personal touches and make it your own.
For sale
$139,000
134 Throop St, Scranton, PA 18508
2beds
1,070sqft
Residential, Single Family Residence
Built in 1935
2,178 Square Feet Lot
$126,000 Zestimate®
$130/sqft
$-- HOA
What's special
Detached one-car garageOff-street parkingEat-in kitchenTwo-story homeConvenient first-floor quarter bathWalk through denEnclosed rear porch
- 1 day
- 279
- 34
Likely to sell faster than
Zillow last checked:
Listing updated:
Listed by:
Que V Tran,
LUXE Homes Real Estate LLC 570-818-5040
Source: GSBR as distributed by MLS GRID,MLS#: SC265053
Facts & features
Interior
Bedrooms & bathrooms
- Bedrooms: 2
- Bathrooms: 2
- Full bathrooms: 1
- 1/2 bathrooms: 1
Rooms
- Room types: Bathroom 1, Living Room, Kitchen, Dining Room, Den, Bedroom 2, Bedroom 1, Bathroom 2
Bedroom 1
- Area: 130 Square Feet
- Dimensions: 13 x 10
Bedroom 2
- Area: 100 Square Feet
- Dimensions: 10 x 10
Bathroom 1
- Area: 12 Square Feet
- Dimensions: 3 x 4
Bathroom 2
- Area: 48 Square Feet
- Dimensions: 6 x 8
Den
- Description: Can Be A 3rd Bedroom
- Area: 100 Square Feet
- Dimensions: 10 x 10
Dining room
- Area: 110 Square Feet
- Dimensions: 11 x 10
Kitchen
- Area: 120 Square Feet
- Dimensions: 12 x 10
Living room
- Area: 143 Square Feet
- Dimensions: 13 x 11
Heating
- Natural Gas
Cooling
- None
Appliances
- Included: Range, Washer/Dryer, Refrigerator
Features
- See Remarks
- Flooring: Carpet, Wood, Vinyl, Tile
- Basement: Concrete,Full
- Attic: None
Interior area
- Total structure area: 1,070
- Total interior livable area: 1,070 sqft
- Finished area above ground: 1,070
- Finished area below ground: 0
Property
Parking
- Total spaces: 1
- Parking features: Driveway, Garage
- Garage spaces: 1
- Has uncovered spaces: Yes
Features
- Stories: 2
- Exterior features: None
- Frontage length: 25.00
Lot
- Size: 2,178 Square Feet
- Dimensions: 25 x 79
- Features: Other
Details
- Parcel number: 13501010005
- Zoning: R1
Construction
Type & style
- Home type: SingleFamily
- Architectural style: Traditional
- Property subtype: Residential, Single Family Residence
Materials
- Stone, Vinyl Siding
- Foundation: Block
- Roof: Composition
Condition
- New construction: No
- Year built: 1935
Utilities & green energy
- Electric: 100 Amp Service
- Sewer: Public Sewer
- Water: Public
- Utilities for property: Electricity Connected, Sewer Connected, Water Connected, Natural Gas Connected
Community & HOA
Location
- Region: Scranton
Financial & listing details
- Price per square foot: $130/sqft
- Tax assessed value: $90,300
- Annual tax amount: $1,959
- Date on market: 10/8/2026
- Listing terms: Cash,VA Loan,FHA,Conventional
- Electric utility on property: Yes
- Road surface type: Paved
Estimated market value
$126,000
$111,000 - $141,000
$1,277/mo
Price history
| Date | Event | Price |
|---|---|---|
| 10/8/2026 | Listed for sale | $139,000+54.4%$130/sqft |
Source:  GSBR as distributed by MLS GRID #SC265053 Report a problem GSBR as distributed by MLS GRID #SC265053 Report a problem | ||
| 7/7/2022 | Sold | $90,000-17.4%$84/sqft |
Source: GSBR as distributed by MLS GRID #221351 Report a problem | ||
| 5/18/2022 | Pending sale | $109,000$102/sqft |
Source: GSBR as distributed by MLS GRID #22-1351 Report a problem | ||
| 4/8/2022 | Listed for sale | $109,000+990%$102/sqft |
Source: GSBR as distributed by MLS GRID #22-1351 Report a problem | ||
| 2/19/2021 | Sold | $10,000-89.7%$9/sqft |
Source: Public Record Report a problem | ||
| 9/1/2011 | Listing removed | $97,000$91/sqft |
Source: Nasser Real Estate, Inc. #10-2483 Report a problem | ||
| 2/5/2011 | Listed for sale | $97,000+240.4%$91/sqft |
Source: Listhub #10-2483 Report a problem | ||
| 2/28/2005 | Sold | $28,500$27/sqft |
Source: GSBR as distributed by MLS GRID #042752 Report a problem | ||
Public tax history
| Year | Property taxes | Tax assessment |
|---|---|---|
| 2025 | $2,239 +9.5% | $7,000 |
| 2024 | $2,046 | $7,000 |
| 2023 | $2,046 +165.8% | $7,000 |
| 2022 | $770 | $7,000 |
| 2021 | $770 -59% | $7,000 |
| 2020 | $1,879 +1.8% | $7,000 |
| 2018 | $1,846 +238.8% | $7,000 |
| 2017 | $545 | $7,000 |
| 2016 | -- | $7,000 |
| 2015 | -- | $7,000 |
| 2014 | $1,358 | $7,000 |
| 2013 | -- | $7,000 |
| 2012 | -- | $7,000 |
| 2011 | -- | $7,000 |
| 2010 | -- | $7,000 |
| 2009 | -- | $7,000 |
| 2008 | -- | $7,000 |
| 2007 | -- | $7,000 |
| 2006 | -- | $7,000 |
| 2005 | -- | $7,000 |
| 2004 | -- | $7,000 |
| 2003 | -- | $7,000 |
| 2002 | -- | $7,000 |
| 2000 | -- | $7,000 |
Find assessor info on the county website
Monthly payment
Est. payment
Payment breakdown
Explore the cost of this home by adjusting the details. Changes won't be saved.Climate risks
Neighborhood: Providence
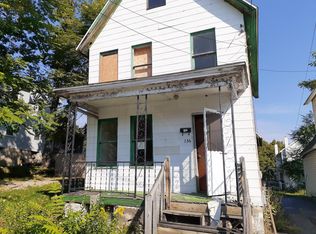
Similar homes
- $165,0002 bd1 ba1.1k sqft318 Wilbur St, Scranton, PA 18508For Sale
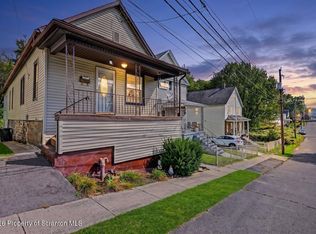
 MLS ID #SC265034, Adam Davis, CLASSIC PROPERTIES. GSBR as distributed by MLS GRID
 - $135,0003 bd2 ba1.2k sqft530 River St, Scranton, PA 18505For Sale
 MLS ID #SC265029, Alexsis McGhee, EXP Realty LLC. GSBR as distributed by MLS GRID
 - $159,9003 bd1 ba1.1k sqft505 Depot St, Scranton, PA 18509For Sale
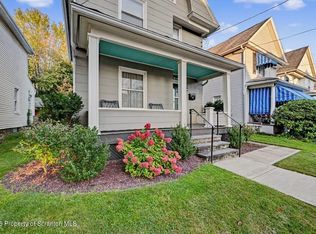 MLS ID #SC265095, Nell Donnelly-O'Boyle, Dwell Real Estate. GSBR as distributed by MLS GRID
 - $139,9003 bd1 ba1.2k sqft1742 Wayne Ave, Scranton, PA 18508For Sale
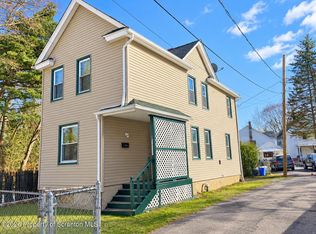 MLS ID #SC264733, Sunita Arora, ERA One Source Realty. GSBR as distributed by MLS GRID
 - $129,9953 bd1 ba960 sqft7 Oakwood Pl, Scranton, PA 18510For SaleMLS ID #SC265088, Pat Rogan, The Hub Real Estate Group Scranton. GSBR as distributed by MLS GRID
- $155,0003 bd2 ba1.2k sqft121 Throop St, Scranton, PA 18508For SaleMLS ID #SC261372, Corey Christian, ERA One Source Realty, Peckville. GSBR as distributed by MLS GRID
- $145,0002 bd2 ba1.1k sqft1508 Summit Pointe Dr, Scranton, PA 18508For SaleMLS ID #SC264961, Ann E Cappellini, REALTY NETWORK GROUP. GSBR as distributed by MLS GRID
- $159,9002 bd2 ba1.1k sqft1005 Oak St, Scranton, PA 18508For SaleMLS ID #SC264770, Leah Gianacopoulos, ERA One Source Realty. GSBR as distributed by MLS GRID
- $125,0003 bd1 ba1.2k sqft231 Putnam St, Scranton, PA 18508For SaleMLS ID #SC262521, Noah John Donahue, Nisk Real Estate. GSBR as distributed by MLS GRID
- $150,0003 bd1 ba1.2k sqft321 Ferdinand St, Scranton, PA 18508For SaleMLS ID #SC263404, Alexsis McGhee, EXP Realty LLC. GSBR as distributed by MLS GRID
- $140,0004 bd2 ba1.4k sqft304-306 Phelps St, Scranton, PA 18509For SaleMLS ID #SC264976, Amanda Frey, C21 Jack Ruddy Real Estate. GSBR as distributed by MLS GRID
- $190,0003 bd2 ba1.5k sqft125 Throop St, Scranton, PA 18508For SaleMLS ID #SC264767, Nicholas G. Somerville, Nisk Real Estate. GSBR as distributed by MLS GRID
- $169,9004 bd1 ba1.6k sqft117 Throop St, Throop, PA 18508For SaleMLS ID #SC264305, Lisa Boston, Howard Hanna Real Estate. GSBR as distributed by MLS GRID
- $149,0003 bd1 ba1.5k sqft424 E Market St, Scranton, PA 18509For SaleMLS ID #SC264669, Paul Marcks, Marcks Evans Real Estate. GSBR as distributed by MLS GRID
- $139,9002 bd1 ba968 sqft1718 Ash St, Scranton, PA 18510For SaleMLS ID #SC264670, Michael James Clark III, Cobblestone Real Estate LLC. GSBR as distributed by MLS GRID
- $115,0003 bd1 ba1k sqft632 E Lackawanna Ave, Olyphant, PA 18447For SaleMLS ID #SC265075, Robin Lynn Decker, EXP Realty LLC. GSBR as distributed by MLS GRID
- $188,0003 bd1 ba1.4k sqft220 Reese St, Scranton, PA 18508For SaleMLS ID #SC264720, Linda Rose Kilmer, Berkshire Hathaway Home Services Preferred Properties. GSBR as distributed by MLS GRID
- $189,0003 bd1 ba1.4k sqft2123 Ballau Ave, Scranton, PA 18508For SaleMLS ID #SC264840, Julie Zaleski, Revolve Real Estate. GSBR as distributed by MLS GRID
- $144,9003 bd1 ba1.5k sqft711 Crown Ave, Scranton, PA 18505For SaleMLS ID #SC264740, Patrick Joseph Devaney, C21 Jack Ruddy Real Estate. GSBR as distributed by MLS GRID
