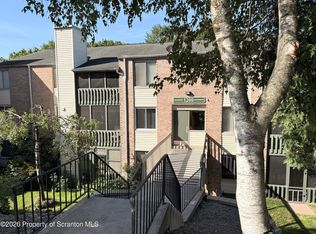
Beautifully updated two-bedroom townhome offering comfortable living with a polished, timeless feel. A welcoming entrance hallway leads to the formal living and dining rooms, creating an ideal setting for both everyday living and entertaining. The living room opens through a slider to a screened balcony, enhanced with plexiglass panels for extended seasonal enjoyment. The bright white kitchen features matching cabinetry and appliances, complemented by durable laminate flooring. The primary bedroom offers abundant natural light and ample closet space, while the sunlit guest bedroom provides a cozy retreat. A full bath with shower and convenient guest powder room serve the home. The laundry room offers generous storage space, adding everyday convenience. Additional highlights include gas FHA/central air and updated electrical. A wonderful opportunity to enjoy low-maintenance townhome living with comfort, style, and thoughtful updates.
For sale
$145,000
1508 Summit Pointe Dr, Scranton, PA 18508
2beds
1,100sqft
Residential, Condominium
Built in 1976
-- sqft lot
$-- Zestimate®
$132/sqft
$-- HOA
What's special
Beautifully updated two-bedroom townhomeGuest powder roomDurable laminate flooringAmple closet spaceWelcoming entrance hallway
- 2 days
- 123
- 8
Zillow last checked:
Listing updated:
Listed by:
Ann E Cappellini,
REALTY NETWORK GROUP 570-585-6880
Source: GSBR as distributed by MLS GRID,MLS#: SC264961
Facts & features
Interior
Bedrooms & bathrooms
- Bedrooms: 2
- Bathrooms: 2
- Full bathrooms: 1
- 1/2 bathrooms: 1
Rooms
- Room types: Bathroom 2, Master Bedroom, Other Room, Living Room, Kitchen, Dining Room, Bedroom 2
Primary bedroom
- Description: Bright And Sunny
- Area: 179.8 Square Feet
- Dimensions: 15.5 x 11.6
Bedroom 2
- Description: Sunlit
- Area: 123 Square Feet
- Dimensions: 12.3 x 10
Bathroom 2
- Area: 40 Square Feet
- Dimensions: 10 x 4
Dining room
- Description: Formal Off Kitchen
- Area: 90 Square Feet
- Dimensions: 10 x 9
Kitchen
- Description: White Cabinetry, Laminate
- Area: 58.2 Square Feet
- Dimensions: 9.7 x 6
Living room
- Description: Opens To Balcony
- Area: 179.8 Square Feet
- Dimensions: 15.5 x 11.6
Other
- Area: 25.5 Square Feet
- Dimensions: 5 x 5.1
Heating
- Central, Natural Gas, Forced Air
Cooling
- Central Air
Appliances
- Included: Dishwasher, Refrigerator, Washer/Dryer, Free-Standing Gas Range
- Laundry: Laundry Room
Features
- Entrance Foyer
- Flooring: Carpet, Vinyl, Laminate
- Attic: None
- Fireplace features: None
- Common walls with other units/homes: 2+ Common Walls
Interior area
- Total structure area: 1,100
- Total interior livable area: 1,100 sqft
- Finished area above ground: 1,100
- Finished area below ground: 0
Property
Parking
- Total spaces: 6
- Parking features: Assigned, Off Street, Parking Lot, Open
- Uncovered spaces: 5
Features
- Stories: 1
- Patio & porch: Covered, Screened, See Remarks
- Exterior features: Balcony
- Pool features: None
- Fencing: None
- Has view: Yes
- Frontage length: 0.00
Lot
- Features: Landscaped, Wooded, Views
Details
- Parcel number: 12302C0N00163
- Zoning: R-11 City Neigh
Construction
Type & style
- Home type: Condo
- Architectural style: Ranch,See Remarks
- Property subtype: Residential, Condominium
Materials
- Vinyl Siding
- Foundation: None, See Remarks
- Roof: Composition
Condition
- New construction: No
- Year built: 1976
Utilities & green energy
- Electric: Circuit Breakers
- Sewer: Other, Private Sewer
- Water: Public, See Remarks
- Utilities for property: Cable Available, Sewer Connected, Water Connected, Natural Gas Connected, Electricity Connected
Community & HOA
Community
- Features: Park, Street Lights
Location
- Region: Scranton
Financial & listing details
- Price per square foot: $132/sqft
- Tax assessed value: $133,510
- Annual tax amount: $39,591
- Date on market: 10/3/2026
- Cumulative days on market: 4 days
- Listing terms: Cash,Conventional
- Electric utility on property: Yes
- Road surface type: Paved
Estimated market value
Not available
Estimated sales range
Not available
Not available
Price history
| Date | Event | Price |
|---|---|---|
| 10/3/2026 | Listed for sale | $145,000$132/sqft |
Source:  GSBR as distributed by MLS GRID #SC264961 Report a problem GSBR as distributed by MLS GRID #SC264961 Report a problem | ||
Public tax history
Tax history is unavailable.
Monthly payment
Est. payment
Payment breakdown
Explore the cost of this home by adjusting the details. Changes won't be saved.Climate risks
Neighborhood: Providence
Similar homes
- $134,9952 bd2 ba1k sqft1102 Summit Point, Scranton, PA 18508For Sale
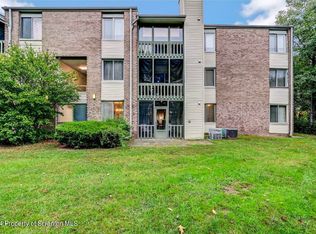
 MLS ID #SC261325, Pat Rogan, The Hub Real Estate Group Scranton. GSBR as distributed by MLS GRID
 - $159,9002 bd2 ba1.1k sqft1005 Oak St, Scranton, PA 18508For Sale
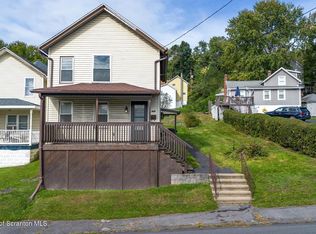 MLS ID #SC264770, Leah Gianacopoulos, ERA One Source Realty. GSBR as distributed by MLS GRID
 - $140,0004 bd2 ba1.4k sqft304-306 Phelps St, Scranton, PA 18509For Sale
 MLS ID #SC264976, Amanda Frey, C21 Jack Ruddy Real Estate. GSBR as distributed by MLS GRID
 - $139,9003 bd1 ba1.2k sqft1742 Wayne Ave, Scranton, PA 18508For Sale
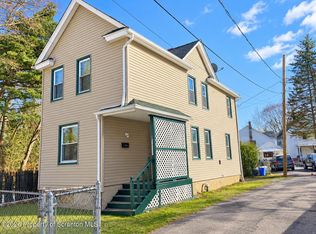 MLS ID #SC264733, Sunita Arora, ERA One Source Realty. GSBR as distributed by MLS GRID
 - $170,0003 bd2 ba1.2k sqft1407 Saint Ann St, Scranton, PA 18504For SaleMLS ID #SC264958, Casey Reed, Nisk Real Estate. GSBR as distributed by MLS GRID
- $125,0003 bd1 ba1.2k sqft231 Putnam St, Scranton, PA 18508For SaleMLS ID #SC262521, Noah John Donahue, Nisk Real Estate. GSBR as distributed by MLS GRID
- $155,0003 bd2 ba1.2k sqft121 Throop St, Scranton, PA 18508For SaleMLS ID #SC261372, Corey Christian, ERA One Source Realty, Peckville. GSBR as distributed by MLS GRID
- $179,0003 bd2 ba1.4k sqft425 14th Ave, Scranton, PA 18504For SaleMLS ID #SC264946, Rebecca O'Brien, Cobblestone Real Estate LLC. GSBR as distributed by MLS GRID
- $149,0003 bd1 ba1.5k sqft424 E Market St, Scranton, PA 18509For SaleMLS ID #SC264669, Paul Marcks, Marcks Evans Real Estate. GSBR as distributed by MLS GRID
- $150,0002 bd2 ba1.4k sqft357 N Lincoln Ave, Scranton, PA 18504For SaleMLS ID #SC264716, Wayne E Evans, Marcks Evans Real Estate. GSBR as distributed by MLS GRID
- $190,0003 bd2 ba1.5k sqft125 Throop St, Scranton, PA 18508For SaleMLS ID #SC264767, Nicholas G. Somerville, Nisk Real Estate. GSBR as distributed by MLS GRID
- $199,9993 bd1 ba1k sqft2124 Ballau Ave, Scranton, PA 18508For SaleMLS ID #SC264817, Laura Sandoval, Avanti Real Estate Group. GSBR as distributed by MLS GRID
- $165,0003 bd1 ba1.2k sqft321 Ferdinand St, Scranton, PA 18508For SaleMLS ID #SC263404, Alexsis McGhee, EXP Realty LLC. GSBR as distributed by MLS GRID
- $189,0003 bd1 ba1.4k sqft2123 Ballau Ave, Scranton, PA 18508For SaleMLS ID #SC264840, Julie Zaleski, Revolve Real Estate. GSBR as distributed by MLS GRID
- $139,0003 bd2 ba1.1k sqft1356 Penn Ave #L-d, Scranton, PA 18509For SaleMLS ID #SC264364, Christina A Bauserman, Berkshire Hathaway Home Services Preferred Properties. GSBR as distributed by MLS GRID
- $145,0003 bd1 ba970 sqft1445 Von Storch Ave, Scranton, PA 18509For SaleMLS ID #SC263915, Michael Ball, SaraVista Real Estate LLC. GSBR as distributed by MLS GRID
