Opportunity awaits at 424 E. Market Street for first time buyers and investors alike. This home offers 3 bedrooms and 1 bathroom along with a pass thru room on the 2nd floor that can be an office, den or allows for expansion of the full bathroom. The main floor has a large living room with a gas fireplace, dining room, sun porch and kitchen. The property is situated on a large corner lot that offers privacy and room for more. Cash and Conventional Financing Only.
For sale
$149,000
424 E Market St, Scranton, PA 18509
3beds
1,537sqft
Residential, Single Family Residence
Built in 1925
6,969 Square Feet Lot
$-- Zestimate®
$97/sqft
$-- HOA
What's special
Gas fireplaceSun porchOffers privacyDining roomLarge corner lot
- 7 hours
- 141
- 14
Zillow last checked:
Listing updated:
Listed by:
Paul Marcks,
Marcks Evans Real Estate 570-906-8600
Source: GSBR as distributed by MLS GRID,MLS#: SC264669
Facts & features
Interior
Bedrooms & bathrooms
- Bedrooms: 3
- Bathrooms: 1
- Full bathrooms: 1
Rooms
- Room types: Bathroom 1, Master Bedroom, Living Room, Kitchen, Four Season Room, Family Room, Dining Room, Den, Bedroom 3, Bedroom 2
Primary bedroom
- Area: 156 Square Feet
- Dimensions: 12 x 13
Bedroom 2
- Area: 81 Square Feet
- Dimensions: 9 x 9
Bedroom 3
- Area: 99 Square Feet
- Dimensions: 9 x 11
Bathroom 1
- Area: 24 Square Feet
- Dimensions: 4 x 6
Den
- Description: Pass Thru Room
- Area: 72 Square Feet
- Dimensions: 8 x 9
Dining room
- Area: 143 Square Feet
- Dimensions: 11 x 13
Family room
- Area: 78 Square Feet
- Dimensions: 6 x 13
Other
- Description: Screened Porch
- Area: 160 Square Feet
- Dimensions: 10 x 16
Kitchen
- Area: 198 Square Feet
- Dimensions: 18 x 11
Living room
- Area: 182 Square Feet
- Dimensions: 14 x 13
Heating
- Forced Air, Natural Gas
Cooling
- None
Appliances
- Included: Dishwasher, Washer, Refrigerator, Gas Range, Dryer
Features
- Paneling
- Flooring: Carpet, Wood
- Basement: Dirt Floor,Unfinished
- Attic: Crawl Opening
- Number of fireplaces: 1
- Fireplace features: Gas
Interior area
- Total structure area: 1,537
- Total interior livable area: 1,537 sqft
- Finished area above ground: 1,537
- Finished area below ground: 0
Video & virtual tour
Property
Parking
- Total spaces: 2
- Parking features: Gravel, Off Street
- Uncovered spaces: 2
Features
- Levels: Two
- Stories: 2
- Patio & porch: Porch
- Exterior features: Awning(s)
- Frontage length: 78.00
Lot
- Size: 6,969 Square Feet
- Dimensions: 78 x 90 x 78 x 90
- Features: City Lot, Corner Lot
Details
- Additional structures: Shed(s)
- Parcel number: 13513010012
- Zoning: R1
- Other equipment: None
Construction
Type & style
- Home type: SingleFamily
- Architectural style: Traditional
- Property subtype: Residential, Single Family Residence
Materials
- Vinyl Siding
- Foundation: Stone
- Roof: Composition
Condition
- New construction: No
- Year built: 1925
Utilities & green energy
- Electric: Fuses
- Sewer: Public Sewer
- Water: Public
- Utilities for property: Electricity Connected, Sewer Connected, Water Connected, Natural Gas Connected
Community & HOA
HOA
- Has HOA: No
Location
- Region: Scranton
Financial & listing details
- Price per square foot: $97/sqft
- Tax assessed value: $222,310
- Annual tax amount: $4,824
- Date on market: 9/18/2026
- Listing terms: Cash,Conventional
- Electric utility on property: Yes
- Road surface type: Asphalt
Estimated market value
Not available
Estimated sales range
Not available
Not available
Price history
| Date | Event | Price |
|---|---|---|
| 9/18/2026 | Listed for sale | $149,000$97/sqft |
Source:  GSBR as distributed by MLS GRID #SC264669 Report a problem GSBR as distributed by MLS GRID #SC264669 Report a problem | ||
Public tax history
Tax history is unavailable.
Monthly payment
Est. payment
Payment breakdown
Explore the cost of this home by adjusting the details. Changes won't be saved.Climate risks
Neighborhood: Green Ridge
Similar homes
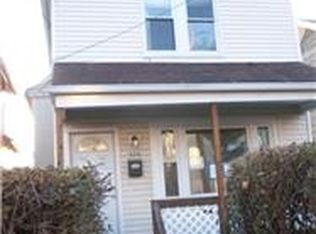
- $154,0003 bd1 ba970 sqft1445 Von Storch Ave, Scranton, PA 18509For Sale
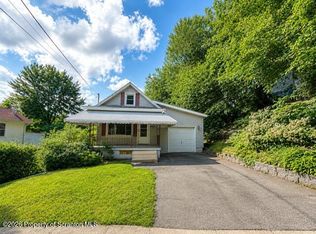
 MLS ID #SC263915, Michael Ball, SaraVista Real Estate LLC. GSBR as distributed by MLS GRID
 - $160,0003 bd1 ba1k sqft519 Crown Ave, Scranton, PA 18505For Sale
 MLS ID #SC264663, John Michael Crotti, RE/MAX Home Team. GSBR as distributed by MLS GRID
 - $159,9003 bd2 ba1.8k sqft802 Woodlawn St, Scranton, PA 18509For Sale
 MLS ID #SC263731, Christian Saunders, Christian Saunders Real Estate. GSBR as distributed by MLS GRID
 - $135,0003 bd1 ba1.3k sqft332 New York St, Scranton, PA 18509For Sale
 MLS ID #SC263716, Joanne L. Rezzino, C21 Jack Ruddy Real Estate. GSBR as distributed by MLS GRID
 - $125,0003 bd1 ba1.2k sqft231 Putnam St, Scranton, PA 18508For SaleMLS ID #SC262521, Noah John Donahue, Nisk Real Estate. GSBR as distributed by MLS GRID
- $139,9002 bd1 ba968 sqft1718 Ash St, Scranton, PA 18510For SaleMLS ID #SC264670, Michael James Clark III, Cobblestone Real Estate LLC. GSBR as distributed by MLS GRID
- $174,9993 bd1 ba1.3k sqft2121 Pittston Ave, Scranton, PA 18505For SaleMLS ID #SC264635, Joanne L. Rezzino, C21 Jack Ruddy Real Estate. GSBR as distributed by MLS GRID
- $139,0003 bd2 ba1.1k sqft1356 Penn Ave #L-d, Scranton, PA 18509For SaleMLS ID #SC264364, Christina A Bauserman, Berkshire Hathaway Home Services Preferred Properties. GSBR as distributed by MLS GRID
- $125,0003 bd2 ba1.7k sqft1413 Monsey Ave, Scranton, PA 18509For SaleMLS ID #SC261871, Alexsis McGhee, EXP Realty LLC. GSBR as distributed by MLS GRID
- $155,0003 bd2 ba1.2k sqft121 Throop St, Scranton, PA 18508For SaleMLS ID #SC261372, Corey Christian, ERA One Source Realty, Peckville. GSBR as distributed by MLS GRID
- $165,0003 bd1 ba1.2k sqft321 Ferdinand St, Scranton, PA 18508For SaleMLS ID #SC263404, Alexsis McGhee, EXP Realty LLC. GSBR as distributed by MLS GRID
- $169,9004 bd1 ba1.3k sqft111 Green St, Dunmore, PA 18512For SaleMLS ID #SC264457, Maria Muchal Berta, REALTY NETWORK GROUP. GSBR as distributed by MLS GRID
- $179,0004 bd1 ba1.6k sqft117 Throop St, Throop, PA 18508For SaleMLS ID #SC264305, Lisa Boston, Howard Hanna Real Estate. GSBR as distributed by MLS GRID
- $135,0005 bd2 ba1.6k sqft1412 Linden St, Scranton, PA 18510For SaleMLS ID #SC264528, Mark Colarossi, ERA One Source Realty. GSBR as distributed by MLS GRID
- $169,9954 bd2 ba1.7k sqft2402 N Main Ave, Scranton, PA 18508For SaleMLS ID #SC260175, Pat Rogan, The Hub Real Estate Group Scranton. GSBR as distributed by MLS GRID
- $159,9002 bd1 ba1.5k sqft(Undisclosed Address), Dickson City, PA 18519For SaleMLS ID #SC264429, DANA A DELEO, REALTY NETWORK GROUP. GSBR as distributed by MLS GRID
- $209,9003 bd1 ba2.2k sqft630 Deacon St, Scranton, PA 18509For Sale
 MLS ID #PW262217, Isaiah Lopez, Keller Williams Realty Hudson Valley United. PWAR as distributed by MLS GRID
 - $213,9993 bd2 ba1.1k sqft1424 Capouse Ave, Scranton, PA 18509For SaleMLS ID #SC263999, Julissa Contreras, LUXE Homes Real Estate LLC. GSBR as distributed by MLS GRID
