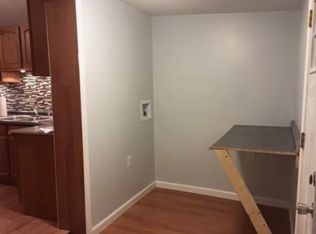
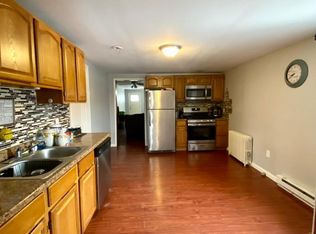
Tucked into a welcoming North Scranton neighborhood, 630 Deacon Street is the kind of home that simply feels cared for. Offering three bedrooms, one full bath, and one half bath, every room reflects the pride of ownership that's gone into maintaining it. Hardwood floors run throughout the home, creating a warm, timeless feel, and with so much already done, you can settle in from day one.The detached garage offers endless possibilities. Whether you're a mechanic, woodworker, artist, musician, or simply need extra storage, this space is ready to fit your lifestyle. Downstairs, the full unfinished basement provides outstanding potential for a future family room, home gym, workshop, or comfortable guest space. Upstairs, the full walk-up attic offers another opportunity to create a home office, additional bedroom, meditation room, or creative studio.One of the home's most unique features is its location. Directly across the street is The Post, a local favorite where neighbors gather for handcrafted ice cream throughout the warmer months. Just minutes away, you'll also find The 16th Ward, one of Scranton's most celebrated restaurants, known for its elevated American cuisine and inviting atmosphere.Beyond the home itself, you'll enjoy the convenience of a truly walkable neighborhood. Restaurants, coffee shops, parks, schools, shopping, public transportation, and everyday essentials are all within easy reach, making it easy to enjoy everything North Scranton has to offer.Whether you're buying your first home, looking for room to grow, searching for flexible space to support your hobbies, or adding another property to your investment portfolio, 630 Deacon Street offers the comfort, versatility, and location to make it a place you'll be proud to call home.
For sale
$199,900
630 Deacon St, Scranton, PA 18509
3beds
2,274sqft
Single Family Residence
Built in 1948
4,791 Square Feet Lot
$197,100 Zestimate®
$88/sqft
$-- HOA
What's special
Detached garage
- 2 days
- 215
- 18
Zillow last checked:
Listing updated:
Listed by:
Isaiah Lopez 845-775-7033,
Keller Williams Realty Hudson Valley United 845-610-6065
Source: PWAR as distributed by MLS GRID,MLS#: PW263466
Facts & features
Interior
Bedrooms & bathrooms
- Bedrooms: 3
- Bathrooms: 1
- Full bathrooms: 1
Bathroom 1
- Area: 126
- Dimensions: 14 x 9
Bathroom 1
- Area: 63
- Dimensions: 9 x 7
Bathroom 2
- Area: 99
- Dimensions: 11 x 9
Bathroom 3
- Area: 95.2
- Dimensions: 13.6 x 7
Other
- Area: 99
- Dimensions: 11 x 9
Dining room
- Area: 154
- Dimensions: 14 x 11
Kitchen
- Area: 144.16
- Dimensions: 13.6 x 10.6
Laundry
- Area: 33
- Dimensions: 5.5 x 6
Living room
- Area: 144
- Dimensions: 12 x 12
Heating
- Natural Gas, Steam, Radiant
Cooling
- Ceiling Fan(s)
Appliances
- Laundry: Laundry Room
Features
- Eat-in Kitchen
- Flooring: Linoleum, Wood, Tile
- Basement: Exterior Entry,Unfinished,Interior Entry
- Attic: Walk Up
- Has fireplace: No
Interior area
- Total structure area: 2,274
- Total interior livable area: 2,274 sqft
- Finished area above ground: 1,516
- Finished area below ground: 758
Property
Parking
- Total spaces: 2
- Parking features: Asphalt, Off Street, Other, Detached
- Garage spaces: 2
Features
- Levels: Bi-Level,One and One Half,Two
- Stories: 2
- Patio & porch: Porch
- Fencing: Fenced
- Body of water: None
Lot
- Size: 4,791 Square Feet
- Dimensions: 41 x 120 x 37 x 120
- Features: Rectangular Lot
Details
- Parcel number: 13513020024
Construction
Type & style
- Home type: SingleFamily
- Architectural style: Traditional
- Property subtype: Single Family Residence
Materials
- Aluminum Siding
Condition
- New construction: No
- Year built: 1948
Utilities & green energy
- Sewer: Public Sewer
- Water: Public
Community & HOA
Community
- Features: Sidewalks
- Subdivision: None
HOA
- Has HOA: No
Location
- Region: Scranton
Financial & listing details
- Price per square foot: $88/sqft
- Tax assessed value: $9,700
- Annual tax amount: $210
- Date on market: 10/5/2026
- Cumulative days on market: 87 days
- Road surface type: Paved
Estimated market value
$197,100
$187,000 - $207,000
$1,441/mo
Price history
| Date | Event | Price |
|---|---|---|
| 10/5/2026 | Listed for sale | $199,900-4.8%$88/sqft |
Source:  PWAR as distributed by MLS GRID #PW263466 Report a problem PWAR as distributed by MLS GRID #PW263466 Report a problem | ||
| 9/23/2026 | Listing removed | $209,900$92/sqft |
Source: PWAR as distributed by MLS GRID #PW262217 Report a problem | ||
| 9/14/2026 | Listed for sale | $209,900$92/sqft |
Source: PWAR as distributed by MLS GRID #PW262217 Report a problem | ||
| 7/16/2026 | Pending sale | $209,900$92/sqft |
Source: PWAR as distributed by MLS GRID #PW262217 Report a problem | ||
| 7/4/2026 | Listed for sale | $209,900+133.2%$92/sqft |
Source: PWAR as distributed by MLS GRID #PW262217 Report a problem | ||
| 11/17/2020 | Sold | $90,000-13.5%$40/sqft |
Source:  GSBR as distributed by MLS GRID #201323 Report a problem GSBR as distributed by MLS GRID #201323 Report a problem | ||
| 8/23/2020 | Price change | $104,000-9.5%$46/sqft |
Source: Dwell Real Estate #20-1323 Report a problem | ||
| 6/22/2020 | Price change | $114,900-4.2%$51/sqft |
Source: Dwell Real Estate #20-1323 Report a problem | ||
| 4/7/2020 | Listed for sale | $119,900+0.8%$53/sqft |
Source: Dwell Real Estate #20-1323 Report a problem | ||
| 3/26/2015 | Listing removed | $1,000 |
Source: REALTY NETWORK GROUP #14-5207 Report a problem | ||
| 10/23/2014 | Listing removed | $119,000$52/sqft |
Source: Realty Network Group #14-4746 Report a problem | ||
| 10/23/2014 | Listed for rent | $1,000 |
Source: REALTY NETWORK GROUP #14-5207 Report a problem | ||
| 9/24/2014 | Listed for sale | $119,000+417.4%$52/sqft |
Source: Realty Network Group #14-4746 Report a problem | ||
| 5/9/2014 | Sold | $23,000$10/sqft |
Source: Public Record Report a problem | ||
Public tax history
| Year | Property taxes | Tax assessment |
|---|---|---|
| 2025 | $3,210 +9.2% | $9,700 |
| 2024 | $2,940 | $9,700 |
| 2023 | $2,940 +129.3% | $9,700 |
| 2022 | $1,282 | $9,700 |
| 2021 | $1,282 -52.6% | $9,700 |
| 2020 | $2,702 +1.7% | $9,700 |
| 2018 | $2,658 +211% | $9,700 |
| 2017 | $854 | $9,700 |
| 2016 | -- | $9,700 |
| 2015 | -- | $9,700 |
| 2014 | $1,648 | $9,700 |
| 2013 | -- | $9,700 |
| 2012 | -- | $9,700 |
| 2011 | -- | $9,700 |
| 2010 | -- | $9,700 |
| 2009 | -- | $9,700 |
| 2008 | -- | $9,700 |
| 2007 | -- | $9,700 |
| 2006 | -- | $9,700 |
| 2005 | -- | $9,700 |
| 2004 | -- | $9,700 |
| 2003 | -- | $9,700 |
| 2002 | -- | $9,700 |
| 2000 | -- | $9,700 |
Find assessor info on the county website
Monthly payment
Est. payment
Payment breakdown
Explore the cost of this home by adjusting the details. Changes won't be saved.Climate risks
Neighborhood: Green Ridge
Similar homes
- $220,0004 bd2 ba1.8k sqft723 Crown Ave, Scranton, PA 18505For Sale
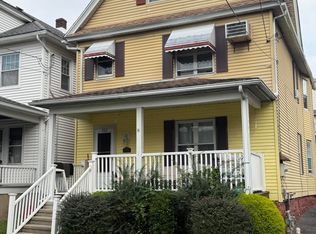
 MLS ID #SC264915, Jennifer Golden, Iron Valley Real Estate Greater Scranton. GSBR as distributed by MLS GRID
 - $242,0003 bd2 ba1.9k sqft1727 Bulwer St, Scranton, PA 18504For Sale
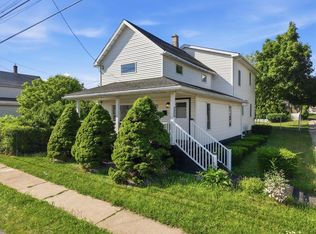 MLS ID #785530, Alex V. Camaerei, VRA Realty. GLVR
 - $285,0004 bd3 ba2.1k sqft2401 Boulevard Ave, Scranton, PA 18509For Sale
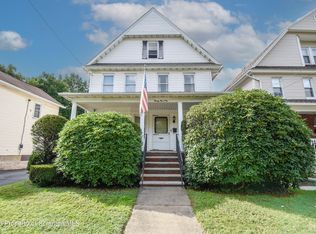 MLS ID #SC264256, Thomas Exeter, Christian Saunders Real Estate. GSBR as distributed by MLS GRID
 - $209,0003 bd2 ba1.2k sqft110 Smith St, Dunmore, PA 18512For Sale
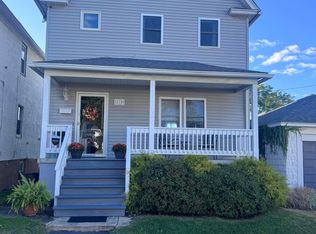 MLS ID #SC264660, Joseph W Hughes, ERA One Source Realty. GSBR as distributed by MLS GRID
 - $289,0005 bd2 ba2.1k sqft608 E Market St, Scranton, PA 18509For SaleMLS ID #SC263271, Thomas Exeter, Christian Saunders Real Estate. GSBR as distributed by MLS GRID
- $225,0004 bd2 ba1.8k sqft1804 Roselynn St, Scranton, PA 18510For SaleMLS ID #SC264850, Amanda Wilson, EXP Realty LLC. GSBR as distributed by MLS GRID
- $239,9003 bd2 ba1.8k sqft2109 N Main Ave, Scranton, PA 18508For SaleMLS ID #SC263246, Bharat Tamang, Christian Saunders Real Estate. GSBR as distributed by MLS GRID
- $179,9002 bd1 ba1.9k sqft1416 Maple St, Scranton, PA 18505For SaleMLS ID #SC264521, Silvana M. Benavides, Christian Saunders Real Estate. GSBR as distributed by MLS GRID
- $225,0003 bd2 ba2k sqft607 S Irving Ave, Scranton, PA 18505For SaleMLS ID #SC264386, Christine Ives Polizzi, EXP Realty LLC. GSBR as distributed by MLS GRID
- $199,9003 bd2 ba2.6k sqft915 W Lackawanna Ave, Scranton, PA 18504For SaleMLS ID #SC264374, Meaghan Goode, Revolve Real Estate. GSBR as distributed by MLS GRID
- $198,5003 bd2 ba1.2k sqft526 River St, Dickson City, PA 18519For SaleMLS ID #SC263693, Joseph W Hughes, ERA One Source Realty. GSBR as distributed by MLS GRID
- $224,9003 bd2 ba1.2k sqft830 Maple St, Scranton, PA 18505For SaleMLS ID #SC263780, Joseph Thomas Stanco, Jr., Keller Williams Real Estate-Clarks Summit. GSBR as distributed by MLS GRID
- $174,9993 bd1 ba1.3k sqft2121 Pittston Ave, Scranton, PA 18505For SaleMLS ID #SC264635, Joanne L. Rezzino, C21 Jack Ruddy Real Estate. GSBR as distributed by MLS GRID
- $198,0003 bd1 ba1.1k sqft271 Poplar St, Dickson City, PA 18519For SaleMLS ID #SC2398, Kimberly Pisanti, C21 Jack Ruddy Real Estate. GSBR as distributed by MLS GRID
- $180,0005 bd2 ba1.1k sqft215 Stephen Ave, Scranton, PA 18505For SaleMLS ID #SC263759, Frandy Dort, EXP Realty LLC. GSBR as distributed by MLS GRID
- $175,0004 bd2 ba1.3k sqft1013 John Ave, Scranton, PA 18510For SaleMLS ID #SC264834, Brigitte Baum, EXP Realty LLC. GSBR as distributed by MLS GRID
- $249,9003 bd2 ba1.7k sqft634 N Main Ave, Scranton, PA 18504For SaleMLS ID #SC264533, Ana Estela Solano Menendez, EXP Realty LLC. GSBR as distributed by MLS GRID
- $229,5003 bd2 ba1.8k sqft130 Burcher St, South Abington Township, PA 18411For SaleMLS ID #SC264339, Rachel Dougherty, EXP Realty LLC. GSBR as distributed by MLS GRID
